On top of Baker Hill in Florence sits a secluded wooded world. A rambling one-level cottage offers seasonal views of Mount Tom and the Holyoke Range. The house was custom built in the 40's, and features a very large living room with wood-clad ceiling and handsome fireplace with pellet insert: perfect for social gatherings. From the landscaped property, the front door opens into a spacious brick-floored foyer, and continues into a dining room with French doors opening to the outside world. Nicely appointed kitchen features an eating space, an island, stainless appliances, two skylights, and access downstairs to a heated two-car garage. The primary bedroom includes an en-suite bathroom with tiled shower, and access through French doors to the side yard. Two more bedrooms and a full bath occupy the rest of the home.There are hardwood floors throughout, and a 6+year old furnace. This sun-filled home has been lovingly maintained for 40 years by the present owners and the spacious lot is ideal for play, gardens or an ADU. Additionally, a potential building lot comes with the property, located at the bottom of the hill, to the right of the driveway. Come take a look, you'll fall in love! Schedule a private viewing today.
Pending
Price cut: $100K (10/23)
$1,200,000
134 Maplewood Ter, Northampton, MA 01062
3beds
2,315sqft
Single Family Residence
Built in 1942
3.33 Acres Lot
$1,239,100 Zestimate®
$518/sqft
$-- HOA
What's special
- 62 days
- 390
- 15
Zillow last checked:
Listing updated:
Listed by:
Julie B. Held 413-575-2374,
Delap Real Estate LLC 413-586-9111
Source: MLS PIN,MLS#: 73580083
Facts & features
Interior
Bedrooms & bathrooms
- Bedrooms: 3
- Bathrooms: 2
- Full bathrooms: 2
- Main level bathrooms: 2
- Main level bedrooms: 1
Primary bedroom
- Features: Bathroom - 3/4, Walk-In Closet(s), Closet/Cabinets - Custom Built, Flooring - Hardwood, Exterior Access
- Level: Main,First
Bedroom 2
- Features: Beamed Ceilings, Closet, Flooring - Hardwood, Exterior Access
- Level: First
Bedroom 3
- Features: Beamed Ceilings, Closet, Flooring - Hardwood
- Level: First
Primary bathroom
- Features: Yes
Bathroom 1
- Features: Bathroom - 3/4, Countertops - Stone/Granite/Solid
- Level: Main,First
Bathroom 2
- Features: Bathroom - Full, Bathroom - With Tub & Shower, Flooring - Vinyl
- Level: Main,Second
Dining room
- Features: Vaulted Ceiling(s), French Doors, Sunken
- Level: First
Kitchen
- Features: Vaulted Ceiling(s), Closet, Flooring - Hardwood, Window(s) - Bay/Bow/Box, Kitchen Island, Breakfast Bar / Nook, Exterior Access
- Level: Main,First
Living room
- Features: Wood / Coal / Pellet Stove, Ceiling Fan(s), Vaulted Ceiling(s), Flooring - Hardwood, Window(s) - Picture, Cable Hookup
- Level: Main,First
Heating
- Baseboard, Oil
Cooling
- None
Appliances
- Included: Tankless Water Heater, Disposal, ENERGY STAR Qualified Refrigerator, ENERGY STAR Qualified Dryer, ENERGY STAR Qualified Dishwasher, ENERGY STAR Qualified Washer, Range Hood, Range
- Laundry: In Basement, Electric Dryer Hookup, Washer Hookup
Features
- Entrance Foyer, Laundry Chute
- Flooring: Wood, Vinyl, Brick
- Doors: Insulated Doors, French Doors
- Windows: Insulated Windows, Screens
- Basement: Full,Interior Entry,Garage Access,Concrete,Unfinished
- Number of fireplaces: 1
- Fireplace features: Living Room
Interior area
- Total structure area: 2,315
- Total interior livable area: 2,315 sqft
- Finished area above ground: 2,315
Property
Parking
- Total spaces: 4
- Parking features: Attached, Under, Garage Door Opener, Heated Garage, Paved Drive, Off Street
- Attached garage spaces: 2
- Uncovered spaces: 2
Features
- Patio & porch: Patio
- Exterior features: Patio, Rain Gutters, Storage, Screens, City View(s), Garden
- Has view: Yes
- View description: City
Lot
- Size: 3.33 Acres
- Features: Wooded, Cleared, Level
Details
- Parcel number: 3717788
- Zoning: URB
Construction
Type & style
- Home type: SingleFamily
- Architectural style: Ranch,Cottage
- Property subtype: Single Family Residence
Materials
- Frame
- Foundation: Block
- Roof: Shingle
Condition
- Year built: 1942
Utilities & green energy
- Electric: Circuit Breakers
- Sewer: Public Sewer
- Water: Public
- Utilities for property: for Electric Range, for Electric Oven, for Electric Dryer, Washer Hookup
Community & HOA
Community
- Features: Public Transportation, Shopping, Pool, Tennis Court(s), Park, Walk/Jog Trails, Stable(s), Golf, Medical Facility, Laundromat, Bike Path, Conservation Area, Highway Access, House of Worship, Marina, Private School, Public School, T-Station, University
- Security: Security System
- Subdivision: Florence
HOA
- Has HOA: No
Location
- Region: Northampton
Financial & listing details
- Price per square foot: $518/sqft
- Tax assessed value: $748,700
- Annual tax amount: $10,235
- Date on market: 9/20/2026
- Exclusions: Light Fixture, Towel Racks And Hook In Primary Bedroom.
- Road surface type: Paved
Estimated market value
$1,239,100
$1.18M - $1.30M
$2,742/mo
Price history
| Date | Event | Price |
|---|---|---|
| 11/9/2026 | Pending sale | $1,200,000$518/sqft |
Source: MLS PIN #73580083 Report a problem | ||
| 10/26/2026 | Contingent | $1,200,000$518/sqft |
Source: MLS PIN #73580083 Report a problem | ||
| 10/23/2026 | Price change | $1,200,000-7.7%$518/sqft |
Source: MLS PIN #73580083 Report a problem | ||
| 9/20/2026 | Listed for sale | $1,300,000$562/sqft |
Source: MLS PIN #73580083 Report a problem | ||
Public tax history
| Year | Property taxes | Tax assessment |
|---|---|---|
| 2025 | $9,545 -7.2% | $685,200 +1.2% |
| 2024 | $10,285 +4.1% | $677,100 +8.5% |
| 2023 | $9,884 +6.6% | $624,000 +20.4% |
| 2022 | $9,269 +7.7% | $518,100 +4.6% |
| 2021 | $8,605 +3.4% | $495,400 |
| 2020 | $8,323 +5.6% | $495,400 +9.1% |
| 2019 | $7,884 +8.4% | $453,900 +6.3% |
| 2018 | $7,274 +2.1% | $426,900 |
| 2017 | $7,125 +3.3% | $426,900 |
| 2016 | $6,899 -0.3% | $426,900 -2.6% |
| 2015 | $6,922 +2.7% | $438,100 |
| 2014 | $6,742 +7.9% | $438,100 |
| 2013 | $6,247 +3.4% | $438,100 -3.2% |
| 2012 | $6,040 +3.5% | $452,400 +0.5% |
| 2011 | $5,833 +2.5% | $450,100 |
| 2010 | $5,689 -1.5% | $450,100 -10.6% |
| 2009 | $5,777 -6.5% | $503,200 -8.8% |
| 2008 | $6,179 +2.8% | $551,700 |
| 2007 | $6,008 +35.7% | $551,700 +46.2% |
| 2006 | $4,427 +4.4% | $377,400 +14.4% |
| 2005 | $4,241 +6.5% | $330,000 +10.8% |
| 2004 | $3,983 | $297,700 |
Find assessor info on the county website
Monthly payment
Est. payment
Payment breakdown
Explore the cost of this home by adjusting the details. Changes won't be saved.Climate risks
Neighborhood: 01062
Nearby schools
Schools provided by the listing agent
- Elementary: Jackson
- Middle: Jfk
- High: N'ton High
Source: MLS PIN. This data may not be complete. We recommend contacting the local school district to confirm school assignments for this home.

Similar homes
- $1,350,0005 bd4 ba3k sqft114 S Main St, Northampton, MA 01062For Sale
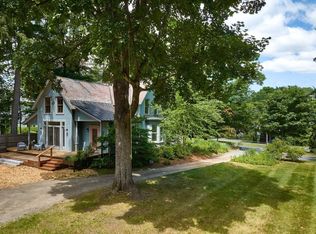 MLS ID #73588370, Ruthie Oland, Keller Williams Realty. MLS PIN
- $799,0004 bd3 ba2.5k sqft1196 Florence Rd, Northampton, MA 01062For Sale
 MLS ID #73541627, Julie B. Held, Delap Real Estate LLC. MLS PIN
- $1,093,0004 bd3 ba2.4k sqft39 Stone Ridge Dr, Northampton, MA 01062New Construction
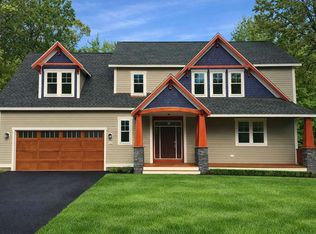 MLS ID #73537889, Jason Saphire, www.HomeZu.com. MLS PIN
- $950,0003 bd3 ba1.8k sqft6 Warner St, Northampton, MA 01062For Sale
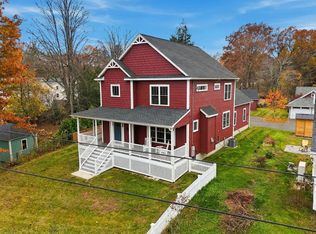 MLS ID #73599091, Stiles & Dunn, William Raveis R.E. & Home Services. MLS PIN
