Modern elegance meets timeless charm in a peaceful country setting! Nestled on 2.8 wooded acres in desirable Whately, this beautifully reimagined 3-bedroom, 2.5-bath ranch offers expansive, thoughtfully designed, single-level living. Gorgeous white oak flooring flows throughout, complementing refined finishes and inviting spaces. The stunning kitchen showcases crisp white cabinetry, an inviting island, quartz countertops and stainless steel appliances, opening seamlessly to the dining area and expansive living room anchored by a wood-burning fireplace. An adjoining sunken living room with access to the back deck provides an inviting extension of the living space, ideal for relaxing or entertaining. The spacious primary suite offers a luxurious retreat with a beautifully tiled walk-in shower and separate soaking tub. Convenient first-floor laundry adds everyday ease. Extensive improvements beyond interior finishes include brand-new siding, windows, paved driveway, garage door opener, gutters and an upgraded 200-amp electrical panel with new service to the home. A two-car garage and Buderus boiler add to the appeal. A beautiful balance of modern elegance and country tranquility!
For sale
$729,900
7 Christian Ln, Whately, MA 01093
3beds
2,892sqft
Single Family Residence
Built in 1955
2.8 Acres Lot
$702,100 Zestimate®
$252/sqft
$-- HOA
What's special
Wood-burning fireplaceRefined finishesBeautifully tiled walk-in showerTwo-car garageBrand-new sidingPaved drivewayGarage door opener
- 11 hours
- 163
- 4
Zillow last checked:
Listing updated:
Listed by:
Jennifer Balut 413-977-1821,
Coldwell Banker Realty - Western MA 413-567-8931
Source: MLS PIN,MLS#: 73602758
Facts & features
Interior
Bedrooms & bathrooms
- Bedrooms: 3
- Bathrooms: 3
- Full bathrooms: 2
- 1/2 bathrooms: 1
- Main level bedrooms: 1
Primary bedroom
- Features: Bathroom - Full, Closet, Flooring - Hardwood, Recessed Lighting, Remodeled
- Level: Main,First
Bedroom 2
- Features: Bathroom - Full, Flooring - Hardwood
- Level: First
Bedroom 3
- Features: Closet, Flooring - Hardwood
- Level: First
Primary bathroom
- Features: Yes
Bathroom 1
- Features: Bathroom - Full, Bathroom - Tiled With Shower Stall, Bathroom - Tiled With Tub, Flooring - Stone/Ceramic Tile
- Level: First
Bathroom 2
- Features: Bathroom - Full, Bathroom - Tiled With Shower Stall
- Level: First
Bathroom 3
- Features: Bathroom - Half, Flooring - Stone/Ceramic Tile
- Level: First
Dining room
- Features: Flooring - Hardwood, Exterior Access, Open Floorplan, Recessed Lighting, Remodeled
- Level: Main,First
Family room
- Features: Flooring - Hardwood, Deck - Exterior, Open Floorplan, Recessed Lighting, Remodeled, Slider, Sunken
- Level: Main,First
Kitchen
- Features: Flooring - Hardwood, Countertops - Stone/Granite/Solid, Kitchen Island, Cabinets - Upgraded, Open Floorplan, Recessed Lighting, Remodeled, Stainless Steel Appliances
- Level: Main,First
Living room
- Features: Flooring - Hardwood, Open Floorplan, Recessed Lighting, Remodeled
- Level: Main,First
Heating
- Baseboard, Oil
Cooling
- None
Appliances
- Included: Water Heater, Range, Dishwasher, Microwave, Refrigerator, Range Hood
- Laundry: Electric Dryer Hookup, Washer Hookup, First Floor
Features
- Flooring: Tile, Engineered Hardwood
- Doors: Insulated Doors
- Windows: Insulated Windows
- Basement: Full,Bulkhead,Concrete,Unfinished
- Number of fireplaces: 1
- Fireplace features: Living Room
Interior area
- Total structure area: 2,892
- Total interior livable area: 2,892 sqft
- Finished area above ground: 2,892
Property
Parking
- Total spaces: 6
- Parking features: Detached, Garage Door Opener, Garage Faces Side, Paved Drive, Off Street
- Garage spaces: 2
- Uncovered spaces: 4
Accessibility
- Accessibility features: No
Features
- Patio & porch: Deck - Composite
- Exterior features: Deck - Composite, Rain Gutters
Lot
- Size: 2.8 Acres
- Features: Corner Lot, Wooded
Details
- Parcel number: M:0039 B:0000 L:0008,3122347
- Zoning: R4
Construction
Type & style
- Home type: SingleFamily
- Architectural style: Ranch
- Property subtype: Single Family Residence
Materials
- Frame
- Foundation: Concrete Perimeter
- Roof: Shingle
Condition
- Year built: 1955
Utilities & green energy
- Electric: 200+ Amp Service
- Sewer: Private Sewer
- Water: Public
- Utilities for property: for Electric Range, for Electric Dryer, Washer Hookup
Community & HOA
HOA
- Has HOA: No
Location
- Region: Whately
Financial & listing details
- Price per square foot: $252/sqft
- Tax assessed value: $284,500
- Annual tax amount: $3,718
- Date on market: 11/20/2026
- Listing terms: Contract
- Road surface type: Paved
Estimated market value
$702,100
$667,000 - $737,000
$1,870/mo
Price history
| Date | Event | Price |
|---|---|---|
| 11/20/2026 | Listed for sale | $729,900+93.6%$252/sqft |
Source: MLS PIN #73602758 Report a problem | ||
| 3/23/2026 | Sold | $377,000+26.1%$130/sqft |
Source: MLS PIN #73473126 Report a problem | ||
| 1/31/2026 | Listed for sale | $299,000+69.2%$103/sqft |
Source: MLS PIN #73473126 Report a problem | ||
| 11/22/1995 | Sold | $176,700$61/sqft |
Source: Public Record Report a problem | ||
Public tax history
| Year | Property taxes | Tax assessment |
|---|---|---|
| 2025 | $3,562 -12.5% | $267,000 -10.2% |
| 2024 | $4,069 +3% | $297,200 +6.8% |
| 2023 | $3,950 +3.6% | $278,200 |
| 2022 | $3,814 +0.9% | $278,200 +9.8% |
| 2021 | $3,779 -1% | $253,300 +4% |
| 2020 | $3,816 +1% | $243,500 +0% |
| 2019 | $3,778 +1.2% | $243,400 |
| 2018 | $3,734 -1.7% | $243,400 |
| 2017 | $3,797 -5.4% | $243,400 -9.2% |
| 2016 | $4,012 -6% | $268,200 +1.6% |
| 2015 | $4,267 +2.5% | $263,900 |
| 2014 | $4,162 +4.3% | $263,900 +1.9% |
| 2013 | $3,989 -0.1% | $259,000 +2.9% |
| 2012 | $3,991 +2.5% | $251,800 |
| 2011 | $3,895 -0.7% | $251,800 -6.9% |
| 2010 | $3,924 +0.2% | $270,400 |
| 2009 | $3,918 +0.8% | $270,400 |
| 2008 | $3,888 -5.4% | $270,400 +0.7% |
| 2007 | $4,112 -3.7% | $268,600 -3.7% |
| 2006 | $4,271 +9.1% | $279,000 +16% |
| 2005 | $3,915 +7.7% | $240,500 +25% |
| 2004 | $3,636 +3.9% | $192,400 |
| 2003 | $3,500 -4% | $192,400 +0.3% |
| 2001 | $3,644 | $191,800 |
Find assessor info on the county website
Monthly payment
Est. payment
Payment breakdown
Explore the cost of this home by adjusting the details. Changes won't be saved.Climate risks
Neighborhood: 01093

Similar homes
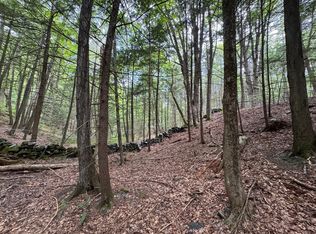
- $675,0003 bd2 ba2.2k sqft177 Long Plain Rd, South Deerfield, MA 01373For Sale
 MLS ID #73603133, Tori Denton, Coldwell Banker Realty - Western MA. MLS PIN
- $745,0003 bd4 ba3.1k sqft83 Long Plain Rd, South Deerfield, MA 01373For Sale
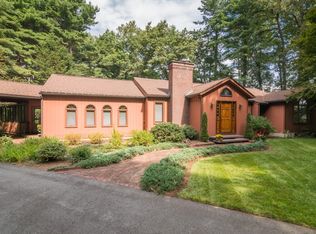 MLS ID #73570582, Rachel Simpson, 5 College REALTORS® Northampton. MLS PIN
- $739,9003 bd2 ba2.7k sqft61 Plain Rd, Hatfield, MA 01038For Sale
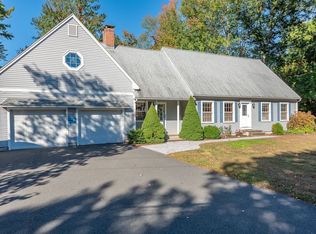 MLS ID #73587210, Kate Hogan, Brick & Mortar. MLS PIN
- $939,0004 bd5 ba4k sqft18 W Shore Dr, Goshen, MA 01032For Sale
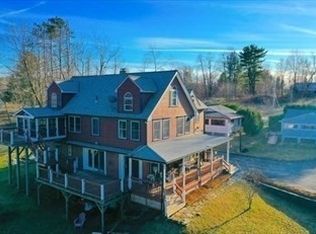 MLS ID #73602988, Robert Raymond, Hampshire Realty Company. MLS PIN
