OVER $138k PRICE IMPROVEMENT! | OVER $138k PRICE IMPROVEMENT! |
Priced for an Immediate Sale! Shows like a brand-new model home—rare opportunity to own in Portola Springs at an incredible value.
100% Fully Detached Residence with NO Shared Walls! Enjoy the complete privacy, layout, and feel of a single-family home in prestigious Portola Springs.
Property Highlights:
Model-Home Quality: Pristine, turn-key condition with upgraded waterproof flooring throughout—come tour in person to truly appreciate the bright, peaceful ambiance.
Spacious & Light-Filled: 3 Beds | 2.5 Baths | 2,261 Sq. Ft. featuring an airy open-concept layout with expansive windows and seamless flow between the living, dining, and kitchen areas.
Scenic Hillside Views: Rare, private backyard facing open hillside greenery with no rear neighbors directly behind.
Upper Level Living: Generous primary suite with serene views, plus two bright guest bedrooms and a dedicated laundry room.
Prime Irvine Location: Minutes from resort-style Portola Springs amenities (pools, parks, trails) and top-rated Irvine Unified schools (Loma Ridge / Jeffrey Trail / Portola High).
Truly move-in ready—schedule your tour this weekend before it’s gone!
Under contract
Listed by: Wetrust Realty • WEI CHEN • Contact: 626-679-6700
Price cut: $38K (9/23)
$1,720,000
134 Spotted Quail, Irvine, CA 92618
3beds
2,261sqft
Condominium
Built in 2021
-- sqft lot
$1,679,500 Zestimate®
$761/sqft
$298/mo HOA
What's special
- 39 days
- 755
- 43
Zillow last checked:
Listing updated:
Listed by:
WEI CHEN DRE #01939911 626-679-6700,
Wetrust Realty
Source: CRMLS,MLS#: WS26193931 Originating MLS: California Regional MLS
Originating MLS: California Regional MLSFacts & features
Interior
Bedrooms & bathrooms
- Bedrooms: 3
- Bathrooms: 3
- Full bathrooms: 2
- 1/2 bathrooms: 1
- Main level bedrooms: 3
Rooms
- Room types: Bedroom, Family Room, Kitchen, Laundry, Living Room, Other
Bedroom
- Features: All Bedrooms Up
Bathroom
- Features: Bathtub, Dual Sinks, Granite Counters, Separate Shower, Upgraded, Walk-In Shower
Kitchen
- Features: Built-in Trash/Recycling, Granite Counters, Kitchen Island, Kitchen/Family Room Combo
Other
- Features: Walk-In Closet(s)
Heating
- Central, ENERGY STAR Qualified Equipment
Cooling
- Central Air
Appliances
- Laundry: Electric Dryer Hookup, Gas Dryer Hookup, Laundry Room, Upper Level
Features
- Eat-in Kitchen, Granite Counters, Open Floorplan, Pantry, All Bedrooms Up, Walk-In Closet(s)
- Flooring: Laminate
- Windows: Double Pane Windows, ENERGY STAR Qualified Windows, Low-Emissivity Windows, Screens
- Has fireplace: No
- Fireplace features: None
- Common walls with other units/homes: No Common Walls
Interior area
- Total interior livable area: 2,261 sqft
Property
Parking
- Total spaces: 2
- Parking features: Door-Single, Garage Faces Front, Garage
- Attached garage spaces: 2
Features
- Levels: Two
- Stories: 2
- Entry location: Ground Level
- Patio & porch: None
- Pool features: Community, Gas Heat, Association
- Has spa: Yes
- Spa features: Association, Community
- Fencing: Brick
- Has view: Yes
- View description: Hills
Lot
- Size: 4,076 Square Feet
- Features: Corner Lot, Cul-De-Sac, Sprinkler System
Details
- Parcel number: 93004237
- Special conditions: Standard
Construction
Type & style
- Home type: Condo
- Architectural style: Contemporary
- Property subtype: Condominium
Materials
- Stucco
- Foundation: Slab
- Roof: Tile
Condition
- New construction: No
- Year built: 2021
Utilities & green energy
- Electric: Standard
- Sewer: Public Sewer
- Water: Public
- Utilities for property: Electricity Available, Natural Gas Connected, Water Available
Green energy
- Energy efficient items: HVAC, Thermostat, Water Heater
Community & HOA
Community
- Features: Biking, Dog Park, Foothills, Hiking, Park, Street Lights, Sidewalks, Pool
- Subdivision: Bougainvillea (Boug)
HOA
- Has HOA: Yes
- Amenities included: Clubhouse, Dog Park, Fire Pit, Outdoor Cooking Area, Barbecue, Picnic Area, Playground, Pool, Sauna, Spa/Hot Tub, Tennis Court(s), Trail(s)
- HOA fee: $298 monthly
- HOA name: Keystone Pacific Property Management
- HOA phone: 949-833-2600
Location
- Region: Irvine
Financial & listing details
- Price per square foot: $761/sqft
- Date on market: 9/3/2026
- Cumulative days on market: 40 days
- Listing terms: Cash,Cash to New Loan,Conventional
- Road surface type: Alley Paved
Estimated market value
$1,679,500
$1.60M - $1.76M
$6,311/mo
Price history
| Date | Event | Price |
|---|---|---|
| 10/1/2026 | Contingent | $1,720,000$761/sqft |
Source:  CRMLS #WS26193931 Report a problem CRMLS #WS26193931 Report a problem | ||
| 9/23/2026 | Price change | $1,720,000-2.2%$761/sqft |
Source: CRMLS #WS26193931 Report a problem | ||
| 9/15/2026 | Price change | $1,758,000-5.4%$778/sqft |
Source: CRMLS #WS26193931 Report a problem | ||
| 9/4/2026 | Listed for sale | $1,858,000$822/sqft |
Source: CRMLS #WS26193931 Report a problem | ||
| 2/7/2022 | Listing removed | -- |
Source: Zillow Rental Manager Report a problem | ||
| 2/1/2022 | Listed for rent | $5,400$2/sqft |
Source: Zillow Rental Manager Report a problem | ||
Public tax history
Tax history is unavailable.
Monthly payment
Est. payment
Payment breakdown
Explore the cost of this home by adjusting the details. Changes won't be saved.Climate risks
Neighborhood: Portola Springs
Nearby schools
Schools provided by the listing agent
- Middle: Jeffrey Trail
- High: Portola
Source: CRMLS. This data may not be complete. We recommend contacting the local school district to confirm school assignments for this home.
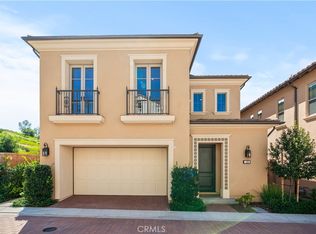
Similar homes
- $1,876,0003 bd3 ba2.1k sqft147 Fairgreen, Irvine, CA 92618For Sale
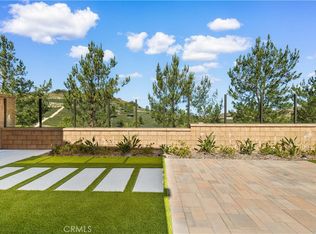 MLS ID #OC26188178, Pamela Bullard, eXp Realty of Greater Los Angeles, Inc.. CRMLS
 - $1,680,0004 bd4 ba2.4k sqft191 Firefly, Irvine, CA 92618For Sale
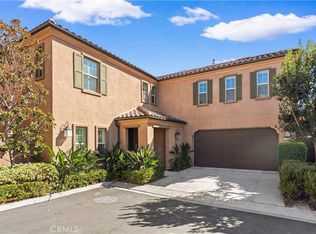 MLS ID #OC26218481, Irene Zhang, Keller Williams Realty Irvine. CRMLS
 - $1,570,0004 bd4 ba1.8k sqft171 Elkhorn, Irvine, CA 92618For Sale
 MLS ID #OC26170617, Yan Zheng, Latitude 33 Real Estate. CRMLS
 - $1,798,0004 bd4 ba2.4k sqft151 Scale, Irvine, CA 92618For Sale
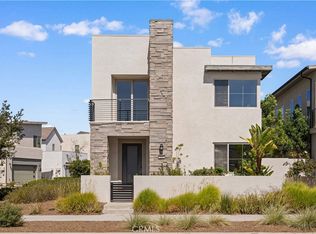 MLS ID #TR26207715, Annie Xiao Zhang, Universal Elite Inc.. CRMLS
Local buyer's agents are ready to help
