Skip main navigation
Closed
  • $399,900

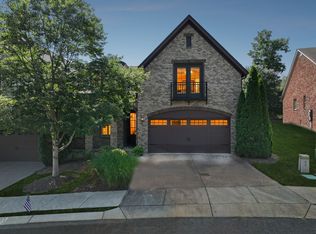
    134 Village Cir, Lebanon, TN 37087

    4beds
    2,588sqft
    Townhouse, Residential, Condominium
    Built in 2017
    -- sqft lot
    $503,000 Zestimate®
    $155/sqft
    $2,518 Estimated rent

    Home value

    $503,000

    $478,000 - $528,000

    $2,518/mo

    Zestimate® history
    Loading
    Loading...

    Owner options

    List your home for rent

    $2,518/mo

    Rent Zestimate®

    Find your next renter with Zillow Rental Manager. Plus, with online applications, you can quickly screen prospective tenants – for free.

    Learn more

    $2,518/mo

    Rent Zestimate®

    Refinance and save

    $2,546/mo

    Est. payment

    Refinancing to a lower rate could help reduce your monthly payments and save thousands over the life of the loan.

    See today's rates

    $2,546/mo

    Est. payment

    Explore your selling options

    Work with a Zillow partner agent

    Leverage their expertise and Zillow's premium Showcase listings to get your home seen by more buyers.

    Get started

    List with your own agent

    Get your home in front of millions of buyers by listing it on Zillow.

    Learn how to do it

    Sell it yourself

    Take full control of how buyers see your home on Zillow by listing For Sale by Owner (FSBO).

    List your home

    What's special

    Discover the charm of 134 Village Circle, a delightful home in the exclusive neighborhood of Five Oaks Golf & Country Club. Boasting a main level living focused floorplan, w/ the versatility of upstairs rooms for guests or family. Enjoy gatherings in the spacious living areas ft open concept kitchen w/ neutral colors, cozy FP, vaulted ceilings, flooded /h natural light. Screened back patio overlooking private greenspace w/ no rear neighbors creates a tranquil retreat. A Five Oaks Country Club Membership gets you access to Golf Course/Pool/Tennis Courts, or Social Membership for those who simply wish to have access to the restaurant and club house. Conveniently located - offers easy access to major interstates & DT Nashville. Whether seeking a serene escape or a home designed for entertainment, 134 Village Circle combines luxury & functionality for a perfect living experience. Don't miss this opportunity to call this enchanting property your own. More photos to come

    Zillow last checked:

    Listing updated:

    Listing Provided by:

    Bernie Gallerani 615-438-6658,

    Bernie Gallerani Real Estate

    Bought with:

    Judy C. Cox, 256360

    EXIT Rocky Top Realty

    Medana Hemontolor, 299853

    EXIT Rocky Top Realty

    Source: RealTracs MLS as distributed by MLS GRID,MLS#: 2607287MLS Logo

    Facts & features

    Interior

    Bedrooms & bathrooms
    • Bedrooms: 4
    • Bathrooms: 3
    • Full bathrooms: 3
    • Main level bedrooms: 2
    Bedroom 1
    • Area: 210 Square Feet
    • Dimensions: 15x14
    Bedroom 2
    • Features: Bath
    • Level: Bath
    • Area: 130 Square Feet
    • Dimensions: 10x13
    Bedroom 3
    • Features: Extra Large Closet
    • Level: Extra Large Closet
    • Area: 285 Square Feet
    • Dimensions: 19x15
    Bedroom 4
    • Features: Extra Large Closet
    • Level: Extra Large Closet
    • Area: 345 Square Feet
    • Dimensions: 15x23
    Dining room
    • Features: Combination
    • Level: Combination
    • Area: 180 Square Feet
    • Dimensions: 15x12
    Kitchen
    • Features: Eat-in Kitchen
    • Level: Eat-in Kitchen
    • Area: 156 Square Feet
    • Dimensions: 12x13
    Living room
    • Area: 304 Square Feet
    • Dimensions: 19x16
    Heating
    • Central
    Cooling
    • Central Air
    Appliances
    • Included: Electric Oven, Electric Range
    Features
    • Ceiling Fan(s), Extra Closets, Walk-In Closet(s), Entrance Foyer, High Speed Internet
    • Flooring: Carpet, Wood, Tile
    • Number of fireplaces: 1
    • Fireplace features: Gas
    Interior area
    • Total structure area: 2,588
    • Total interior livable area: 2,588 sqft
    • Finished area above ground: 2,588

    Property

    Parking
    • Total spaces: 4
    • Parking features: Garage Door Opener, Garage Faces Front, Aggregate
    • Attached garage spaces: 2
    • Uncovered spaces: 2
    Features
    • Levels: Two
    • Stories: 2
    • Patio & porch: Porch, Covered, Patio, Screened
    • Pool features: Association
    Details
    • Parcel number: 046I C 00100 067
    • Special conditions: Standard

    Construction

    Type & style
    • Home type: Townhouse
    • Architectural style: Contemporary
    • Property subtype: Townhouse, Residential, Condominium
    • Attached to another structure: Yes
    Materials
    • Brick
    • Roof: Shingle
    Condition
    • New construction: No
    • Year built: 2017

    Utilities & green energy

    • Sewer: Public Sewer
    • Water: Public
    • Utilities for property: Water Available

    Community & neighborhood

    Location
    • Region: Lebanon
    • Subdivision: The Village Of Five Oaks

    HOA & financial

    HOA
    • Has HOA: Yes
    • HOA fee: $260 monthly
    • Amenities included: Golf Course, Pool, Tennis Court(s)

    Price history

    DateEventPrice
    2/6/2024Sold$399,900$155/sqft
    Source: RealTracs MLS as distributed by MLS GRID #2607287 Report a problem
    2/5/2024Pending sale$399,900-15.8%$155/sqft
    Source: RealTracs MLS as distributed by MLS GRID #2607287 Report a problem
    1/2/2024Listing removed$474,900$184/sqft
    Source: Exit Realty #2585145 Report a problem
    12/2/2023Listed for sale$474,900$184/sqft
    Source: Exit Realty #2585145 Report a problem
    11/4/2023Listing removed$474,900$184/sqft
    Source: Exit Realty #2512930 Report a problem
    10/17/2023Listed for sale$474,900$184/sqft
    Source: Exit Realty #2512930 Report a problem
    10/6/2023Contingent$474,900$184/sqft
    Source: Exit Realty #2512930 Report a problem
    9/22/2023Price change$474,900-5%$184/sqft
    Source: Exit Realty #2512930 Report a problem
    7/26/2023Price change$499,900-3.8%$193/sqft
    Source: Exit Realty #2512930 Report a problem
    7/10/2023Price change$519,900-1.5%$201/sqft
    Source: Exit Realty #2512930 Report a problem
    5/23/2023Price change$528,000-2.2%$204/sqft
    Source: Exit Realty #2512930 Report a problem
    5/4/2023Listed for sale$539,900+54.7%$209/sqft
    Source: Exit Realty #2512930 Report a problem
    10/28/2019Sold$349,000$135/sqft
    Source: RealTracs MLS as distributed by MLS GRID #2071614 Report a problem
    9/5/2019Price change$349,000-1.4%$135/sqft
    Source: Synergy Realty Network, LLC #2071614 Report a problem
    8/23/2019Price change$354,000-1.4%$137/sqft
    Source: Synergy Realty Network, LLC #2071614 Report a problem
    8/15/2019Price change$359,000+1.4%$139/sqft
    Source: Synergy Realty Network, LLC #2071614 Report a problem
    7/4/2019Price change$354,000-0.8%$137/sqft
    Source: Keller Williams Realty Mt. Juliet #2045161 Report a problem
    6/19/2019Price change$356,900-0.6%$138/sqft
    Source: Keller Williams Realty Mt. Juliet #2045161 Report a problem
    6/17/2019Price change$359,000-0.3%$139/sqft
    Source: Keller Williams Realty Mt. Juliet #2045161 Report a problem
    5/29/2019Listed for sale$360,000+9%$139/sqft
    Source: Keller Williams Realty Mt. Juliet #2045161 Report a problem
    11/17/2017Sold$330,250$128/sqft
    Source: Public Record Report a problem

    Public tax history

    YearProperty taxesTax assessment
    2025$3,140 +0%$108,600 +0%
    2024$3,139 $108,550
    2023$3,139 $108,550
    2022$3,139 $108,550 +0.7%
    2021-- $107,750 +12.8%
    2020$3,590 +49.2%$95,500
    2019$2,406 -28.2%$95,500
    2018$3,351 +0%$95,500
    2017$3,351 +739.9%$95,500 +594.5%
    2016$399 -20%$13,750
    2015$499 $13,750

    Find assessor info on the county website

    Neighborhood: 37087

    Nearby schools

    GreatSchools rating
    Schools provided by the listing agent
    • Elementary: Coles Ferry Elementary
    • Middle: Walter J. Baird Middle School
    • High: Lebanon High School

    Source: RealTracs MLS as distributed by MLS GRID. This data may not be complete. We recommend contacting the local school district to confirm school assignments for this home.

    Get a cash offer in 3 minutes
    Find out how much your home could sell for in as little as 3 minutes with a no-obligation cash offer.
    Estimated market value
    $503,000
    Get a cash offer in 3 minutes
    Find out how much your home could sell for in as little as 3 minutes with a no-obligation cash offer.
    Estimated market value
    $503,000