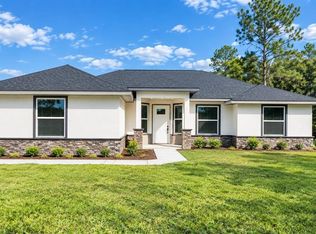
Welcome to this captivated 2000 model home, the architectural design combines comfort and functionality. The open floor concept caters to the needs of families. The kitchen has modern appliances, an abundance of upgraded cabinets with classic crown molding. The formal dining room is perfect for dinner parties. The expansive living room is perfect for entertaining or relaxation. The primary suite is your tranquil oasis, w/two walk-in closets. The spa inspired ensuite offers dual sinks, a deep soaking tub and a glass enclosed shower. The two guest bedrooms are spacious with plenty of natural light; the guest bathroom has a vanity, a deep soaking tub / shower combo. The home office could be utilized as a fourth bedroom. The interior laundry room is conveniently located. Enjoy the indoor-outdoor living with the beautiful lanai. The three-car garage will impressive. The Grand Club House - Offers A Full Gym, Lockers, Showers, A Grand Pool/ Pool side grill, and the community room with weekly activities.
Pending
$358,350
1340 Turnstone Ter, Inverness, FL 34453
4beds
2,000sqft
Single Family Residence
Built in 2026
7,840 Square Feet Lot
$-- Zestimate®
$179/sqft
$121/mo HOA
What's special
Three-car garageOpen floor conceptModern appliancesGlass enclosed showerTwo walk-in closetsDeep soaking tub
- 19 days
- 35
- 4
Zillow last checked:
Listing updated:
Listed by:
Jane Otis 401-346-2303,
Adams Homes Inc.
Source: Realtors Association of Citrus County,MLS#: 857936 Originating MLS: Realtors Association of Citrus County
Originating MLS: Realtors Association of Citrus CountyFacts & features
Interior
Bedrooms & bathrooms
- Bedrooms: 4
- Bathrooms: 2
- Full bathrooms: 2
Heating
- Heat Pump
Cooling
- Central Air, Electric
Appliances
- Included: Dishwasher, Electric Oven, Electric Range, Disposal, Microwave, Water Heater
- Laundry: Laundry - Living Area
Features
- Bathtub, Eat-in Kitchen, Garden Tub/Roman Tub, Main Level Primary, Primary Suite, Open Floorplan, Pantry, Stone Counters, Split Bedrooms, Separate Shower, Tub Shower, Updated Kitchen, Wood Cabinets
- Flooring: Carpet, Luxury Vinyl Plank
- Windows: Double Pane Windows
Interior area
- Total structure area: 2,000
- Total interior livable area: 2,000 sqft
Property
Parking
- Total spaces: 3
- Parking features: Attached, Concrete, Driveway, Garage, Private
- Attached garage spaces: 3
- Has uncovered spaces: Yes
Features
- Levels: One
- Stories: 1
- Exterior features: Concrete Driveway
- Pool features: None, Community
Lot
- Size: 7,840 Square Feet
- Features: Cleared, Flat
Details
- Parcel number: 3526562
- Zoning: LMD
- Special conditions: Standard
Construction
Type & style
- Home type: SingleFamily
- Architectural style: Contemporary,One Story
- Property subtype: Single Family Residence
Materials
- Stucco
- Foundation: Block, Slab
- Roof: Asphalt,Shingle
Condition
- Under Construction
- New construction: Yes
- Year built: 2026
Utilities & green energy
- Utilities for property: Underground Utilities
Community & HOA
Community
- Features: Barbecue, Clubhouse, Community Pool, Fitness, Pool, Shopping, Street Lights, Gated
- Security: Gated Community, Smoke Detector(s)
- Subdivision: Wyld Palms
HOA
- Has HOA: Yes
- Services included: Pool(s), Road Maintenance, Street Lights
- HOA fee: $121 monthly
- HOA name: Adams Homes of NW FL
Location
- Region: Inverness
Financial & listing details
- Price per square foot: $179/sqft
- Tax assessed value: $15,000
- Annual tax amount: $314
- Date on market: 9/15/2026
- Listing terms: Cash,Conventional,FHA,VA Loan
Estimated market value
Not available
Estimated sales range
Not available
Not available
Price history
| Date | Event | Price |
|---|---|---|
| 9/15/2026 | Pending sale | $358,350$179/sqft |
Source:  Realtors Association of Citrus County #857936 Report a problem Realtors Association of Citrus County #857936 Report a problem | ||
| 9/15/2026 | Listed for sale | $358,350$179/sqft |
Source: Realtors Association of Citrus County #857936 Report a problem | ||
Public tax history
| Year | Property taxes | Tax assessment |
|---|---|---|
| 2025 | $327 -0.5% | $15,000 |
| 2024 | $329 -1.1% | $15,000 |
| 2023 | $332 | $15,000 |
Find assessor info on the county website
Monthly payment
Est. payment
Payment breakdown
Explore the cost of this home by adjusting the details. Changes won't be saved.Climate risks
Neighborhood: 34453
Nearby schools
Schools provided by the listing agent
- Elementary: Hernando Elementary
- Middle: Inverness Middle
- High: Citrus High
Source: Realtors Association of Citrus County. This data may not be complete. We recommend contacting the local school district to confirm school assignments for this home.
Similar homes
- $405,0003 bd2 ba2.2k sqft994 E Crown Of Roses Loop, Inverness, FL 34453For Sale
 MLS ID #858316, Larry Eudaly, Tropic Shores Realty. Realtors Association of Citrus County
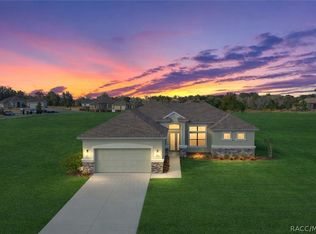
 - $395,0004 bd2 ba1.7k sqft9483 SW 121ST TERRACE, DUNNELLON, FL 34432New Construction
 MLS ID #OM733428, Rosario Cornman, LPT REALTY, LLC. Stellar MLS
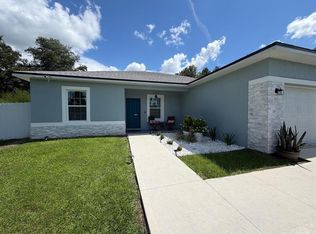
 - $449,9903 bd2 ba1.5k sqft1499 E Pegasus Ln, Inverness, FL 34453For Sale
 MLS ID #852248, Robert Deichman, RE/MAX PREMIER REALTY. Realtors Association of Citrus County
 - $340,0004 bd2 ba1.7k sqft13281 SW 42ND CIRCLE, OCALA, FL 34473For Sale
 MLS ID #O6442191, Ana Thurman, WRA BUSINESS & REAL ESTATE. Stellar MLS
 - $358,9004 bd3 ba1.9k sqft5887 N BEDSTROW BOULEVARD, DUNNELLON, FL 34434New ConstructionStellar MLS
- $368,9004 bd3 ba2.1k sqft7919 N TINY LILY DRIVE, DUNNELLON, FL 34434New ConstructionMLS ID #P4939876, Katherine Vega, NEW BUILD SERVICES. Stellar MLS
- $368,9004 bd3 ba2.1k sqft3 THUNBERGIA COURT, HOMOSASSA, FL 34446New ConstructionMLS ID #P4939874, Katherine Vega, NEW BUILD SERVICES. Stellar MLS
- $386,9004 bd3 ba2.1k sqft8511 N VINCE DRIVE, CITRUS SPRINGS, FL 34433New ConstructionMLS ID #P4939877, Katherine Vega, NEW BUILD SERVICES. Stellar MLS
- $358,9004 bd3 ba1.9k sqft15 LOBELIA COURT, HOMOSASSA, FL 34446New ConstructionStellar MLS
- $386,9004 bd3 ba2.1k sqft5 THUNBERGIA COURT S, HOMOSASSA, FL 34446New ConstructionMLS ID #P4939875, Katherine Vega, NEW BUILD SERVICES. Stellar MLS
- $376,9004 bd3 ba2k sqft4 BELLIS COURT, HOMOSASSA, FL 34446New ConstructionStellar MLS
- $309,0004 bd3 ba1.8k sqft15716 SW 46TH AVENUE ROAD, OCALA, FL 34473New ConstructionMLS ID #O6347266, Adriana Pereira, LLC, WRA BUSINESS & REAL ESTATE. Stellar MLS
- $339,0004 bd3 ba1.9k sqft671 MARION OAKS MANOR, OCALA, FL 34473New ConstructionMLS ID #O6437242, Marcos Cassoli, FLORIDA CONNEXION PROPERTIES. Stellar MLS
- $316,6004 bd2 ba1.7k sqft794 MARION OAKS MANOR, OCALA, FL 34473New ConstructionMLS ID #O6438057, Fabio Arbucias, WRA BUSINESS & REAL ESTATE. Stellar MLS
- $358,9004 bd3 ba1.9k sqft41 GREENTREE STREET, HOMOSASSA, FL 34446New ConstructionStellar MLS
- $358,9004 bd3 ba1.9k sqft51 GRASS STREET, HOMOSASSA, FL 34446New ConstructionStellar MLS
