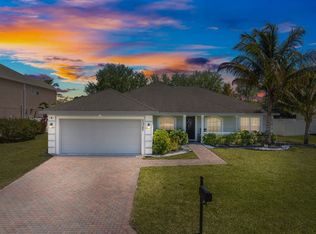
Spacious 4BR+den, 3BA, 3-car garage home on a .36-acre lot with peaceful horse farm views out back, creating a calm, quaint setting rarely found in a gated community. Features include tile flooring, carpeted bedrooms, granite counters, tile backsplash, pantry, double oven, LG appliances, and new GE Profile washer/dryer. The primary suite offers dual sinks, private commode, and his-and-her walk-in closets. Updates and practical feats include a July 2025 roof, 2024 A/C, 2018 water heater, PVC plumbing, gutters, panel shutters, paver driveway, well irrigation, pull-down attic stairs with large floored storage, and LiftMaster quiet opener w/battery backup. Open back patio offers a place to relax while overlooking the working horse farm behind the home. Updated and room to enjoy today. From 58th Ave, head east on 12th Street to the Oaks of Vero entrance on the left. Enter the gate, turn right. Turn right onto Willow Oak Court; 1340 Willow Oak Ct will be on right.
For sale
Price cut: $16K (6/17)
$479,000
1340 Willow Oak Court, Vero Beach, FL 32966
4beds
2,288sqft
:
Get pre-qualified$3,233/mo
Single Family Residence
Built in 2018
-- sqft lot
$-- Zestimate®
$209/sqft
$137/mo HOA
What's special
Granite countersCarpeted bedroomsPrivate commodeWell irrigationTile flooringDouble ovenPanel shutters
- 70 days |
- 888 |
- 47 |
Zillow last checked:
Listing updated:
Listed by:
David Seth Tuten 717-420-0571,
Keller Williams Realty of VB,
Kurt F Gradel 772-359-5528,
Keller Williams Realty of VB
Source: BeachesMLS,MLS#: B26032950 Originating MLS: BeachesMLS
Originating MLS: BeachesMLSFacts & features
Interior
Bedrooms & bathrooms
- Bedrooms: 4
- Bathrooms: 3
- Full bathrooms: 3
- Main level bathrooms: 3
- Main level bedrooms: 4
Heating
- Central
Cooling
- Central Air, Ceiling Fan(s)
Appliances
- Included: Cooktop, Dryer, Dishwasher, Electric Range, Electric Water Heater, Microwave, Range, Refrigerator, Water Heater, Washer
- Laundry: Inside, Laundry Room, In Unit
Features
- Attic, Bedroom on Main Level, Closet Cabinetry, Dual Sinks, High Ceilings, Pantry, Pull Down Attic Stairs, Split Bedrooms, Storage, Walk-In Closet(s)
- Flooring: Carpet, Tile, Vinyl
- Doors: French Doors
- Attic: Pull Down Stairs
Interior area
- Total structure area: 3,171
- Total interior livable area: 2,288 sqft
Property
Parking
- Total spaces: 6
- Parking features: Attached, Driveway, Garage, Garage Door Opener, Paver Block
- Attached garage spaces: 3
- Has uncovered spaces: Yes
Accessibility
- Accessibility features: None
Features
- Levels: One
- Stories: 1
- Has view: Yes
- View description: Garden, Other
Lot
- Features: Oversized Lot, Sprinkler System
Details
- Additional structures: None
- Parcel number: 33390900028000000032
- Zoning: Residential
- Special conditions: Standard
- Other equipment: Irrigation Equipment
Construction
Type & style
- Home type: SingleFamily
- Architectural style: Ranch
- Property subtype: Single Family Residence
Materials
- Roof: Shingle
Condition
- Resale
- New construction: No
- Year built: 2018
Utilities & green energy
- Sewer: Public Sewer
- Water: Public
- Utilities for property: Cable Connected, Electricity Connected, Sewer Connected, Underground Utilities, Water Connected
Community & HOA
Community
- Features: Home Owners Association, Gated
- Security: Gated Community, Smoke Detector(s)
- Subdivision: Oaks of Vero
HOA
- Has HOA: Yes
- Amenities included: Other
- Services included: Common Areas, Security
- HOA fee: $137 monthly
Location
- Region: Vero Beach
Financial & listing details
- Price per square foot: $209/sqft
- Tax assessed value: $25,500
- Annual tax amount: $3,662
- Date on market: 5/26/2026
- Cumulative days on market: 71 days
- Listing terms: Cash,Conventional,FHA,VA Loan
- Electric utility on property: Yes
- Road surface type: Paved
Estimated market value
Not available
Estimated sales range
Not available
$2,337/mo
Price history
| Date | Event | Price |
|---|---|---|
| 6/17/2026 | Price change | $479,000-3.2%$209/sqft |
Source:  Realtor Association of Indian River County #297595 Report a problem Realtor Association of Indian River County #297595 Report a problem | ||
| 5/25/2026 | Listed for sale | $495,000+70.3%$216/sqft |
Source: Realtor Association of Indian River County #297595 Report a problem | ||
| 5/29/2018 | Sold | $290,700$127/sqft |
Source: Realtor Association of Indian River County #198294 Report a problem | ||
Public tax history
| Year | Property taxes | Tax assessment |
|---|---|---|
| 2020 | $3,254 | -- |
| 2019 | $3,254 -0.2% | -- |
| 2018 | $3,259 +678.4% | -- |
| 2017 | $419 | $25,500 |
| 2016 | $419 -0.5% | $25,500 |
| 2015 | $421 +0.5% | $25,500 +6.3% |
| 2014 | $419 | $24,000 +26.3% |
| 2013 | -- | $19,000 |
| 2012 | $324 +0.3% | $19,000 |
| 2011 | $323 -0.6% | $19,000 |
| 2010 | $325 -21.7% | $19,000 -26% |
| 2009 | $415 -46.4% | $25,660 -50% |
| 2008 | $774 -2.9% | $51,320 -1.3% |
| 2007 | $797 | $51,990 |
Find assessor info on the county website
Monthly payment
Est. payment
Payment breakdown
Explore the cost of this home by adjusting the details. Changes won't be saved.Climate risks
Neighborhood: Vero Beach South
Nearby schools
GreatSchools rating
- 8/10Glendale Elementary SchoolGrades: PK-5Distance: 0.6 mi
- 7/10Storm Grove Middle SchoolGrades: 6-8Distance: 5.1 mi
- 5/10Vero Beach High SchoolGrades: 9-12Distance: 2.2 mi
Schools provided by the listing agent
- Elementary: Glendale
- Middle: Storm Grove
- High: Vero Beach
Source: BeachesMLS. This data may not be complete. We recommend contacting the local school district to confirm school assignments for this home.
- $648,3006 bd4 ba2.4k sqft1325 Scarlet Oak Cir, Vero Beach, FL 32966Off Market
- $529,2004 bd3 ba2.2k sqft1350 Willow Oak Ct, Vero Beach, FL 32966Off Market
- $405,0003 bd2 ba2k sqft1327 Scarlet Oak Cir, Vero Beach, FL 32966Sold
- $466,4004 bd3 ba2.2k sqft1345 Willow Oak Ct, Vero Beach, FL 32966Off Market

- $489,6003 bd2 ba2k sqft1360 Willow Oak Ct, Vero Beach, FL 32966Off Market
- $455,9004 bd3 ba2.2k sqft1365 Willow Oak Ct, Vero Beach, FL 32966Off Market
- $480,0004 bd2 ba2.3k sqft1329 Scarlet Oak Cir, Vero Beach, FL 32966Off Market
- $465,0004 bd3 ba2.3k sqft1326 Scarlet Oak Cir, Vero Beach, FL 32966Off Market
A local agent can set up tours, give advice and negotiate with sellers.
Similar homes
- $440,0003 bd2 ba1.7k sqft1480 MULLIGAN Drive, Vero Beach, FL 32966For Sale

 MLS ID #B26058794, Justin Levins, LPT Realty, LLC. BeachesMLS
 - $510,0003 bd3 ba2.4k sqft6455 36th Lane, Vero Beach, FL 32966For Sale
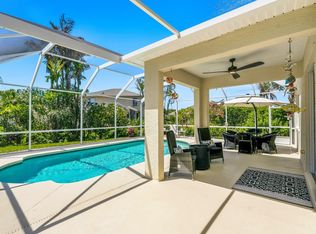 MLS ID #B26040689, J Vance Brinkerhoff, Coldwell Banker Paradise. BeachesMLS
 - $575,0003 bd3 ba2.2k sqft6566 35th Place, Vero Beach, FL 32966For Sale
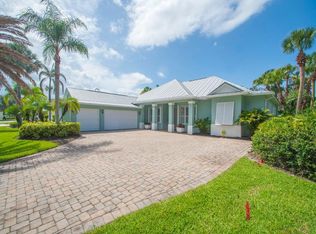 MLS ID #B26053548, Nancy E Marquez, Coldwell Banker Paradise. BeachesMLS
 - $599,0003 bd3 ba2k sqft1016 48TH Terrace, Vero Beach, FL 32966For Sale
 MLS ID #B26055571, Ashley B Fletcher, Keller Williams Realty of VB. BeachesMLS
 - $545,0004 bd3 ba2.1k sqft285 32nd Ct SW, Vero Beach, FL 32968For SaleMLS ID #298799, Jennifer Bailey, Dale Sorensen Real Estate Inc.. Realtor Association of Indian River County
- $459,0003 bd2 ba1.7k sqft101 40th Ct, Vero Beach, FL 32968For SaleMLS ID #298929, Jason Gill, Dale Sorensen Real Estate Inc.. Realtor Association of Indian River County
- $419,0004 bd2 ba1.9k sqft3380 ROCKPORT Street SW, Vero Beach, FL 32968For SaleMLS ID #B26059396, Lisa A Normile, RE/MAX Prestige Realty/LW. BeachesMLS
- $475,0004 bd3 ba2.3k sqft4220 Abington Woods Circle, Vero Beach, FL 32967For SaleMLS ID #R11166586, Michelle T Clarke, Dale Sorensen Real Estate Inc.. BeachesMLS
- $489,0003 bd2 ba2.1k sqft2024 Albany Terrace SW, Vero Beach, FL 32968For SaleMLS ID #B26047335, Glenn Donovan Collis, Compass Florida LLC. BeachesMLS
- $449,9003 bd2 ba1.6k sqft5950 Wild Olive Way, Vero Beach, FL 32966For SaleMLS ID #298715, Nic Stover, Engel & Voelkers Vero Beach. Realtor Association of Indian River County
- $398,0003 bd2 ba1.7k sqft1490 Carriage Court, Vero Beach, FL 32966For SaleMLS ID #B26020864, Julie Ann Voss, LPT Realty, LLC. BeachesMLS
- $499,0002 bd2 ba1.8k sqft5131 Kipper Way, Vero Beach, FL 32967For SaleMLS ID #B26045033, Kimberly Ann Small, Keller Williams Realty of VB. BeachesMLS
- $515,0003 bd2 ba2k sqft109 39th Drive, Vero Beach, FL 32968For SaleMLS ID #B26044190, Shannon Walsh, Real Estate of Florida Broward County Inc.. BeachesMLS
- $499,0003 bd3 ba2.1k sqft393 11th Square SW, Vero Beach, FL 32962For SaleMLS ID #B26020622, Joseph P Schlitt, Douglas Elliman Florida LLC. BeachesMLS
- $449,9003 bd2 ba1.9k sqft1215 Southlakes Way SW, Vero Beach, FL 32968For SaleMLS ID #B26022998, Jason M Coley, Atlantic Shores ERA Powered. BeachesMLS
- $439,9003 bd3 ba2.4k sqft6124 57th Court, Vero Beach, FL 32967For SaleMLS ID #B26056912, M Shane Reynolds, Keller Williams Realty of VB. BeachesMLS
- $449,5513 bd2 ba1.8k sqft5828 Pine Ridge Circle, Vero Beach, FL 32967For SaleMLS ID #B26031978, Anthony Fulcher, LPT Realty, LLC. BeachesMLS
- $535,0003 bd2 ba1.9k sqftJones and Jones, Vero Beach, FL 32968For SaleMLS ID #F10550525, Kimberly Stewart Ladd, EXIT Right Realty. BeachesMLS
- $450,0003 bd2 ba2.2k sqft2545 Saint Lucia Circle, Vero Beach, FL 32967For SaleMLS ID #B26051429, Katelyn M O'Neal, Keller Williams Realty of VB. BeachesMLS
- $360,0002 bd2 ba1.6k sqft3153 Ashford Sq, Vero Beach, FL 32966For SaleMLS ID #298949, Erin Rambala, Keller Williams Realty of VB. Realtor Association of Indian River County
