Welcome to this beautiful home, a unique and spacious 1.5-story home offering 3 bedrooms, 2 full bathrooms, and an impressive 2,519 square feet of living space. This property combines comfort, functionality, and versatility?perfect for homeowners seeking room to spread out both inside and out. Step inside to discover generous living areas filled with natural light, providing plenty of space for relaxing or entertaining. The thoughtful layout offers flexibility, making it easy to customize the home to fit your lifestyle?whether you need additional living space, a home office, or hobby areas. One of the standout features of this property is the abundance of garage and carport space. With multiple garages and covered parking areas, there is ample room for vehicles, equipment, or workshop use?ideal for car enthusiasts, hobbyists, or anyone needing extra storage. Situated on a desirable lot in Louisville, this home offers a balance of privacy and convenience, with easy access to local amenities, shopping, and dining. Whether you?re looking for space to grow or simply want a property with unique features and functionality, this home is full of potential. Don?t miss the opportunity to make this versatile property your own home or for developers wanting to build. Schedule your private showing today!
For sale
$728,000
13400 N Blakely Ln, Louisville, KY 40272
3beds
2,519sqft
Single Family Residence
Built in 1950
41.32 Acres Lot
$680,800 Zestimate®
$289/sqft
$-- HOA
What's special
Desirable lot in louisville
- 149 days |
- 376 |
- 10 |
Zillow last checked:
Listing updated:
Listed by:
Teri R White,
Exit Realty Crutcher
Source: Metro Search Inc. LLC DBA Apex MLS,MLS#: 1711783
Facts & features
Interior
Bedrooms & bathrooms
- Bedrooms: 3
- Bathrooms: 2
- Full bathrooms: 2
Primary bedroom
- Level: First
Bedroom
- Level: Second
Bedroom
- Level: Second
Dining room
- Level: First
Kitchen
- Level: First
Laundry
- Level: First
Living room
- Level: First
Heating
- Natural Gas
Cooling
- Central Air
Features
- Basement: None
- Has fireplace: No
Interior area
- Total structure area: 2,519
- Total interior livable area: 2,519 sqft
- Finished area above ground: 2,519
- Finished area below ground: 0
Property
Parking
- Total spaces: 15
- Parking features: Off Street, Detached, Attached, Entry Front, Entry Rear, Lower Level, Driveway
- Attached garage spaces: 11
- Carport spaces: 4
- Covered spaces: 15
- Has uncovered spaces: Yes
Features
- Stories: 2
- Patio & porch: Enclosed, Porch
- Fencing: None
- Waterfront features: Creek
Lot
- Size: 41.32 Acres
- Features: Cleared, Wooded
Details
- Additional structures: Garage(s)
- Parcel number: 24112900850000
Construction
Type & style
- Home type: SingleFamily
- Architectural style: Farmhouse
- Property subtype: Single Family Residence
Materials
- Vinyl Siding
- Foundation: Slab
- Roof: Metal
Condition
- Year built: 1950
Utilities & green energy
- Sewer: Septic Tank
- Water: Public
- Utilities for property: Electricity Connected, Natural Gas Connected
Community & HOA
Community
- Subdivision: Rural
HOA
- Has HOA: No
Location
- Region: Louisville
Financial & listing details
- Price per square foot: $289/sqft
- Tax assessed value: $497,040
- Annual tax amount: $3,162
- Date on market: 3/19/2026
- Electric utility on property: Yes
Estimated market value
$680,800
$647,000 - $715,000
$1,991/mo
Price history
| Date | Event | Price |
|---|---|---|
| 3/19/2026 | Listed for sale | $728,000+4%$289/sqft |
Source:  Metro Search Inc. LLC DBA Apex MLS #1711783 Report a problem Metro Search Inc. LLC DBA Apex MLS #1711783 Report a problem | ||
| 4/1/2025 | Listing removed | $700,000$278/sqft |
Source: Metro Search Inc. LLC DBA Apex MLS #1679575 Report a problem | ||
| 2/9/2025 | Price change | $700,000-3.4%$278/sqft |
Source: Metro Search Inc. LLC DBA Apex MLS #1679575 Report a problem | ||
| 11/27/2024 | Price change | $725,000-3.3%$288/sqft |
Source: Metro Search Inc. LLC DBA Apex MLS #1669822 Report a problem | ||
| 9/6/2024 | Listed for sale | $750,000$298/sqft |
Source: Metro Search Inc. LLC DBA Apex MLS #1669822 Report a problem | ||
Public tax history
| Year | Property taxes | Tax assessment |
|---|---|---|
| 2025 | $3,162 +24.6% | $497,040 +94.1% |
| 2024 | $2,538 -2.8% | $256,060 |
| 2023 | $2,610 +15.5% | $256,060 +13.2% |
| 2022 | $2,261 -5.9% | $226,260 |
| 2021 | $2,404 +65.4% | $226,260 +20.6% |
| 2020 | $1,453 | $187,590 |
| 2019 | $1,453 +3.3% | $187,590 |
| 2018 | $1,408 | $187,590 |
| 2017 | $1,408 -52.5% | $187,590 -36.8% |
| 2013 | $2,966 +504.2% | $296,640 +504.2% |
| 2011 | $491 +2238.1% | $49,100 +2238.1% |
| 2010 | $21 | $2,100 |
| 2009 | $21 | $2,100 |
| 2007 | -- | $2,100 |
| 2006 | -- | $2,100 |
| 2005 | -- | $2,100 |
| 2004 | -- | $2,100 |
Find assessor info on the county website
Monthly payment
Est. payment
Payment breakdown
Explore the cost of this home by adjusting the details. Changes won't be saved.Climate risks
Neighborhood: Pleasure Ridge Park
Nearby schools
GreatSchools rating
- NARobert Frost Sixth-Grade AcademyGrades: 6Distance: 3.5 mi
- 1/10Valley Traditional High SchoolGrades: 9-12Distance: 3.1 mi
- 2/10Stuart Middle SchoolGrades: 6-8Distance: 3.5 mi
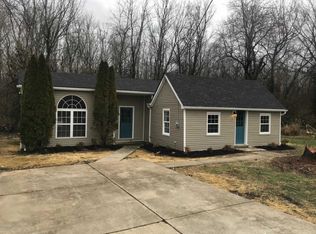
- $209,5003 bd2 ba1.2k sqft13401 N Blakely Ln, Louisville, KY 40272Off Market
- $514,300-- bd2 ba2k sqft13114 Medora Rd, Louisville, KY 40272Off Market
- $90,400-- bd1 ba636 sqft13402 N Blakely Ln, Louisville, KY 40272Off Market
- $71,600-- bd1 ba500 sqft13404 N Blakely Ln, Louisville, KY 40272Off Market
- $133,3003 bd1 ba742 sqft13406 N Blakely Ln, Louisville, KY 40272Off Market
- $190,0003 bd1 ba1.1k sqft13403 N Blakely Ln, Louisville, KY 40272Sold
- $379,700-- bd2 ba1.5k sqft13200 Medora Rd, Louisville, KY 40272Off Market
- $399,700-- bd2 ba1.5k sqft13106 Medora Rd, Louisville, KY 40272Off Market
A local agent can set up tours, give advice and negotiate with sellers.
Similar homes
- $799,9003 bd3 ba2.6k sqft5607 Blevins Gap Rd, Louisville, KY 40272For Sale

 MLS ID #1717709, Danny L Boehnlein, Gant Hill & Associates, LLC. Metro Search Inc. LLC DBA Apex MLS
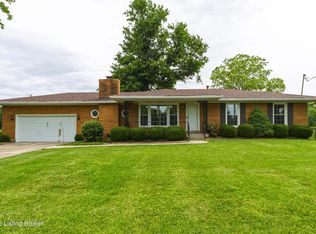
 - $420,0003 bd2 ba1.4k sqft6109 Pendleton Rd, Louisville, KY 40272For Sale
 MLS ID #1717715, Michael Blaszczyk, DREAM J P Pirtle REALTORS. Metro Search Inc. LLC DBA Apex MLS
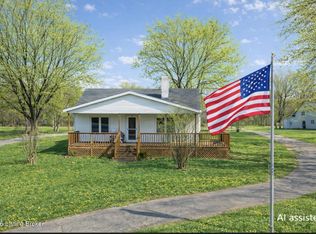
 - $375,0002 bd2 ba2.3k sqft12501 Lower River Rd, Louisville, KY 40272For Sale
 MLS ID #1710947, Bob Sokoler, simpler.realestate. Metro Search Inc. LLC DBA Apex MLS
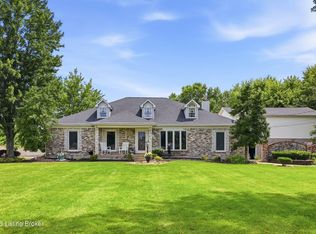
 - $725,0003 bd4 ba3.5k sqft5504 Mount Washington Rd, Louisville, KY 40229For Sale
 MLS ID #1724133, Betsy Gengo, Homepage Realty. Metro Search Inc. LLC DBA Apex MLS
 - $364,5003 bd2 ba1.9k sqft250 Wicker Ln, Brooks, KY 40109For SaleMLS ID #1725943, Trish Ford, One Key Realty. Metro Search Inc. LLC DBA Apex MLS
- $539,5004 bd3 ba3k sqft418 Winding Hollow Ln, Lebanon Junction, KY 40150For SaleMLS ID #1725847, Brittany Hartnett, DREAM J P Pirtle REALTORS. Metro Search Inc. LLC DBA Apex MLS
- $474,9004 bd3 ba2.5k sqft2954 Brooks Hill Rd, Brooks, KY 40109For SaleMLS ID #1718372, Donna Mink, Mink Realty. Metro Search Inc. LLC DBA Apex MLS
- $539,9005 bd2 ba3k sqft4306 Mud Ln, Louisville, KY 40229For SaleMLS ID #1716623, Wesson Jordan, 85W Real Estate. Metro Search Inc. LLC DBA Apex MLS
- $750,0003 bd2 ba1.5k sqft605 Cedar Grove Rd, Shepherdsville, KY 40165For SaleMLS ID #1708052, Bobby Vormbrock, Knob & Key Realty, LLC. Metro Search Inc. LLC DBA Apex MLS
- $1,000,0003 bd3 ba2.6k sqft11407 Bardstown Creek Rd, Louisville, KY 40291For SaleMLS ID #1711805, Allison D Bartholomew, Weichert Realtors-ABG. Metro Search Inc. LLC DBA Apex MLS
- $577,0003 bd2 ba2.9k sqft7604 Broad Run Rd, Louisville, KY 40291For SaleMLS ID #1725738, Sharon G Duncan, Action First Realty, Inc.. Metro Search Inc. LLC DBA Apex MLS
- $799,9003 bd3 ba3.3k sqft1140 Rams Run, Shepherdsville, KY 40165For SaleMLS ID #1721316, David C Blandford, United Real Estate Louisville. Metro Search Inc. LLC DBA Apex MLS
- $385,0003 bd3 ba2.5k sqft4618 River Front Dr, Louisville, KY 40216For SaleMLS ID #1724468, Anna Johnson, Keller Williams Louisville. Metro Search Inc. LLC DBA Apex MLS
- $415,0004 bd4 ba3.1k sqft364 Fairview Ln, Shepherdsville, KY 40165For SaleMLS ID #1726238, Maranda Bischof, First Saturday Real Estate. Metro Search Inc. LLC DBA Apex MLS
- $375,0002 bd3 ba2.3k sqft7730 Cottage Cove Way, Louisville, KY 40214For SaleMLS ID #1725849, Virgil Hall, Semonin Realtors. Metro Search Inc. LLC DBA Apex MLS
- $599,0003 bd2 ba1.7k sqft11603 Brentlinger Ln, Louisville, KY 40291For SaleMLS ID #1722198, Cindi Huff, NuVision Realty. Metro Search Inc. LLC DBA Apex MLS
- $799,9994 bd3 ba2.5k sqft602 Sunset Rd, Louisville, KY 40206For SaleMLS ID #1725753, Stephanie Bell, Semonin Realtors. Metro Search Inc. LLC DBA Apex MLS
- $650,0005 bd4 ba3.4k sqft3227 Robin Rd, Audubon Park, KY 40213For SaleMLS ID #1724258, Denise Wisdom, Real Broker, LLC. Metro Search Inc. LLC DBA Apex MLS
- $385,0003 bd4 ba2.2k sqft4809 Red Dawn Dr, Louisville, KY 40216For SaleMLS ID #1724936, Daniel Pierce, EXP Realty LLC. Metro Search Inc. LLC DBA Apex MLS
- $449,9003 bd2 ba2k sqft441 Colonial Dr, Mount Washington, KY 40047For SaleMLS ID #1725917, Tom A Chamberlain, TC Realty. Metro Search Inc. LLC DBA Apex MLS
