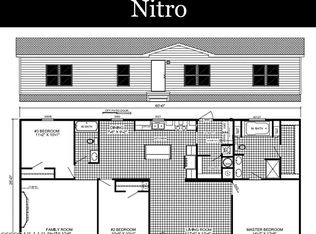
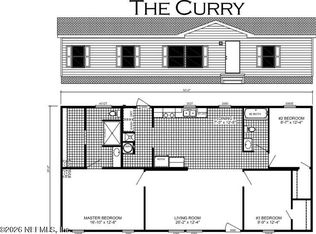
**COMPLETION SCHEDULED FOR EARLY SPRING!!** This amazing 4/2 sits in a quaint neighborhood of manufactured homes, each on 1+ acre lots, and offers up everything one could desire in a home! Step into your warmly comfortable living room that flows seamlessly into a kitchen that is as sleek as it is functional, replete with handsome cabinetry, a prep island and ample countertop space. The dining room is the perfect spot for family meals or exciting game nights and opens up into a generous family room. The primary bedroom is spacious and gives way to a private bathroom with a sizable walk-in closet. The split bedroom floorplan offers privacy for the owners' suite with three additional guest bedrooms and guest bath located on the other side of the home. The laundry room is the ideal size and gives a little extra storage space. All of this, on a 1.10-acre lot that gives plenty of room to roam around and store all of your outdoor toys, is just a few of the great features that round out the reasons that you'll want to call this place HOME!
Active
$299,000
1341 NW 236TH Street, Lawtey, FL 32058
4beds
1,768sqft
Manufactured Home
Built in 2026
1.1 Acres Lot
$298,000 Zestimate®
$169/sqft
$-- HOA
What's special
Prep islandPrivate bathroomGenerous family roomAmple countertop spaceSizable walk-in closetHandsome cabinetry
- 183 days |
- 41 |
- 0 |
Zillow last checked:
Listing updated:
Listed by:
SANDRA C ANDREWS 904-451-4717,
CB ISAAC REALTY 352-475-2199,
MYKINZI BURNS 904-955-4791
Source: realMLS,MLS#: 2126492
Facts & features
Interior
Bedrooms & bathrooms
- Bedrooms: 4
- Bathrooms: 2
- Full bathrooms: 2
Primary bedroom
- Description: Carpet
- Level: First
- Area: 206.08 Square Feet
- Dimensions: 16.10 x 12.80
Bedroom 2
- Description: Carpet
- Level: First
- Area: 132.68 Square Feet
- Dimensions: 10.70 x 12.40
Bedroom 3
- Description: Carpet
- Level: First
- Area: 107.06 Square Feet
- Dimensions: 10.60 x 10.10
Bedroom 4
- Description: Carpet
- Level: First
- Area: 126.72 Square Feet
- Dimensions: 9.90 x 12.80
Family room
- Description: Carpet
- Level: First
- Area: 219.48 Square Feet
- Dimensions: 17.70 x 12.40
Living room
- Description: Carpet
- Level: First
- Area: 250.48 Square Feet
- Dimensions: 20.20 x 12.40
Heating
- Central, Electric
Cooling
- Central Air, Electric
Appliances
- Included: Dishwasher, Electric Range, Electric Water Heater, Refrigerator
- Laundry: Electric Dryer Hookup, Washer Hookup
Features
- Kitchen Island, Primary Bathroom - Shower No Tub, Split Bedrooms, Walk-In Closet(s)
- Flooring: Carpet, Vinyl
Interior area
- Total interior livable area: 1,768 sqft
Property
Parking
- Parking features: Other
Features
- Levels: One
- Stories: 1
Lot
- Size: 1.1 Acres
Details
- Parcel number: 01174A00500
- Zoning description: Residential
Construction
Type & style
- Home type: MobileManufactured
- Architectural style: Traditional
- Property subtype: Manufactured Home
Materials
- Roof: Shingle
Condition
- Under Construction
- New construction: Yes
- Year built: 2026
Utilities & green energy
- Sewer: Private Sewer, Septic Tank
- Water: Private, Well
- Utilities for property: Cable Available, Electricity Connected, Sewer Connected, Water Connected
Community & HOA
Community
- Subdivision: Metes & Bounds
HOA
- Has HOA: No
Location
- Region: Lawtey
Financial & listing details
- Price per square foot: $169/sqft
- Tax assessed value: $50,337
- Annual tax amount: $379
- Date on market: 1/22/2026
- Listing terms: Cash,Conventional,FHA,VA Loan
- Road surface type: Paved
- Body type: Double Wide
Estimated market value
$298,000
$283,000 - $313,000
$1,294/mo
Price history
| Date | Event | Price |
|---|---|---|
| 1/22/2026 | Listed for sale | $299,000$169/sqft |
Source:  realMLS #2126492 Report a problem realMLS #2126492 Report a problem | ||
Public tax history
| Year | Property taxes | Tax assessment |
|---|---|---|
| 2024 | $379 +5.1% | $41,181 +3.2% |
| 2023 | $361 +22.9% | $39,899 +3.2% |
| 2022 | $294 +0% | $38,662 +0.6% |
| 2021 | $294 -46.2% | $38,445 +26.4% |
| 2020 | $546 | $30,413 +2.2% |
| 2019 | $546 +2% | $29,757 +2.3% |
| 2018 | $535 | $29,101 |
Find assessor info on the county website
Monthly payment
Climate risks
Neighborhood: 32058
Nearby schools
GreatSchools rating
- 7/10Lawtey Elementary SchoolGrades: PK-6Distance: 0.9 mi
- 3/10Bradford Middle SchoolGrades: 7-8Distance: 8 mi
- 4/10Bradford High SchoolGrades: 9-12Distance: 8 mi
Schools provided by the listing agent
- Middle: Bradford
- High: Bradford
Source: realMLS. This data may not be complete. We recommend contacting the local school district to confirm school assignments for this home.
- $299,0003 bd2 ba1.5k sqft1041 NE County Road 125, Lawtey, FL 32058For Sale
- $80,0003 bd2 ba1.2k sqft1155 NE County Road 125, Lawtey, FL 32058Sold
- $116,5003 bd2 ba960 sqft1358 236th Str NE, Lawtey, FL 32058Off Market
- $105,2003 bd2 ba1.4k sqft1357 NE 236th St, Lawtey, FL 32058Off Market
- $259,0003 bd2 ba1.3k sqft1119 NE County Road 125, Lawtey, FL 32058New Construction
- $163,6002 bd2 ba1.1k sqft1331 NE 236th St, Lawtey, FL 32058Off Market
- $299,0004 bd2 ba1.7k sqft1065 NE County Road 125, Lawtey, FL 32058New Construction
- $269,8003 bd2 ba1.8k sqft1242 NE 236th St, Lawtey, FL 32058Off Market
A local agent can set up tours, give advice and negotiate with sellers.
Similar homes
- $299,0004 bd2 ba1.7k sqft1065 NE COUNTY RD 125, Lawtey, FL 32058New Construction
 MLS ID #2126420, SANDRA C ANDREWS. realMLS
 - $259,0003 bd2 ba1.3k sqft1119 NE COUNTY ROAD 125, Lawtey, FL 32058New Construction
 MLS ID #2126366, SANDRA C ANDREWS. realMLS
 - $299,0003 bd2 ba1.5k sqft1041 NE COUNTY RD 125, Lawtey, FL 32058For SaleMLS ID #2126486, SANDRA C ANDREWS. realMLS
- $325,0004 bd2 ba1.9k sqft79 MELANIE Lane, Middleburg, FL 32068For Sale
 MLS ID #2153746, JENNIFER DOHERTY. realMLS
 - $316,9004 bd2 ba1.6k sqft2246 DAISY Street, Middleburg, FL 32068For SaleMLS ID #2151960, MELISSA B PELLERITO. realMLS
- $280,0004 bd2 ba2.1k sqft5110 HUNTINGTON Court, Middleburg, FL 32068For SaleMLS ID #2131066, DANIELLE SCHLOFMAN. realMLS
- $297,0003 bd3 ba1.9k sqft2203 MALLARD Road, Middleburg, FL 32068For SaleMLS ID #2154939, SHARON H ALTERS. realMLS
- $314,9004 bd2 ba2.3k sqft101 MELANIE Lane, Middleburg, FL 32068For SaleMLS ID #2148363, JANNAH JORDAN. realMLS
- $319,9003 bd2 ba2k sqft3216 MILL CREEK Road, Middleburg, FL 32068New ConstructionMLS ID #2156466, JANNAH JORDAN. realMLS
- $299,9993 bd2 ba1.6k sqft1994 Rose Ridge Ct, Middleburg, FL 32068For Sale By Owner
- $249,0004 bd2 ba1.9k sqft2205 Hibiscus Ave, Middleburg, FL 32068For Sale
 MLS ID #W7887524, Pamela Piedrahita, AURA REALTY, LLC. Stellar MLS
 - $274,0004 bd2 ba1.6k sqft267 ASTER Avenue, Middleburg, FL 32068For SaleMLS ID #2146340, CYNTHIA STONE. realMLS
- $309,9004 bd2 ba1.5k sqft17454 NW 37TH Place, Starke, FL 32091New ConstructionMLS ID #2150945, RACHAEL BENTON. realMLS
- $254,0004 bd3 ba1.5k sqft2009 CATHERINE Lane, Middleburg, FL 32068For SaleMLS ID #2153420, ERIC PARSONS. realMLS
- $244,9004 bd2 ba1.5k sqft1631 WESTWOOD Court, Maxville, FL 32234For SaleMLS ID #2149012, ASHLEY MARIE DEGIDIO. realMLS
- $325,0003 bd2 ba1.7k sqft128 SESAME Street, Middleburg, FL 32068For SaleMLS ID #2148664, RHIANNON MYERS PA. realMLS
- $309,9005 bd3 ba2.1k sqft4819 JOAN Avenue, Middleburg, FL 32068New ConstructionMLS ID #2150971, JANNAH JORDAN. realMLS
- $259,9004 bd2 ba1.7k sqft4834 FIREWEED Street, Middleburg, FL 32068For SaleMLS ID #2147832, LAURA NICKMEYER. realMLS
- $275,0004 bd2 ba2.2k sqft403 S CHERRY Street, Starke, FL 32091For SaleMLS ID #2156440, SHEILA D. DAUGHERTY. realMLS
- $305,0003 bd2 ba1.3k sqft20718 NW 71st Ave, Starke, FL 32091For SaleMLS ID #11622995, Justis Smith, SOUTHLAND REALTY & MANAGEMENT CO. My State MLS
