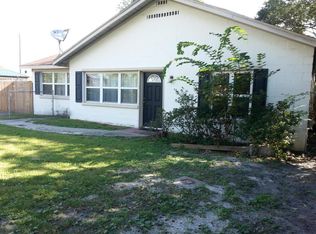
Well maintained cottage style home with lots of character and charm. Features 3 bedrooms & 2 baths downstairs and 1 bedroom upstairs.Upstairs bedroom could easily be converted into 2 bedrooms with a small wall or just some beads.The home features a large living room with a wood burning fireplace to cozy up to on those cold nights.Spacious kitchen with plenty of cabinets.The dining area leads out to a sunroom for additional seating or just to relax.Leading from the sunroom outside is a patio perfect for outside entertainment.Storage building is also perfect for a possible mother-law-suite, or home business office or workshop.
A MUST SEE
This is a must see.
Pending
$275,000
403 S CHERRY Street, Starke, FL 32091
4beds
2,299sqft
Single Family Residence
Built in 1940
0.67 Acres Lot
$267,500 Zestimate®
$120/sqft
$-- HOA
What's special
Storage buildingWood burning fireplace
- 86 days
- 277
- 25
Zillow last checked:
Listing updated:
Listed by:
SHEILA D. DAUGHERTY 352-235-1131,
CW REALTY 904-964-3948
Source: realMLS,MLS#: 2156440
Facts & features
Interior
Bedrooms & bathrooms
- Bedrooms: 4
- Bathrooms: 2
- Full bathrooms: 2
Heating
- Central
Cooling
- Central Air
Appliances
- Included: Dishwasher, Gas Range, Refrigerator
- Laundry: In Unit
Features
- Ceiling Fan(s)
- Flooring: Carpet
- Has fireplace: Yes
- Fireplace features: Wood Burning
Interior area
- Total interior livable area: 2,299 sqft
Property
Parking
- Total spaces: 2
- Parking features: Carport, Circular Driveway, Covered, Detached Carport
- Carport spaces: 2
- Has uncovered spaces: Yes
Features
- Levels: Two
- Stories: 2
- Patio & porch: Front Porch, Glass Enclosed, Patio, Porch
- Fencing: Back Yard,Privacy
Lot
- Size: 0.67 Acres
- Features: Cleared
Details
- Additional structures: Shed(s), Workshop
- Parcel number: 03745000200
Construction
Type & style
- Home type: SingleFamily
- Architectural style: Cottage
- Property subtype: Single Family Residence
Materials
- Wood Siding
- Roof: Shingle
Condition
- New construction: No
- Year built: 1940
Utilities & green energy
- Sewer: Public Sewer
- Water: Public
- Utilities for property: Electricity Connected, Natural Gas Available, Sewer Connected, Water Connected
Community & HOA
Community
- Subdivision: J M Johns Add
HOA
- Has HOA: No
Location
- Region: Starke
Financial & listing details
- Price per square foot: $120/sqft
- Tax assessed value: $157,321
- Date on market: 7/21/2026
- Listing terms: Cash,Conventional,FHA,VA Loan
- Road surface type: Asphalt
Estimated market value
$267,500
$254,000 - $281,000
$2,084/mo
Price history
| Date | Event | Price |
|---|---|---|
| 9/19/2026 | Pending sale | $275,000$120/sqft |
Source:  realMLS #2156440 Report a problem realMLS #2156440 Report a problem | ||
| 7/21/2026 | Listed for sale | $275,000-8.3%$120/sqft |
Source: realMLS #2156440 Report a problem | ||
| 3/1/2026 | Listing removed | $300,000$130/sqft |
Source: realMLS #2058680 Report a problem | ||
| 6/20/2025 | Price change | $300,000-7.7%$130/sqft |
Source: realMLS #2058680 Report a problem | ||
| 2/20/2025 | Price change | $325,000-7.1%$141/sqft |
Source: realMLS #2058680 Report a problem | ||
| 11/28/2024 | Listed for sale | $350,000$152/sqft |
Source: realMLS #2058680 Report a problem | ||
Public tax history
| Year | Property taxes | Tax assessment |
|---|---|---|
| 2025 | -- | $136,589 +10% |
| 2024 | $2,617 +8.3% | $124,172 +10% |
| 2023 | $2,417 +11.8% | $112,884 +10% |
| 2022 | $2,162 +8.5% | $102,622 +10% |
| 2021 | $1,993 +8% | $93,293 +4% |
| 2020 | $1,845 | $89,694 +41.2% |
| 2019 | $1,845 +210.2% | $63,532 +1.9% |
| 2018 | $595 | $62,347 +2.1% |
| 2017 | $595 +3.2% | $61,065 +2.1% |
| 2016 | $577 -2.5% | $59,809 +0.7% |
| 2015 | $591 +0.4% | $59,393 +0.8% |
| 2014 | $589 | $58,922 +1.5% |
| 2013 | -- | $58,051 +1.7% |
| 2012 | -- | $57,081 +3% |
| 2011 | -- | $55,418 +1.5% |
| 2010 | -- | $54,599 +5.5% |
| 2009 | -- | $51,730 +0.1% |
| 2008 | -- | $51,678 +3% |
| 2007 | -- | $50,173 +5.6% |
| 2005 | -- | $47,523 +3% |
| 2004 | -- | $46,139 +1.9% |
| 2003 | -- | $45,279 +2.4% |
| 2002 | -- | $44,218 +1.6% |
| 2001 | -- | $43,522 +3% |
| 2000 | -- | $42,254 |
Find assessor info on the county website
Monthly payment
Est. payment
Payment breakdown
Explore the cost of this home by adjusting the details. Changes won't be saved.Climate risks
Neighborhood: 32091
Nearby schools
Schools provided by the listing agent
- Middle: Bradford
- High: Bradford
Source: realMLS. This data may not be complete. We recommend contacting the local school district to confirm school assignments for this home.
Similar homes
- $240,0004 bd4 ba2.9k sqft403 N WALNUT Street, Starke, FL 32091For Sale
 MLS ID #2061233, AMANDA HARWOOD. realMLS
 - $304,9903 bd2 ba1.5k sqft3250 NE 179TH Street, Starke, FL 32091For Sale
 MLS ID #2167345, ERIC PARSONS. realMLS
 - $295,0003 bd2 ba1.9k sqft1397 S WATER Street, Starke, FL 32091For Sale
 MLS ID #2158380, RACHAEL BENTON. realMLS
 - $260,0002 bd2 ba1.3k sqft1191 JOHNS Drive, Starke, FL 32091For Sale
 MLS ID #2157310, BRENDA THORNTON. realMLS
