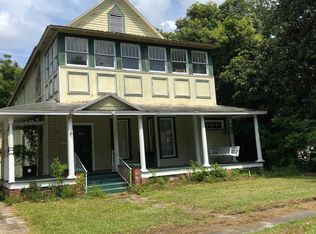
PRICE REDUCTION! SELLING AS IS. NEW HVAC installed June 2025! Step into a piece of Starke's history with this stunning historic home, perfectly situated on a spacious ½-acre lot in the heart of downtown. Originally built in 1906, with an addition completed in 1930, this timeless residence blends classic charm with modern comfort. Featuring 4 large bedrooms and 3 full bathrooms, the home offers ample space for living and entertaining. You'll fall in love with the wrap-around porches on both the first and second levels--ideal for morning coffee or relaxing evenings. Inside, discover character details throughout, along with modern updates that make everyday living easy. Conveniently located near local shops, restaurants, and community attractions, this home delivers the best of small-town living with easy access to modern amenities. Washer and dryer convey.
Active
$240,000
403 N WALNUT Street, Starke, FL 32091
4beds
2,949sqft
Single Family Residence
Built in 1930
-- sqft lot
$-- Zestimate®
$81/sqft
$-- HOA
What's special
Modern updatesCharacter details throughoutWasher and dryer convey
- 102 days
- 931
- 66
Zillow last checked:
Listing updated:
Listed by:
AMANDA HARWOOD 904-302-3214,
ANCHOR REALTY FLORIDA 850-653-3333,
ISABELLA ROSE RUSSELL
Source: realMLS,MLS#: 2061233
Facts & features
Interior
Bedrooms & bathrooms
- Bedrooms: 4
- Bathrooms: 4
- Full bathrooms: 3
- 1/2 bathrooms: 1
Primary bedroom
- Level: First
Bedroom 2
- Level: Second
Bedroom 3
- Level: Second
Bedroom 4
- Level: Second
Primary bathroom
- Level: First
Bathroom 2
- Level: First
Bathroom 3
- Level: Second
Bathroom 4
- Level: Second
Bonus room
- Level: Second
Dining room
- Level: First
Family room
- Level: First
Kitchen
- Level: First
Laundry
- Level: Second
Heating
- Central
Cooling
- Central Air, Wall/Window Unit(s)
Appliances
- Included: Dishwasher, Electric Oven, Electric Range, Refrigerator
- Laundry: Electric Dryer Hookup, Washer Hookup
Interior area
- Total interior livable area: 2,949 sqft
Property
Parking
- Parking features: Additional Parking
Features
- Levels: Two
- Stories: 2
- Patio & porch: Wrap Around
- Fencing: Back Yard,Wood
Lot
- Features: Corner Lot, Historic Area, Irregular Lot
Details
- Parcel number: 03555000000
Construction
Type & style
- Home type: SingleFamily
- Architectural style: Historic
- Property subtype: Single Family Residence
Materials
- Roof: Metal
Condition
- New construction: No
- Year built: 1930
Utilities & green energy
- Sewer: Public Sewer
- Water: Public
- Utilities for property: Cable Available, Electricity Available, Electricity Connected, Sewer Available, Water Available, Water Connected
Community & HOA
Community
- Subdivision: Jones Nj Add
HOA
- Has HOA: No
Location
- Region: Starke
Financial & listing details
- Price per square foot: $81/sqft
- Tax assessed value: $278,047
- Date on market: 6/28/2026
- Listing terms: Cash,Conventional,FHA
Estimated market value
Not available
Estimated sales range
Not available
$2,858/mo
Price history
| Date | Event | Price |
|---|---|---|
| 6/28/2026 | Listed for sale | $240,000$81/sqft |
Source:  realMLS #2061233 Report a problem realMLS #2061233 Report a problem | ||
| 6/19/2026 | Listing removed | $240,000$81/sqft |
Source: realMLS #2061233 Report a problem | ||
| 6/5/2026 | Price change | $240,000-7.7%$81/sqft |
Source: realMLS #2061233 Report a problem | ||
| 4/19/2026 | Price change | $260,000-10.3%$88/sqft |
Source: realMLS #2061233 Report a problem | ||
| 1/6/2026 | Pending sale | $290,000$98/sqft |
Source: realMLS #2061233 Report a problem | ||
| 12/19/2025 | Listing removed | $290,000$98/sqft |
Source: realMLS #2061233 Report a problem | ||
| 11/5/2025 | Price change | $290,000-1.7%$98/sqft |
Source: realMLS #2061233 Report a problem | ||
| 7/13/2025 | Price change | $295,000-1.3%$100/sqft |
Source: realMLS #2061233 Report a problem | ||
| 4/4/2025 | Price change | $299,000-3.5%$101/sqft |
Source: realMLS #2061233 Report a problem | ||
| 2/3/2025 | Price change | $310,000-3.1%$105/sqft |
Source: realMLS #2061233 Report a problem | ||
| 12/18/2024 | Listed for sale | $320,000-3%$109/sqft |
Source: realMLS #2061233 Report a problem | ||
| 11/13/2024 | Listing removed | $330,000$112/sqft |
Source: realMLS #2010429 Report a problem | ||
| 7/12/2024 | Price change | $330,000-4.3%$112/sqft |
Source: realMLS #2010429 Report a problem | ||
| 6/16/2024 | Price change | $345,000-0.9%$117/sqft |
Source: realMLS #2010429 Report a problem | ||
| 5/23/2024 | Listed for sale | $348,000$118/sqft |
Source: realMLS #2010429 Report a problem | ||
| 4/30/2024 | Pending sale | $348,000$118/sqft |
Source: realMLS #2010429 Report a problem | ||
| 4/27/2024 | Price change | $348,000-7.2%$118/sqft |
Source: realMLS #2010429 Report a problem | ||
| 4/18/2024 | Price change | $375,000-2.6%$127/sqft |
Source: realMLS #2010429 Report a problem | ||
| 3/10/2024 | Price change | $385,000-2.5%$131/sqft |
Source: realMLS #2010429 Report a problem | ||
| 2/22/2024 | Listed for sale | $395,000+1.5%$134/sqft |
Source: realMLS #2010429 Report a problem | ||
| 2/12/2024 | Listing removed | -- |
Source: realMLS #1248783 Report a problem | ||
| 11/3/2023 | Price change | $389,000-2.5%$132/sqft |
Source: realMLS #1248783 Report a problem | ||
| 9/20/2023 | Listed for sale | $399,000+59.6%$135/sqft |
Source: realMLS #1248783 Report a problem | ||
| 1/4/2022 | Sold | $250,000+0%$85/sqft |
Source: realMLS #1088804 Report a problem | ||
| 10/4/2021 | Pending sale | $249,900$85/sqft |
Source:  Stellar MLS #GC440585 Report a problem Stellar MLS #GC440585 Report a problem | ||
Public tax history
| Year | Property taxes | Tax assessment |
|---|---|---|
| 2025 | -- | $278,047 +24.7% |
| 2024 | $3,603 +1% | $222,927 +3% |
| 2023 | $3,568 +4.5% | $216,434 +4.1% |
| 2022 | $3,413 +432% | $207,924 +205.1% |
| 2021 | $642 +3.9% | $68,159 +1.4% |
| 2020 | $618 | $67,218 +2.3% |
| 2019 | $618 +1.5% | $65,707 +1.9% |
| 2018 | $608 | $64,482 +2.1% |
| 2017 | $608 +3.1% | $63,156 +2.1% |
| 2016 | $590 -2.6% | $61,857 +0.7% |
| 2015 | $606 +0.4% | $61,427 +0.8% |
| 2014 | $603 | $60,942 +1.5% |
| 2013 | -- | $60,041 +1.7% |
| 2012 | -- | $59,037 +3% |
| 2011 | -- | $57,317 +1.5% |
| 2010 | -- | $56,470 +2.7% |
| 2009 | -- | $54,985 +0.1% |
| 2008 | -- | $54,930 +3% |
| 2007 | -- | $53,330 +5.6% |
| 2005 | -- | $50,514 +3% |
| 2004 | -- | $49,043 +1.9% |
| 2003 | -- | $48,129 +2.4% |
| 2002 | -- | $47,001 +1.6% |
| 2001 | -- | $46,261 +3% |
| 2000 | -- | $44,914 |
Find assessor info on the county website
Monthly payment
Est. payment
Payment breakdown
Explore the cost of this home by adjusting the details. Changes won't be saved.Climate risks
Neighborhood: 32091
Nearby schools
Schools provided by the listing agent
- Elementary: Bradford
- Middle: Bradford
- High: Bradford
Source: realMLS. This data may not be complete. We recommend contacting the local school district to confirm school assignments for this home.
Similar homes
- $304,9903 bd2 ba1.5k sqft3250 NE 179TH Street, Starke, FL 32091For Sale
 MLS ID #2167345, ERIC PARSONS. realMLS
 - $295,0003 bd2 ba1.9k sqft1397 S WATER Street, Starke, FL 32091For Sale
 MLS ID #2158380, RACHAEL BENTON. realMLS
 - $349,9003 bd3 ba2.8k sqft14371 HIGHWAY 301, Starke, FL 32091For Sale
 MLS ID #2148309, RALPH SHAW. realMLS
 - $347,5002 bd3 ba1.4k sqft18273 NW STATE ROAD 16, Starke, FL 32091For Sale
 MLS ID #2135705, CARRIE CREWS. realMLS
 - $180,0003 bd2 ba1.5k sqft9798 STATE ROAD 100 W, STARKE, FL 32091For Sale
 MLS ID #GC542376, Laura Gunter, BHGRE THOMAS GROUP. Stellar MLS
 - $225,0003 bd2 ba1.6k sqft13328 NE 230TH COURT, RAIFORD, FL 32083For SaleMLS ID #GC542932, Tasha Sharp, RAYTOWN HOMES & REALTY. Stellar MLS
