Unique Property with Endless Potential! This older home is ready for repairs and updating, offering a great opportunity to customize and add value. The main home features 2 bedrooms and 1.5 bathrooms downstairs, plus 1 bedroom and 1 bathroom upstairs. The upper level includes a spacious tiled flex area ideal for a family room, office, game room, or additional living space, along with a balcony overlooking the inground pool. Adjacent to the home is an approximately 1,000 sq. ft. accessory dwelling unit (ADU) featuring a living room, full kitchen, bedroom, bathroom, and screened porch. Perfect for multi-generational living, guest accommodations, or rental income potential. Property offers plenty of possibilities for the right buyer.
Active
Price cut: $25.1K (8/5)
Est. $349,900
14371 HIGHWAY 301, Starke, FL 32091
3beds
2,869sqft
Single Family Residence
Built in 1976
1.07 Acres Lot
$-- Zestimate®
$122/sqft
$-- HOA
What's special
Inground poolScreened porch
- 87 days
- 475
- 41
Likely to sell faster than
Zillow last checked:
Listing updated:
Listed by:
RALPH SHAW 904-545-5033,
COLDWELL BANKER SMITH AND SMITH REALTY 904-964-9222,
AUSTIN CARTER 352-258-2152
Source: realMLS,MLS#: 2148309
Facts & features
Interior
Bedrooms & bathrooms
- Bedrooms: 3
- Bathrooms: 3
- Full bathrooms: 2
- 1/2 bathrooms: 1
Heating
- Central
Cooling
- Central Air
Appliances
- Included: Dishwasher, Double Oven, Dryer, Electric Cooktop, Electric Water Heater, Microwave, Plumbed For Ice Maker, Refrigerator, Trash Compactor, Washer
- Laundry: Electric Dryer Hookup, Lower Level, Sink, Washer Hookup
Features
- Breakfast Bar, Breakfast Nook, Built-in Features, Ceiling Fan(s), Entrance Foyer, Primary Bathroom -Tub with Separate Shower
- Flooring: Carpet, Laminate, Tile
- Number of fireplaces: 1
- Fireplace features: Electric
Interior area
- Total interior livable area: 2,869 sqft
Property
Parking
- Total spaces: 1
- Parking features: Carport, Shared Driveway
- Carport spaces: 1
- Has uncovered spaces: Yes
Features
- Levels: Two
- Stories: 2
- Patio & porch: Glass Enclosed
- Exterior features: Balcony
- Pool features: In Ground
Lot
- Size: 1.07 Acres
Details
- Parcel number: 04703A00800
- Zoning description: Residential
Construction
Type & style
- Home type: SingleFamily
- Architectural style: Ranch
- Property subtype: Single Family Residence
Materials
- Fiber Cement
- Roof: Shingle
Condition
- Fixer
- New construction: No
- Year built: 1976
Utilities & green energy
- Sewer: Septic Tank
- Water: Well
- Utilities for property: Electricity Connected
Community & HOA
Community
- Security: Smoke Detector(s)
- Subdivision: Metes & Bounds
HOA
- Has HOA: No
Location
- Region: Starke
Financial & listing details
- Price per square foot: $122/sqft
- Tax assessed value: $330,363
- Date on market: 8/19/2026
- Listing terms: Cash,Conventional
- Road surface type: Asphalt
Foreclosure details
Estimated market value
Not available
Estimated sales range
Not available
$3,357/mo
Price history
| Date | Event | Price |
|---|---|---|
| 8/19/2026 | Listed for sale | $349,900$122/sqft |
Source:  realMLS #2148309 Report a problem realMLS #2148309 Report a problem | ||
| 8/17/2026 | Pending sale | $349,900$122/sqft |
Source: realMLS #2148309 Report a problem | ||
| 8/5/2026 | Price change | $349,900-6.7%$122/sqft |
Source: realMLS #2148309 Report a problem | ||
| 7/8/2026 | Price change | $375,000-6%$131/sqft |
Source: realMLS #2148309 Report a problem | ||
| 6/10/2026 | Listed for sale | $399,000+47.8%$139/sqft |
Source: realMLS #2148309 Report a problem | ||
| 3/11/2026 | Sold | $270,000-56.1%$94/sqft |
Source: Public Record Report a problem | ||
| 10/5/2022 | Listing removed | -- |
Source: realMLS #1191399 Report a problem | ||
| 9/13/2022 | Listed for sale | $615,000+404.1%$214/sqft |
Source: realMLS #1191399 Report a problem | ||
| 3/7/2019 | Sold | $122,000$43/sqft |
Source: Public Record Report a problem | ||
Public tax history
| Year | Property taxes | Tax assessment |
|---|---|---|
| 2025 | -- | $323,470 +10% |
| 2024 | $4,918 +10.3% | $294,064 +10% |
| 2023 | $4,459 +68.9% | $267,331 +36.1% |
| 2022 | $2,640 +5% | $196,460 +5.5% |
| 2021 | $2,514 +97.6% | $186,191 +58.3% |
| 2020 | $1,272 | $117,646 +3.4% |
| 2019 | $1,272 -32.4% | $113,805 -0.4% |
| 2018 | $1,882 | $114,282 +2.6% |
| 2017 | $1,882 +53.7% | $111,422 +0.4% |
| 2016 | $1,225 -3.1% | $110,972 +0.7% |
| 2015 | $1,264 +1% | $110,201 +0.8% |
| 2014 | $1,252 | $109,326 -1.5% |
| 2013 | -- | $111,041 -3.8% |
| 2012 | -- | $115,417 -3.8% |
| 2011 | -- | $120,011 -8.6% |
| 2010 | -- | $131,328 -6.3% |
| 2009 | -- | $140,133 -1.9% |
| 2008 | -- | $142,917 +9.1% |
| 2007 | -- | $130,992 +11.8% |
| 2005 | -- | $117,163 +4.2% |
| 2004 | -- | $112,409 +2.6% |
| 2003 | -- | $109,508 +2.7% |
| 2002 | -- | $106,633 +48.6% |
| 2001 | -- | $71,759 +1% |
| 2000 | -- | $71,062 |
Find assessor info on the county website
Monthly payment
Climate risks
Neighborhood: 32091
Nearby schools
Schools provided by the listing agent
- Elementary: Bradford
- Middle: Bradford
- High: Bradford
Source: realMLS. This data may not be complete. We recommend contacting the local school district to confirm school assignments for this home.
Similar homes
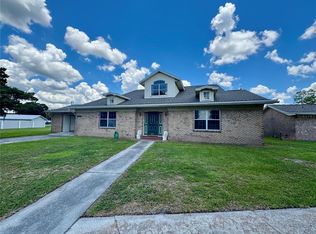
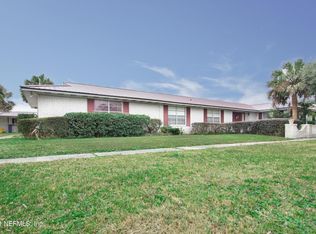
- $370,0003 bd2 ba2.2k sqft1619 RAIFORD Road, Starke, FL 32091For Sale
 MLS ID #2159426, HELEN HERSEY. realMLS
 - $288,0003 bd2 ba1.6k sqft13982 SE 48TH Avenue, Starke, FL 32091For Sale
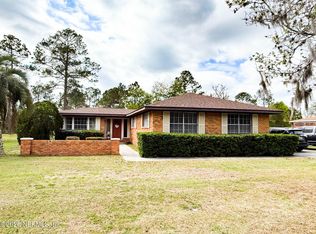 MLS ID #2135247, BRENDA THORNTON. realMLS
 - $349,0003 bd1 ba1.5k sqft14468 SE COUNTY ROAD 100A, Starke, FL 32091For Sale
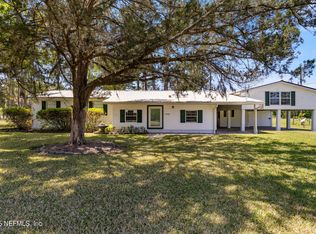 MLS ID #2083206, MELISSA B PELLERITO. realMLS
 - $347,5002 bd3 ba1.4k sqft18273 NW STATE ROAD 16, Starke, FL 32091For Sale
 MLS ID #2135705, CARRIE CREWS. realMLS
 - $350,0003 bd2 ba1.7k sqft5616 SILVER SANDS CIRCLE, KEYSTONE HEIGHTS, FL 32656For Sale
 MLS ID #GC542817, Danette Drageset, REMAX SELECT PARTNERS. Stellar MLS
