**Limited-Time Preferred Lender Rate Buydown Available- Contact agent for Details** Best View in the Entire Community! Welcome to this beautiful Taylor floor plan, scheduled for completion at the end of the month! This spacious 6-bedroom, 3.5-bath home offers a thoughtfully designed layout with plenty of room for everyday living, entertaining, and multi-generational needs. The fully finished basement features a private entrance and is perfectly set up for a future mother-in-law apartment or possible ADU . Separate laundry hookups and kitchen rough-ins are already in place, offering flexibility and future potential. A massive cold-storage room provides an abundance of valuable storage space. Upstairs, the spacious primary suite offers a private bathroom complete with a soaking tub and separate shower, creating a comfortable retreat at the end of the day. The extended 3-car garage provides additional room for vehicles, storage, toys, hobbies, or recreational equipment. And the best part? Front, side, and backyard landscaping are all included, helping make this home truly move-in ready! Located in a desirable West Jordan community, this home offers an opportunity to enjoy a great location while still having the space and flexibility you need. A beautiful model home is available to tour, and several additional floor plans and homesites are available to build. Ask about available preferred-lender incentives! Important Information: Seller reserves the right to accept any offer at any time. Taxes TBD. Square footage figures are provided as a courtesy estimate only and were obtained from builder plans; buyer is advised to obtain an independent measurement. No representations or warranties are made regarding school districts or assignments; buyer to verify all information independently. Some photos are of a model home in a different community. Finishes, features, and color selections will vary.
New construction
$1,025,000
1341 W Jordan Height Ln S #3, West Jordan, UT 84088
6beds
3,441sqft
Single Family Residence
Built in 2026
9,147 Square Feet Lot
$-- Zestimate®
$298/sqft
$50/mo HOA
What's special
Massive cold-storage roomThoughtfully designed layout
- 3 days |
- 42 |
- 1 |
Zillow last checked:
Listing updated:
Listed by:
Sean Buttars 801-664-3492,
Real Estate Essentials,
Samantha Woodward 801-687-6397,
Real Estate Essentials
Source: UtahRealEstate.com,MLS#: 2178526
Facts & features
Interior
Bedrooms & bathrooms
- Bedrooms: 6
- Bathrooms: 4
- Full bathrooms: 3
- 1/2 bathrooms: 1
- Partial bathrooms: 1
Rooms
- Room types: Master Bathroom, Den/Office, Great Room
Primary bedroom
- Level: Second
Heating
- Central
Cooling
- Central Air, Ceiling Fan(s)
Appliances
- Included: Microwave, Range Hood, Disposal, Gas Range
Features
- Separate Bath/Shower, Walk-In Closet(s), In-Law Floorplan
- Flooring: Carpet, Tile
- Doors: French Doors, Sliding Doors
- Windows: None
- Basement: Entrance,Full,Basement Entrance
- Number of fireplaces: 1
- Fireplace features: Fireplace Equipment, Gas Log
Interior area
- Total structure area: 3,441
- Total interior livable area: 3,441 sqft
- Finished area above ground: 2,307
- Finished area below ground: 1,077
Property
Parking
- Total spaces: 3
- Parking features: Garage - Attached
- Attached garage spaces: 3
Features
- Levels: Two
- Stories: 3
- Patio & porch: Porch, Open Porch
- Has view: Yes
- View description: Mountain(s)
Lot
- Size: 9,147 Square Feet
- Features: Sprinkler: Auto-Full, Drip Irrigation: Auto-Part
- Residential vegetation: Landscaping: Full
Details
- Parcel number: 2703481003
- Zoning description: Single-Family
Construction
Type & style
- Home type: SingleFamily
- Property subtype: Single Family Residence
Materials
- Asphalt, Stone, Cement Siding
- Roof: Asphalt
Condition
- Und. Const.
- New construction: Yes
- Year built: 2026
- Major remodel year: 2026
Utilities & green energy
- Water: Culinary, Irrigation: Pressure
- Utilities for property: Natural Gas Connected, Electricity Connected, Sewer Connected, Water Connected
Community & HOA
Community
- Subdivision: Jordan River Heights
HOA
- Has HOA: Yes
- HOA fee: $50 monthly
Location
- Region: West Jordan
Financial & listing details
- Price per square foot: $298/sqft
- Annual tax amount: $1
- Date on market: 8/13/2026
- Listing terms: Cash,Conventional,FHA,VA Loan
- Inclusions: Ceiling Fan, Fireplace Equipment, Microwave, Range Hood
- Acres allowed for irrigation: 0
- Electric utility on property: Yes
Estimated market value
Not available
Estimated sales range
Not available
Not available
Price history
| Date | Event | Price |
|---|---|---|
| 8/13/2026 | Listed for sale | $1,025,000$298/sqft |
Source:  UtahRealEstate.com #2178526 Report a problem UtahRealEstate.com #2178526 Report a problem | ||
Public tax history
Tax history is unavailable.
Monthly payment
Est. payment
Payment breakdown
Explore the cost of this home by adjusting the details. Changes won't be saved.Climate risks
Neighborhood: 84088
Nearby schools
GreatSchools rating
- 7/10Riverside SchoolGrades: K-6Distance: 0.7 mi
- 4/10West Jordan Middle SchoolGrades: 7-9Distance: 2.2 mi
- 3/10West Jordan High SchoolGrades: 10-12Distance: 2.1 mi
Schools provided by the listing agent
- Elementary: Riverside
- Middle: West Jordan
- High: West Jordan
- District: Jordan
Source: UtahRealEstate.com. This data may not be complete. We recommend contacting the local school district to confirm school assignments for this home.
- $575,3003 bd1 ba1.2k sqft9306 S 1300 W, West Jordan, UT 84088Off Market
- $1,250,0007 bd5 ba4.9k sqft1366 W Jordan Height Ln S #25, West Jordan, UT 84084New Construction

- $1,150,0005 bd5 ba4.3k sqft1354 W Jordan Height Ln #26, West Jordan, UT 84088New Construction

- $6,100-- bd-- ba-- sqft9322 S Temple Dr, West Jordan, UT 84088Off Market
- $464,0003 bd1 ba972 sqft9322 S Temple Dr, West Jordan, UT 84088Off Market
- $1,194,0006 bd4 ba4.2k sqft1342 W Jordan Height Lane South W #27, West Jordan, UT 84088For Sale
- $24,300-- bd-- ba-- sqft1382 W Polo Ln, West Jordan, UT 84088Off Market
- $727,500-- bd-- ba-- sqft1382 W Polo Ln, West Jordan, UT 84088Off Market
A local agent can set up tours, give advice and negotiate with sellers.
Similar homes
- $950,0007 bd5 ba3.9k sqft8180 S Old Bingham Hwy, West Jordan, UT 84088For Sale
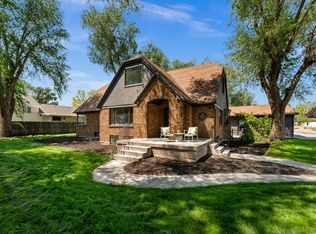
 MLS ID #2178378, Colin Jube, Windermere Real Estate. UtahRealEstate.com
 - $960,0005 bd3 ba4k sqft1238 W Trimble Ln, West Jordan, UT 84088For Sale
 MLS ID #2166108, Jonathan Hall, Hallmark Real Estate Company of Utah. UtahRealEstate.com
 - from $1,150,0005 bd5 ba4.3k sqftThe Henry Plan, Jordan River Heights, West Jordan, UT 84088New Construction
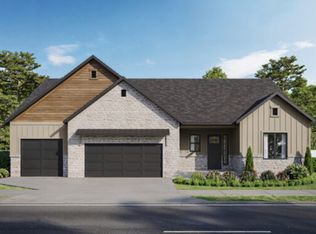 Bach Homes
 - $950,0005 bd5 ba4.5k sqft1184 W Michaelsen Way, West Jordan, UT 84088For Sale
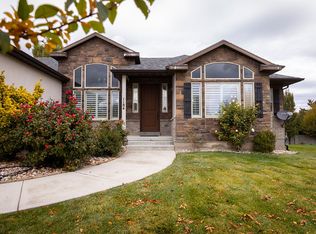 MLS ID #2120088, Micah Mangrum, Windermere Real Estate. UtahRealEstate.com
 - from $1,025,0006 bd4 ba3.4k sqftThe Taylor XL Plan, Jordan River Heights, West Jordan, UT 84088New ConstructionBach Homes
- $995,0005 bd5 ba3.6k sqft1366 W Palmer Ln, South Jordan, UT 84095For SaleMLS ID #2172171, Paulina Hong, Utah's Wise Choice Real Estate. UtahRealEstate.com
- $1,194,0006 bd4 ba4.2k sqft1342 W Jordan Height Lane South W #27, West Jordan, UT 84088For SaleMLS ID #2142866, Sean Buttars, Real Estate Essentials. UtahRealEstate.com
- $1,150,0005 bd5 ba4.3k sqft1354 W Jordan Height Ln #26, West Jordan, UT 84088New ConstructionMLS ID #2148455, Sean Buttars, Real Estate Essentials. UtahRealEstate.com
- $1,250,0007 bd5 ba4.9k sqft1366 W Jordan Height Ln S #25, West Jordan, UT 84084New ConstructionMLS ID #2177939, Sean Buttars, Real Estate Essentials. UtahRealEstate.com
- $1,175,0006 bd4 ba4.2k sqft1264 W Dusty Downs Cir, South Jordan, UT 84095For SaleMLS ID #2178676, Alyson Brown, KW Success Keller Williams Realty. UtahRealEstate.com
- $849,9995 bd4 ba3.7k sqft8322 S Borealis Ct, West Jordan, UT 84088For SaleMLS ID #2175585, Richard Ortiz, RANLife Real Estate Inc. UtahRealEstate.com
- $569,9005 bd3 ba2.2k sqft3296 W 8475 S, West Jordan, UT 84088For SaleMLS ID #2179013, Jeffrey Nolte, Realtypath LLC (Preferred). UtahRealEstate.com
- $872,6474 bd3 ba3.7k sqft3369 W Pagoda Grove Cir #321, West Jordan, UT 84088New ConstructionMLS ID #2178092, Stephanie Worlton, McArthur Realty, LC. UtahRealEstate.com
- $755,0504 bd3 ba3.7k sqft2023 W Good Hope Way #Pf-138, West Jordan, UT 84088New ConstructionMLS ID #2177875, Stephanie Worlton, McArthur Realty, LC. UtahRealEstate.com
- $715,0006 bd4 ba3.4k sqft8791 S Long Dr, West Jordan, UT 84088For SaleMLS ID #2169565, Robert Day, Signature Real Estate Utah (Cottonwood Heights). UtahRealEstate.com
- $735,0004 bd3 ba3.6k sqft9264 S Le Rosier Ct, West Jordan, UT 84088For SaleMLS ID #2171902, Chelsea Trujillo, Equity Real Estate (Results). UtahRealEstate.com
- $749,9005 bd4 ba3.2k sqft2909 W 9755 S, South Jordan, UT 84095For SaleMLS ID #2178447, Tiffany Cook, Berkshire Hathaway HomeServices Elite Real Estate. UtahRealEstate.com
- $729,0006 bd4 ba3.1k sqft1386 Bristol Ridge Rd, West Jordan, UT 84088For SaleMLS ID #2167374, Jaycie Motiwala, Fathom Realty (Union Park). UtahRealEstate.com
- $1,060,0006 bd4 ba4.3k sqft955 W 10375 S, South Jordan, UT 84095For SaleMLS ID #2168148, Jeanne Hayes, The Group Real Estate, LLC. UtahRealEstate.com
- $749,9005 bd3 ba3.5k sqft8733 Fairway Dr, West Jordan, UT 84088For SaleMLS ID #2172796, Dathan Jacobson, Majestic Realty & Development LLC. UtahRealEstate.com
