This thoughtfully crafted 2-bedroom, 2-bath residence also features a convenient pocket office, and an open-concept layout designed for both comfort and entertaining. the kitchen showcases a large center island, quartz countertops, sage maple cabinets, and a cozy interior fireplace that creates a warm and inviting atmosphere. The kitchen comes complete with a Whirlpool stainless steel appliance package, while the included front-load washer and dryer add everyday convenience.
Enjoy nationally recognized Trilogy resort style living in the master planned community of Evergreen. Trilogy by Shea Homes features a professionally managed lifestyle program with curated events, clubs, entertainment, excursions, and travel experiences designed to create an engaging and connected lifestyle. Residents also enjoy exceptional amenities including a resort-style pool, restaurant, pickleball courts, fitness center, and beautifully designed social spaces.
Pending
$442,520
13410 Connection Way, Conroe, TX 77302
2beds
1,514sqft
Single Family Residence
Built in 2026
5,998 Square Feet Lot
$429,800 Zestimate®
$292/sqft
$355/mo HOA
What's special
Resort-style poolFitness centerConvenient pocket officeQuartz countertopsLarge center islandPickleball courtsSage maple cabinets
- 103 days
- 15
- 0
Zillow last checked:
Listing updated:
Listed by:
Jared Turner 720-445-8239,
Trilogy
Source: HAR,MLS#: 88889692
Facts & features
Interior
Bedrooms & bathrooms
- Bedrooms: 2
- Bathrooms: 2
- Full bathrooms: 2
Primary bedroom
- Level: First
- Area: 193.99
- Dimensions: 12'7x15'5
Bedroom
- Level: First
- Area: 117.11
- Dimensions: 11'4x10'4
Other
- Level: First
- Area: 83.26
- Dimensions: 9'1x9'2
Family room
- Level: First
- Area: 214.29
- Dimensions: 11'7x18"6
Kitchen
- Level: First
- Area: 206.89
- Dimensions: 12'8x16'4
Heating
- Natural Gas
Cooling
- Electric
Appliances
- Included: Disposal, Electric Oven, Microwave, Gas Range, Dishwasher
- Laundry: Washer Hookup
Features
- Primary Bed - 1st Floor, Walk-In Closet(s)
- Flooring: Carpet, Tile
- Windows: Insulated/Low-E windows
- Number of fireplaces: 1
- Fireplace features: Electric
Interior area
- Total structure area: 1,514
- Total interior livable area: 1,514 sqft
Property
Parking
- Total spaces: 2
- Parking features: Attached
- Attached garage spaces: 2
Features
- Stories: 1
- Fencing: Back Yard
Lot
- Size: 5,998 Square Feet
- Features: Back Yard, Subdivided, 0 Up To 1/4 Acre
Construction
Type & style
- Home type: SingleFamily
- Architectural style: Traditional
- Property subtype: Single Family Residence
Materials
- Brick, Cement Siding
- Foundation: Slab
- Roof: Composition
Condition
- New construction: Yes
- Year built: 2026
Details
- Builder name: Trilogy by Shea Homes
Utilities & green energy
- Sewer: Public Sewer
- Water: Public, Water District
Green energy
- Energy efficient items: Thermostat, HVAC
Community & HOA
Community
- Senior community: Yes
- Subdivision: Evergreen
HOA
- Has HOA: Yes
- Amenities included: Clubhouse, Fitness Center, Jogging Path, Park, Picnic Area, Pool, Sport Court, Tennis Court(s), Trail(s)
- HOA fee: $4,260 annually
Location
- Region: Conroe
Financial & listing details
- Price per square foot: $292/sqft
- Date on market: 6/2/2026
- Listing terms: Cash,Conventional,FHA,VA Loan
- Road surface type: Concrete, Curbs
Estimated market value
$429,800
$408,000 - $451,000
$2,174/mo
Price history
| Date | Event | Price |
|---|---|---|
| 8/3/2026 | Pending sale | $442,520$292/sqft |
Source:  HAR #88889692 Report a problem HAR #88889692 Report a problem | ||
| 5/20/2026 | Listed for sale | $442,520$292/sqft |
Source:  Shea Homes Report a problem Shea Homes Report a problem | ||
Public tax history
Tax history is unavailable.
Monthly payment
Est. payment
Payment breakdown
Explore the cost of this home by adjusting the details. Changes won't be saved.Climate risks
Neighborhood: 77302
Nearby schools
Schools provided by the listing agent
- Elementary: Campbell Elementary
- Middle: Moorhead Junior High School
- High: Caney Creek High School
Source: HAR. This data may not be complete. We recommend contacting the local school district to confirm school assignments for this home.
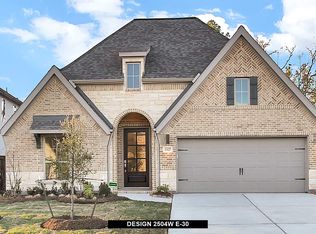
- $436,6004 bd3 ba2.5k sqft13027 Soaring Forest Dr, Conroe, TX 77302Off Market
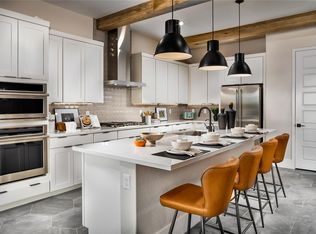
- $581,8083 bd3 ba2.5k sqft16048 Reunion Rd, Conroe, TX 77302New Construction
- $505,4883 bd3 ba2.1k sqft16207 Wilderness Ridge Way, Conroe, TX 77302New Construction

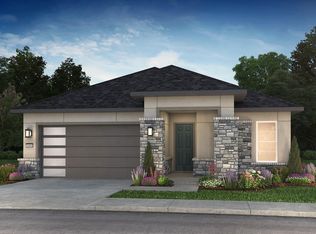
- $459,1403 bd2 ba1.7k sqft16063 Reunion Rd, Conroe, TX 77302New Construction
Similar homes
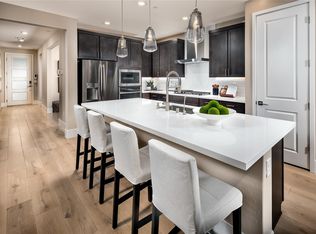
- $460,3503 bd2 ba1.8k sqft16059 Reunion Rd, Conroe, TX 77302New Construction
 HAR
HAR - $397,6852 bd2 ba1.6k sqft16007 Reunion Rd, Conroe, TX 77302New Construction
 HAR
HAR - from $446,9003 bd2 ba2.1k sqft2127W Plan, Evergreen 50', Conroe, TX 77302New Construction
 Perry Homes
 - $429,9003 bd2 ba2.2k sqft13087 Soaring Forest Dr, Conroe, TX 77302For Sale
 MLS ID #31037728, Kristen Moquin, CB&A, Realtors. HAR
