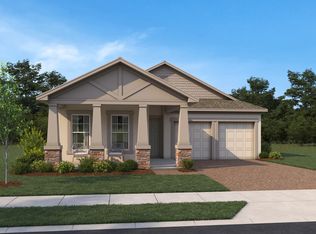
Under Construction. This stylish two-story townhome features three spacious suites, including a second-floor primary suite and two additional bedrooms. The open-concept first floor offers a bright living area and a gourmet kitchen with 42” cabinets, quartz countertops, stainless steel appliances, and luxury vinyl plank flooring. Enjoy a private courtyard and detached two-car garage. Located in the heart of Windermere near top-rated schools, Winter Garden Village, and charming downtown, with community amenities including a pool and playground.
Pending
$561,738
13411 LEMON ORCHARD BEND, WINDERMERE, FL 34786
3beds
1,649sqft
Townhouse
Built in 2026
6,000 Square Feet Lot
$443,300 Zestimate®
$341/sqft
$280/mo HOA
What's special
Detached two-car garagePrivate courtyardThree spacious suitesQuartz countertopsGourmet kitchenOpen-concept first floorLuxury vinyl plank flooring
- 171 days
- 22
- 1
Zillow last checked:
Listing updated:
Listed by:
Reed Williams 813-918-4491,
ASHTON WOODS FLORIDA REALTY LLC 813-918-4491
Source: Stellar MLS,MLS#: TB8493546 Originating MLS: Suncoast Tampa
Originating MLS: Suncoast Tampa
Facts & features
Interior
Bedrooms & bathrooms
- Bedrooms: 3
- Bathrooms: 3
- Full bathrooms: 2
- 1/2 bathrooms: 1
Primary bedroom
- Features: Walk-In Closet(s)
- Level: Second
Kitchen
- Level: First
Living room
- Level: First
Heating
- Central, Electric
Cooling
- Central Air
Appliances
- Included: Dishwasher, Disposal, Microwave, Range
- Laundry: Laundry Room
Features
- PrimaryBedroom Upstairs, Solid Surface Counters, Thermostat, Walk-In Closet(s)
- Flooring: Carpet, Ceramic Tile, Vinyl
- Has fireplace: No
Interior area
- Total structure area: 1,649
- Total interior livable area: 1,649 sqft
Video & virtual tour
Property
Parking
- Total spaces: 2
- Parking features: Garage - Attached
- Attached garage spaces: 2
Features
- Levels: Two
- Stories: 2
- Exterior features: Irrigation System, Sidewalk
Lot
- Size: 6,000 Square Feet
Details
- Parcel number: 142327000000006
- Zoning: RES
- Special conditions: None
Construction
Type & style
- Home type: Townhouse
- Property subtype: Townhouse
Materials
- HardiPlank Type, Wood Frame
- Foundation: Slab
- Roof: Shingle
Condition
- Under Construction
- New construction: Yes
- Year built: 2026
Details
- Builder model: Cypress
- Builder name: Ashton Woods
Utilities & green energy
- Sewer: Public Sewer
- Water: Public
- Utilities for property: Cable Available, Electricity Connected, Public, Street Lights, Underground Utilities, Water Connected
Community & HOA
Community
- Features: Community Mailbox, Sidewalks
- Pet fee: $0 monthly
- Subdivision: LAKE CAWOOD COVE
HOA
- Has HOA: Yes
- Amenities included: Playground, Pool
- Services included: Maintenance Grounds
- HOA fee: $280 monthly
- HOA name: Associa
Location
- Region: Windermere
Financial & listing details
- Price per square foot: $341/sqft
- Annual tax amount: $8,650
- Date on market: 4/2/2026
- Cumulative days on market: 74 days
- Listing terms: Cash,Conventional,FHA,VA Loan
- Ownership: Fee Simple
- Total actual rent: 0
- Electric utility on property: Yes
- Road surface type: Asphalt, Paved
Estimated market value
$443,300
$421,000 - $470,000
$2,956/mo
Price history
| Date | Event | Price |
|---|---|---|
| 7/6/2026 | Pending sale | $561,738$341/sqft |
Source:  Stellar MLS #TB8493546 Report a problem Stellar MLS #TB8493546 Report a problem | ||
| 6/8/2026 | Price change | $561,738-0.1%$341/sqft |
Source: Stellar MLS #TB8493546 Report a problem | ||
| 5/18/2026 | Pending sale | $562,095$341/sqft |
Source: Stellar MLS #TB8493546 Report a problem | ||
| 4/2/2026 | Listed for sale | $562,095$341/sqft |
Source: Stellar MLS #TB8493546 Report a problem | ||
Public tax history
Tax history is unavailable.
Monthly payment
Est. payment
Payment breakdown
Explore the cost of this home by adjusting the details. Changes won't be saved.Climate risks
Neighborhood: 34786
- from $515,4903 bd3 ba1.6k sqftCypress Plan, Lake Cawood Cove, Windermere, FL 34786New Construction

- from $1,064,9903 bd3 ba2.7k sqftMoseley Plan, Lake Cawood Cove, Windermere, FL 34786New Construction

- from $1,097,9904 bd4 ba3k sqftGriffin Plan, Lake Cawood Cove, Windermere, FL 34786New Construction

- from $1,001,9903 bd3 ba2.2k sqftPlant Plan, Lake Cawood Cove, Windermere, FL 34786New Construction
Similar homes
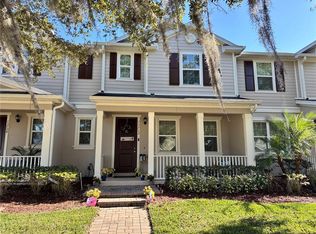
- $444,9003 bd3 ba1.9k sqft13712 SUMMERPORT VILLAGE PARKWAY, WINDERMERE, FL 34786For Sale
 MLS ID #S5143431, Carines Hernandez Bustillo, AGENT TRUST REALTY CORPORATION. Stellar MLS
 - $445,0003 bd3 ba1.7k sqft13048 GARRIDAN AVENUE, WINDERMERE, FL 34786For Sale
 MLS ID #O6437967, Isabel Sirizzotti, SUNNY 365 REALTY GROUP. Stellar MLS
 - $409,9003 bd3 ba1.5k sqft8860 HERENCIA ALLEY, WINDERMERE, FL 34786For Sale
 MLS ID #O6433569, Babi Hennemann, WRA BUSINESS & REAL ESTATE. Stellar MLS
 - $499,9904 bd3 ba2.2k sqft7867 BERKSHIRE OAK ALLEY, WINDERMERE, FL 34786For Sale
 MLS ID #S5149947, James Song, MULTI CHOICE REALTY LLC. Stellar MLS
 - $489,0003 bd2 ba1.7k sqft735 HURLEY DRIVE, WINTER GARDEN, FL 34787For SaleMLS ID #TB8544631, Stephen Hachey, FLAT FEE MLS REALTY. Stellar MLS
- $375,0003 bd3 ba1.7k sqft5618 WATER ROSE ROAD, WINTER GARDEN, FL 34787For SaleMLS ID #O6400788, Isabel Sirizzotti, SUNNY 365 REALTY GROUP. Stellar MLS
- $549,9003 bd3 ba2k sqft10439 AUSTRINA OAK LOOP, WINTER GARDEN, FL 34787For SaleMLS ID #O6428362, Danilo Novak, NOVAK REALTY CORP. Stellar MLS
- $520,0003 bd2 ba1.6k sqft16704 POINT ROCK DRIVE, WINTER GARDEN, FL 34787For SaleMLS ID #O6440379, Claudia Lopez, EXP REALTY LLC. Stellar MLS
- $464,9903 bd3 ba2k sqft16396 PRAIRIE SCHOOL DRIVE, WINTER GARDEN, FL 34787For SaleMLS ID #O6396532, Carly Ruecker, DENIZ REALTY PARTNERS LLC. Stellar MLS
- $380,0003 bd3 ba1.6k sqft1221 PRIORY CIRCLE, WINTER GARDEN, FL 34787For SaleMLS ID #S5155802, Alejandro Rodriguez, AROD PARTNERS REALTY. Stellar MLS
- $359,9993 bd3 ba1.9k sqft15511 CAMPDEN STREET, WINTER GARDEN, FL 34787For SaleMLS ID #O6413461, Susana Stutsman, SUSANA JORDAN STUTSMAN. Stellar MLS
- $510,0003 bd3 ba1.8k sqft15935 GRAFTON WAY, WINTER GARDEN, FL 34787For SaleMLS ID #O6400426, Andressa Baptista Steidl de Oliveira, KAZA REAL ESTATE LLC. Stellar MLS
- $355,0003 bd3 ba1.6k sqft1511 SWEET APPLE STREET, OAKLAND, FL 34787For SaleMLS ID #O6439535, Ali Yche, SOUTHERN PRESTIGE REALTY INC. Stellar MLS
- $556,9903 bd3 ba1.6k sqft1883 SEAWALL WAY, CELEBRATION, FL 34747New ConstructionMLS ID #O6349371, Elizabeth Manchester, MATTAMY REAL ESTATE SERVICES. Stellar MLS
- $599,5003 bd2 ba1.8k sqft3613 S SUMMERLIN AVENUE, ORLANDO, FL 32806For SaleMLS ID #O6433147, Linda Jaramillo, LLC, DON ASHER & ASSOCIATES, INC.. Stellar MLS
- $445,0004 bd3 ba1.9k sqft10660 WORDS DRIVE, WINTER GARDEN, FL 34787For SaleMLS ID #O6429603, Ashley Porto, GLASSTONE GROUP INC. Stellar MLS
- $430,0002 bd3 ba1.9k sqft5545 BOWMAN DRIVE, WINTER GARDEN, FL 34787For SaleMLS ID #O6407484, Karen Albright, OPENDOOR BROKERAGE LLC. Stellar MLS
- $399,9993 bd3 ba1.8k sqft2668 SPIDER LILY COURT, CLERMONT, FL 34711For SaleMLS ID #TB8491767, Ting Li, SOUTH EARTH REALTY LLC. Stellar MLS
- $435,0003 bd3 ba1.7k sqft11072 SILVER SURFER ALLEY, WINTER GARDEN, FL 34787For SaleMLS ID #O6406656, Karen Albright, OPENDOOR BROKERAGE LLC. Stellar MLS
- $468,0003 bd3 ba1.7k sqft14099 LOCHEND WAY, WINTER GARDEN, FL 34787For SaleMLS ID #O6404015, Anahi Rosario, INTERNATIONAL REAL ESTATE LLC. Stellar MLS
