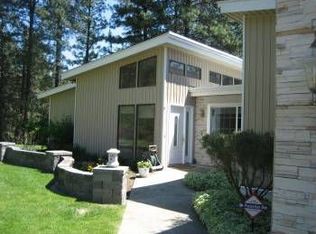
Rare architectural masterpiece in Mead, WA on 5.01 private acres w/Deadman Creek frontage! Designed by world-renowned architect Tom Kundig, this stunning 2,900 sq ft, 3-story open-concept home is a true work of art. The property features original relief artwork integrated directly into the concrete garage walls by iconic local artist Harold Balazs. Inside, dramatic interior beamwork pairs w/large windows framing panoramic views & abundant wildlife. Freshly painted in Shoji White, the soaring layout includes 2 baths & 2 cozy wood-burning stoves, w/an intelligent design that easily converts to a 3-4 bedroom, 3-bath floor plan. The chef’s kitchen boasts an industrial Wolf propane range & double ovens. Outside, the low-maintenance metal roof & siding protect a massive 3 to 4+ car garage/shop, large garden w/moose fence, & two decks, one which is wired for a hot tub. Serviced by a high-producing well & natural spring. Enjoy a private creekfront sanctuary just minutes from Greenbluff & local shopping & dining.
Active
Price cut: $50K (11/19)
$799,000
13411 N Freya Ct, Mead, WA 99021
3beds
2baths
2,897sqft
Single Family Residence
Built in 1996
5.01 Acres Lot
$-- Zestimate®
$276/sqft
$-- HOA
What's special
Deadman creek frontageDramatic interior beamworkPrivate creekfront sanctuarySoaring layout
- 16 days
- 780
- 113
Zillow last checked:
Listing updated:
Listed by:
Natalie Ward Main:509-998-3949,
Amplify Real Estate Services
Source: SMLS as distributed by MLS GRID,MLS#: 202626677
Facts & features
Interior
Bedrooms & bathrooms
- Bedrooms: 3
- Bathrooms: 2
Basement
- Level: Basement
First floor
- Level: First
- Area: 1472 Square Feet
Other
- Level: Second
- Area: 533 Square Feet
Third floor
- Level: Third
- Area: 488 Square Feet
Heating
- Forced Air, Propane
Cooling
- Central Air
Appliances
- Included: Free-Standing Range, Double Oven, Dishwasher
Features
- Cathedral Ceiling(s), Hard Surface Counters
- Windows: Bay Window(s), Vinyl Frames
- Basement: Partial,Unfinished,Walk-Out Access,Workshop
- Number of fireplaces: 2
- Fireplace features: Wood Burning
Interior area
- Total structure area: 2,897
- Total interior livable area: 2,897 sqft
Video & virtual tour
Property
Parking
- Total spaces: 4
- Parking features: Detached, RV Access/Parking, Workshop in Garage, Garage Door Opener, Off Site, Oversized
- Garage spaces: 4
Features
- Levels: Three Story
- Stories: 3
- Has view: Yes
- View description: Territorial
- Waterfront features: Stream
Lot
- Size: 5.01 Acres
- Features: Secluded, Oversized Lot, Irregular Lot, Garden
Details
- Additional structures: Workshop
- Parcel number: 36035.9038
Construction
Type & style
- Home type: SingleFamily
- Architectural style: Contemporary
- Property subtype: Single Family Residence
Materials
- Roof: Metal
Condition
- New construction: No
- Year built: 1996
Community & HOA
HOA
- Has HOA: No
Location
- Region: Mead
Financial & listing details
- Price per square foot: $276/sqft
- Tax assessed value: $480,520
- Annual tax amount: $4,922
- Date on market: 11/5/2026
- Listing terms: FHA,VA Loan,Conventional,Cash
- Road surface type: Gravel
Estimated market value
Not available
Estimated sales range
Not available
Not available
Price history
| Date | Event | Price |
|---|---|---|
| 11/19/2026 | Price change | $799,000-5.9%$276/sqft |
Source:  SMLS as distributed by MLS GRID #202626677 Report a problem | ||
| 11/13/2026 | Price change | $849,000-5.6%$293/sqft |
Source: SMLS as distributed by MLS GRID #202626677 Report a problem | ||
| 11/5/2026 | Listed for sale | $899,000$310/sqft |
Source: SMLS as distributed by MLS GRID #202626677 Report a problem | ||
Public tax history
| Year | Property taxes | Tax assessment |
|---|---|---|
| 2025 | $4,922 -1.1% | $480,520 -0.6% |
| 2024 | $4,977 +12.5% | $483,420 +1.3% |
| 2023 | $4,424 +1.1% | $477,010 +1.9% |
| 2022 | $4,377 +5.6% | $468,250 +15% |
| 2021 | $4,145 +5.7% | $407,250 +26.4% |
| 2020 | $3,922 +8.7% | $322,180 +7.5% |
| 2019 | $3,609 | $299,680 +3.6% |
| 2018 | $3,609 -11.5% | $289,180 +6.6% |
| 2017 | $4,077 +7% | $271,280 +5.9% |
| 2016 | $3,810 +8.3% | $256,080 +2.9% |
| 2015 | $3,516 | $248,880 +8.3% |
| 2014 | $3,516 | $229,760 |
| 2013 | $3,516 +17% | -- |
| 2011 | $3,006 -10.7% | -- |
| 2010 | $3,364 | -- |
Find assessor info on the county website
Monthly payment
Est. payment
Payment breakdown
Explore the cost of this home by adjusting the details. Changes won't be saved.Climate risks
Neighborhood: 99021
Nearby schools
Schools provided by the listing agent
- Elementary: Meadowridge
- Middle: Mountainside
- High: Mt Spokane
- District: Mead
Source: SMLS as distributed by MLS GRID. This data may not be complete. We recommend contacting the local school district to confirm school assignments for this home.
Similar homes
- $710,0005 bd3 ba2.8k sqft12504 N Fairview Rd, Mead, WA 99021For Sale
 MLS ID #202624104, Stuart Prey, Prime Real Estate Group. SMLS as distributed by MLS GRID
- $799,9993 bd2 ba1.7k sqft1616 E Whispering Springs Ln, Colbert, WA 99005For Sale
 MLS ID #202624495, Molly O Cline, Realty One Group Eclipse. SMLS as distributed by MLS GRID
- $749,0003 bd3 ba3.3k sqft17016 N Saddle Hill Rd, Colbert, WA 99005For Sale
 MLS ID #202619766, Seth Maefsky, Keller Williams Realty Coeur d. SMLS as distributed by MLS GRID
- $750,0005 bd3 ba2.4k sqft26208 E Idaho Pines Ln, Newman Lake, WA 99025For Sale
 MLS ID #202627266, Tanner Bauman, Keller Williams Spokane - Main. SMLS as distributed by MLS GRID
- $825,0005 bd4 ba4.2k sqft23216 E Morris Rd, Newman Lake, WA 99025For Sale
 MLS ID #20262406, Tracey Tindall, THE EXPERIENCE NORTHWEST. SELMLS
