Welcome home to this spacious 4-bedroom, 2.5-bath home in Oregon City! The inviting living room features vaulted ceilings that create a bright, open feel. The kitchen is equipped with stainless steel appliances, including a range and dishwasher, and flows into both a formal dining room and breakfast nook. The comfortable family room offers a gas fireplace. The vaulted primary suite includes a walk-in closet, ceiling fan, and private en-suite bathroom. Wood flooring extends throughout all four bedrooms, with additional ceiling fans in the breakfast nook and one secondary bedroom for added comfort. Step outside to enjoy the fully fenced backyard featuring a spacious deck and pergola—ideal for entertaining, outdoor dining, or relaxing. Additional highlights include gas forced-air heating, central air conditioning, and an attached 3-car garage with plenty of room for vehicles, storage, and hobbies. This could be the place you've been looking to call home, find out more today or schedule a showing!
Active
$565,000
13417 Squire Dr, Oregon City, OR 97045
3beds
1,840sqft
:
Get pre-qualified$3,922/mo
Residential, Single Family Residence
Built in 1994
-- sqft lot
$560,200 Zestimate®
$307/sqft
$-- HOA
What's special
Gas fireplaceFully fenced backyardSpacious deckWalk-in closetFormal dining roomBreakfast nookComfortable family room
- 21 days |
- 1,099 |
- 65 |
Zillow last checked:
Listing updated:
Listed by:
John Velez 503-625-0284,
Keller Williams Realty Portland Premiere
Source: RMLS (OR),MLS#: 648118205
Facts & features
Interior
Bedrooms & bathrooms
- Bedrooms: 3
- Bathrooms: 3
- Full bathrooms: 2
- Partial bathrooms: 1
- Main level bathrooms: 1
Rooms
- Room types: Nook, Laundry, Bedroom 4, Bedroom 2, Bedroom 3, Dining Room, Family Room, Kitchen, Living Room, Primary Bedroom
Primary bedroom
- Features: Bathroom, Ceiling Fan, High Ceilings, Suite, Vaulted Ceiling, Walkin Closet, Wood Floors
- Level: Upper
Bedroom 2
- Features: Ceiling Fan, Closet, Wood Floors
- Level: Upper
Bedroom 3
- Features: Closet, Wood Floors
- Level: Upper
Bedroom 4
- Features: Closet, Wood Floors
- Level: Upper
Dining room
- Features: Formal
- Level: Main
Family room
- Features: Ceiling Fan, Fireplace
- Level: Main
Kitchen
- Features: Builtin Range, Dishwasher, Disposal, Free Standing Refrigerator
- Level: Main
Living room
- Features: High Ceilings, Vaulted Ceiling
- Level: Main
Heating
- Forced Air, Fireplace(s)
Cooling
- Central Air
Appliances
- Included: Built-In Range, Dishwasher, Disposal, Free-Standing Refrigerator, Gas Appliances, Range Hood, Stainless Steel Appliance(s), Washer/Dryer, Gas Water Heater
- Laundry: Laundry Room
Features
- Ceiling Fan(s), High Ceilings, Closet, Formal, Vaulted Ceiling(s), Bathroom, Suite, Walk-In Closet(s)
- Flooring: Hardwood, Wood
- Basement: Crawl Space
- Number of fireplaces: 1
- Fireplace features: Gas
Interior area
- Total structure area: 1,840
- Total interior livable area: 1,840 sqft
Property
Parking
- Total spaces: 3
- Parking features: Driveway, Attached
- Attached garage spaces: 3
- Has uncovered spaces: Yes
Features
- Levels: Two
- Stories: 2
- Patio & porch: Deck
- Exterior features: Yard
- Fencing: Fenced
Lot
- Features: Gentle Sloping, Level, SqFt 7000 to 9999
Details
- Parcel number: 01589926
Construction
Type & style
- Home type: SingleFamily
- Architectural style: Traditional
- Property subtype: Residential, Single Family Residence
Materials
- Brick, Cement Siding
- Foundation: Concrete Perimeter
- Roof: Composition
Condition
- Resale
- New construction: No
- Year built: 1994
Utilities & green energy
- Gas: Gas
- Sewer: Public Sewer
- Water: Public
Community & HOA
HOA
- Has HOA: No
Location
- Region: Oregon City
Financial & listing details
- Price per square foot: $307/sqft
- Tax assessed value: $607,456
- Annual tax amount: $7,030
- Date on market: 7/14/2026
- Listing terms: Cash,Conventional,FHA,VA Loan
- Road surface type: Paved
Estimated market value
$560,200
$532,000 - $588,000
$3,193/mo
Price history
| Date | Event | Price |
|---|---|---|
| 7/15/2026 | Listed for sale | $565,000+23.9%$307/sqft |
Source:  RMLS (OR) #648118205 Report a problem RMLS (OR) #648118205 Report a problem | ||
| 10/31/2025 | Sold | $456,030-18.6%$248/sqft |
Source: Public Record Report a problem | ||
| 4/18/2023 | Sold | $560,000+17.9%$304/sqft |
Source: Public Record Report a problem | ||
| 1/15/2021 | Sold | $475,000+2.6%$258/sqft |
Source: RMLS (OR) #20392927 Report a problem | ||
| 12/18/2020 | Pending sale | $462,900$252/sqft |
Source: RMLS (OR) #20392927 Report a problem | ||
| 12/15/2020 | Listed for sale | $462,900$252/sqft |
Source: Redfin #20392927 Report a problem | ||
| 12/12/2020 | Pending sale | $462,900$252/sqft |
Source: Redfin #20392927 Report a problem | ||
| 12/3/2020 | Listed for sale | $462,900+43.5%$252/sqft |
Source: Redfin #20392927 Report a problem | ||
| 4/25/2007 | Sold | $322,500+4.1%$175/sqft |
Source: Public Record Report a problem | ||
| 11/3/2005 | Sold | $309,900+61.8%$168/sqft |
Source: Public Record Report a problem | ||
| 3/27/1998 | Sold | $191,500+23.6%$104/sqft |
Source: Public Record Report a problem | ||
| 5/19/1995 | Sold | $154,960$84/sqft |
Source: Public Record Report a problem | ||
Public tax history
| Year | Property taxes | Tax assessment |
|---|---|---|
| 2025 | $7,030 +10.2% | $350,896 +3% |
| 2024 | $6,377 +2.5% | $340,676 +3% |
| 2023 | $6,221 +6% | $330,754 +3% |
| 2022 | $5,867 +4.2% | $321,121 +3% |
| 2021 | $5,631 +2.9% | $311,768 +3% |
| 2020 | $5,470 +2.2% | $302,688 +3% |
| 2019 | $5,354 +5.2% | $293,872 +3% |
| 2018 | $5,088 | $285,313 +3% |
| 2017 | $5,088 +4.6% | $277,003 +3% |
| 2016 | $4,867 | $268,935 +3% |
| 2015 | $4,867 +2.6% | $261,102 +3% |
| 2014 | $4,744 +7.6% | $253,497 +3% |
| 2013 | $4,407 +8.5% | $246,114 +3% |
| 2012 | $4,062 -3.2% | $238,946 +0.6% |
| 2011 | $4,196 +0.7% | $237,433 +3% |
| 2010 | $4,165 +2.3% | $230,517 +3% |
| 2009 | $4,071 +5.7% | $223,803 +3% |
| 2008 | $3,850 +8.7% | $217,284 +3% |
| 2007 | $3,542 +6.2% | $210,955 +3% |
| 2006 | $3,334 +2.1% | $204,811 +3% |
| 2005 | $3,267 +2.4% | $198,846 +3% |
| 2004 | $3,191 +1.6% | $193,054 +3% |
| 2003 | $3,142 -48.5% | $187,431 +3% |
| 2002 | $6,102 +103.3% | $181,972 +3% |
| 2001 | $3,002 -2.3% | $176,672 +3% |
| 2000 | $3,071 | $171,526 |
Find assessor info on the county website
Monthly payment
Est. payment
Payment breakdown
Explore the cost of this home by adjusting the details. Changes won't be saved.Climate risks
Neighborhood: Gaffney Lane
Nearby schools
GreatSchools rating
- 4/10Gaffney Lane Elementary SchoolGrades: K-5Distance: 0.3 mi
- 4/10Gardiner Middle SchoolGrades: 6-8Distance: 1.3 mi
- 8/10Oregon City High SchoolGrades: 9-12Distance: 1.4 mi
Schools provided by the listing agent
- Elementary: Gaffney Lane
- Middle: Gardiner
- High: Oregon City
Source: RMLS (OR). This data may not be complete. We recommend contacting the local school district to confirm school assignments for this home.
- $577,8003 bd2 ba1.8k sqft13415 Squire Dr, Oregon City, OR 97045Off Market
- $635,3003 bd2 ba2.2k sqft13419 Squire Dr, Oregon City, OR 97045Off Market
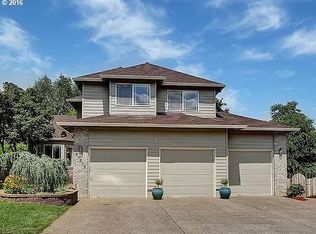
- $623,0764 bd2 ba1.7k sqft13413 Squire Dr, Oregon City, OR 97045Sold
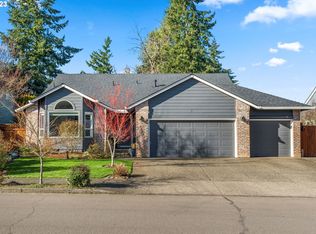
- $575,0003 bd3 ba1.8k sqft19865 Castleberry Loop, Oregon City, OR 97045Sold
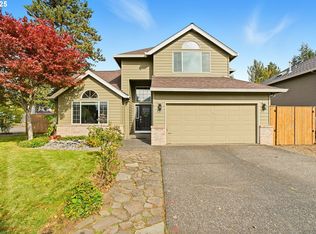
- $599,6004 bd3 ba2k sqft19783 Castleberry Loop, Oregon City, OR 97045Off Market
- $623,3003 bd2 ba2.3k sqft19785 Castleberry Loop, Oregon City, OR 97045Off Market
- $559,1003 bd2 ba1.8k sqft19793 Castleberry Loop, Oregon City, OR 97045Off Market
- $649,9503 bd2 ba1.8k sqft13421 Squire Dr, Oregon City, OR 97045Sold
A local agent can set up tours, give advice and negotiate with sellers.
Similar homes
- $727,0003 bd3 ba1.9k sqft15984 S Brook Ct, Oregon City, OR 97045Active
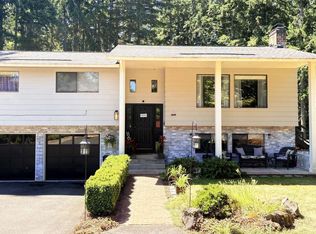
 MLS ID #601808613, Jared English, Congress Realty. RMLS (OR)
 - $408,0003 bd3 ba1.4k sqft19899 Quaking Aspen Ave, Oregon City, OR 97045Active
 MLS ID #619056463, Sharon Parmenter, Opendoor Brokerage LLC. RMLS (OR)
 - $824,9004 bd3 ba2k sqft19616 S Creek Rd, Oregon City, OR 97045Active
 MLS ID #732581121, Melissa Siciliano, eXp Realty, LLC. RMLS (OR)
 - $--3 bd1 ba2.2k sqft19200 Howell St, Gladstone, OR 97027Active
 MLS ID #580633589, Andrea Butcher, REALHome Services & Solutions, Inc. RMLS (OR)
 - $535,0004 bd3 ba2.1k sqft16033 SE Mary Ann Ln, Milwaukie, OR 97267For Sale
 MLS ID #843852, ALEX BAUNE, Exp Realty, Llc. WVMLS
 - $--4 bd3 ba2.1k sqft686 June Dr, Molalla, OR 97038AuctionXome
- $660,0003 bd2 ba2.5k sqft25033 S Beeson Rd, Beavercreek, OR 97004ActiveMLS ID #717332505, Robin Edmunds, Northwest Professional Realty. RMLS (OR)
- $699,5004 bd3 ba2.5k sqft18004 S Wesley Ln, Oregon City, OR 97045ActiveMLS ID #434226288, Connie Iman, Tower Realty. RMLS (OR)
- $495,0003 bd2 ba1.4k sqft15950 Short Ave, Oregon City, OR 97045ActiveMLS ID #627663004, Allen Manuel, Better Homes & Gardens Realty. RMLS (OR)
- $450,0003 bd2 ba1.7k sqft1014 Taylor St, Oregon City, OR 97045ActiveMLS ID #713973521, Jamie McWilliams, Opt. RMLS (OR)
- $564,5003 bd2 ba1.7k sqft1525 N River Alder St, Canby, OR 97013For SaleMLS ID #842690, DOUG HALL, Re/Max Integrity Albany Branch. WVMLS
- $799,0003 bd2 ba1.7k sqft19940 S Fischers Mill Rd, Oregon City, OR 97045ActiveMLS ID #761049947, Connie Iman, Tower Realty. RMLS (OR)
- $569,9953 bd2 ba1.4k sqft12727 SE Sherman St, Portland, OR 97233ActiveMLS ID #561964272, Tony Yan, All Professionals Real Estate. RMLS (OR)
- $629,9003 bd2 ba2.4k sqft725 W Main St, Molalla, OR 97038ActiveMLS ID #731327519, Robin Edmunds, Northwest Professional Realty. RMLS (OR)
- $299,0003 bd1 ba960 sqft13647 Gaffney Ln APT 18, Oregon City, OR 97045For Sale By Owner
- $750,0004 bd2 ba2.2k sqft6905 SE Jennings Ave, Milwaukie, OR 97267ActiveMLS ID #371434274, Jennifer Parral, Oregon First. RMLS (OR)
- $550,0003 bd2 ba2.3k sqft13548 SE Foster Rd, Portland, OR 97236ActiveMLS ID #148660784, Ricky Thien, Rich Realty. RMLS (OR)
- $600,0003 bd3 ba2.7k sqft2004 SE Ash St, Portland, OR 97214ActiveMLS ID #682388660, Wendy Martin, eXp Realty, LLC. RMLS (OR)
- $480,0003 bd2 ba2.5k sqft15216 SE Gladstone St, Portland, OR 97236ActiveMLS ID #582802738, Spring Kwong, Sunstone Real Estate. RMLS (OR)
- $595,0003 bd1 ba1.5k sqft7875 SW Green Ln, Beaverton, OR 97008ActiveMLS ID #687703061, Bryan Durk, Oregon First. RMLS (OR)
