Manufactured home on large 14,500 sf lot with development potential. This property had a second home that has been removed but the sewer, water and electrical hookups are still available. The system development charges for a new second home may still be valid and paid. Seller's opinion is that the City will approve a second home being placed on the existing lot as is, or allow division of the existing lot yielding an additional buildable lot. Buyer shall not rely on Seller's opinion, and instead will rely on their own due diligence to verify what the City will approve. Seller will consider short term financing proposals. The existing home is in good condition and currently rented. Upgrades include new plank floors throughout and a reliable membrane roof cover. Heating is forced air gas with air conditioner. Yard is partially fenced.
Active
$495,000
15950 Short Ave, Oregon City, OR 97045
3beds
1,400sqft
Residential, Single Family Residence, Manufactured Home
Built in 1974
-- sqft lot
$-- Zestimate®
$354/sqft
$-- HOA
What's special
Yard is partially fencedAir conditionerReliable membrane roof coverNew plank floors throughout
- 151 days
- 102
- 1
Zillow last checked:
Listing updated:
Listed by:
Allen Manuel 503-266-7333,
Better Homes & Gardens Realty
Source: RMLS (OR),MLS#: 627663004
Facts & features
Interior
Bedrooms & bathrooms
- Bedrooms: 3
- Bathrooms: 2
- Full bathrooms: 2
- Main level bathrooms: 2
Rooms
- Room types: Laundry, Bedroom 2, Bedroom 3, Dining Room, Family Room, Kitchen, Living Room, Primary Bedroom
Primary bedroom
- Features: Bathroom, Laminate Flooring, Shower, Walkin Closet
- Level: Main
- Area: 165
- Dimensions: 11 x 15
Bedroom 2
- Features: Laminate Flooring
- Level: Main
- Area: 88
- Dimensions: 8 x 11
Bedroom 3
- Features: Laminate Flooring
- Level: Main
- Area: 88
- Dimensions: 8 x 11
Dining room
- Features: Builtin Features, Ceiling Fan, Laminate Flooring
- Level: Main
- Area: 99
- Dimensions: 9 x 11
Kitchen
- Features: Dishwasher, Pantry, Free Standing Range, Free Standing Refrigerator, Laminate Flooring
- Level: Main
- Area: 144
- Width: 12
Living room
- Features: Laminate Flooring
- Level: Main
- Area: 308
- Dimensions: 14 x 22
Heating
- Forced Air
Cooling
- Central Air, Heat Pump
Appliances
- Included: Dishwasher, Free-Standing Range, Free-Standing Refrigerator, Electric Water Heater
- Laundry: Laundry Room
Features
- Built-in Features, Ceiling Fan(s), Pantry, Bathroom, Shower, Walk-In Closet(s)
- Flooring: Laminate
- Windows: Aluminum Frames, Double Pane Windows, Vinyl Frames
- Basement: Crawl Space
Interior area
- Total structure area: 1,400
- Total interior livable area: 1,400 sqft
Property
Parking
- Parking features: Driveway, Off Street, RV Access/Parking
- Has uncovered spaces: Yes
Features
- Stories: 1
- Patio & porch: Covered Deck, Patio, Porch
- Fencing: Fenced
Lot
- Features: Corner Lot, Level, Sloped, SqFt 10000 to 14999
Details
- Additional structures: RVParking, ToolShed
- Parcel number: 01348241
- Zoning: R-8
Construction
Type & style
- Home type: MobileManufactured
- Property subtype: Residential, Single Family Residence, Manufactured Home
Materials
- Lap Siding, Vinyl Siding
- Foundation: Skirting
- Roof: Membrane
Condition
- Resale
- New construction: No
- Year built: 1974
Utilities & green energy
- Gas: Gas
- Sewer: Public Sewer
- Water: Public
Community & HOA
HOA
- Has HOA: No
Location
- Region: Oregon City
Financial & listing details
- Price per square foot: $354/sqft
- Tax assessed value: $240,596
- Annual tax amount: $2,405
- Date on market: 5/26/2026
- Listing terms: Cash,Conventional
- Road surface type: Paved
- Body type: Double Wide
Estimated market value
Not available
Estimated sales range
Not available
Not available
Price history
| Date | Event | Price |
|---|---|---|
| 5/27/2026 | Listed for sale | $495,000+253.8%$354/sqft |
Source:  RMLS (OR) #627663004 Report a problem RMLS (OR) #627663004 Report a problem | ||
| 3/27/2010 | Listing removed | $139,900$100/sqft |
Source: Keller Williams Realty #9065910 Report a problem | ||
| 3/19/2010 | Listed for sale | $139,900$100/sqft |
Source: Keller Williams Realty #9065910 Report a problem | ||
| 2/20/2010 | Listing removed | $139,900$100/sqft |
Source: Paul Buss #9065910 Report a problem | ||
| 12/5/2009 | Price change | $139,900-6.7%$100/sqft |
Source: Paul Buss #9065910 Report a problem | ||
| 10/11/2009 | Price change | $149,900-3.3%$107/sqft |
Source: Paul Buss #9065910 Report a problem | ||
| 8/30/2009 | Listed for sale | $155,000+362.7%$111/sqft |
Source: Paul Buss #9065910 Report a problem | ||
| 5/13/1996 | Sold | $33,500$24/sqft |
Source: Public Record Report a problem | ||
Public tax history
| Year | Property taxes | Tax assessment |
|---|---|---|
| 2025 | $2,406 +10.2% | $120,083 +3% |
| 2024 | $2,182 +2.5% | $116,586 +3% |
| 2023 | $2,129 +6% | $113,191 +3% |
| 2022 | $2,008 +4.2% | $109,895 +3% |
| 2021 | $1,927 +2.9% | $106,695 +3% |
| 2020 | $1,872 +2.2% | $103,588 +3% |
| 2019 | $1,832 +5.2% | $100,571 +3% |
| 2018 | $1,741 | $97,642 +3% |
| 2017 | $1,741 +4.6% | $94,798 +3% |
| 2016 | $1,665 | $92,037 +3% |
| 2015 | $1,665 +2.6% | $89,356 +3% |
| 2014 | $1,623 +13.7% | $86,753 +3% |
| 2013 | $1,427 -3.1% | $84,226 +0.9% |
| 2012 | $1,473 +1.5% | $83,458 +3% |
| 2011 | $1,451 +2.1% | $81,027 +3% |
| 2010 | $1,421 +2.3% | $78,667 +3% |
| 2009 | $1,389 +5.7% | $76,376 +3% |
| 2008 | $1,314 +8.7% | $74,151 +3% |
| 2007 | $1,209 +6.3% | $71,991 +3% |
| 2006 | $1,138 +2.1% | $69,894 +3% |
| 2005 | $1,115 +2.4% | $67,858 +3% |
| 2004 | $1,089 +1.6% | $65,882 +3% |
| 2003 | $1,072 +3% | $63,963 +3% |
| 2002 | $1,041 -0.2% | $62,100 +3% |
| 2001 | $1,043 -0.5% | $60,291 +3% |
| 2000 | $1,048 | $58,535 |
Find assessor info on the county website
Monthly payment
Climate risks
Neighborhood: Park Place
Nearby schools
Schools provided by the listing agent
- Elementary: Holcomb
- Middle: Tumwata
- High: Oregon City
Source: RMLS (OR). This data may not be complete. We recommend contacting the local school district to confirm school assignments for this home.


Similar homes
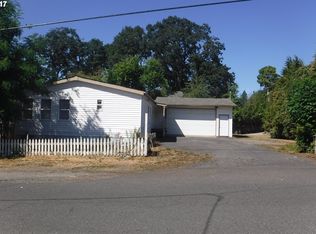
- $466,0003 bd2 ba1.3k sqft790 Heather Way, Gladstone, OR 97027Active
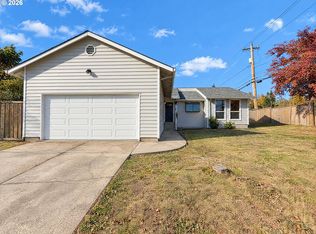
 MLS ID #781617449, Sharon Parmenter, Opendoor Brokerage LLC. RMLS (OR)
 - $509,0003 bd2 ba1.4k sqft374 Warner Parrott Rd, Oregon City, OR 97045Active
 MLS ID #115753186, Gary Griggs, Windermere Community Realty. RMLS (OR)
 - $525,0003 bd2 ba1.1k sqft18620 Boynton St, Oregon City, OR 97045For Sale
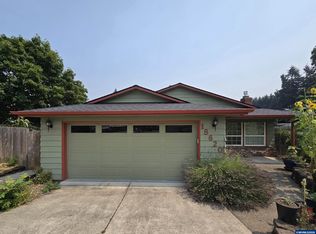
 MLS ID #844307, JOAN CARRILLO, Tu Casa Corporation. WVMLS
 - $444,5003 bd2 ba1.5k sqft825 Yale Ave, Gladstone, OR 97027Active
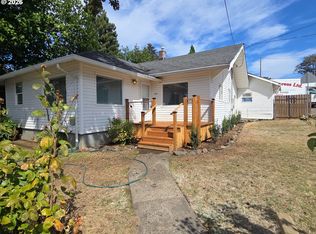 MLS ID #442961290, Joe Fustolo, Soldera Properties, Inc. RMLS (OR)
 - $545,0003 bd2 ba1.7k sqft4246 Spring Rock Cir, West Linn, OR 97068ActiveMLS ID #408131442, Sharon Parmenter, Opendoor Brokerage LLC. RMLS (OR)
- $499,9993 bd2 ba1.4k sqft9150 SW Apache Dr, Tualatin, OR 97062ActiveMLS ID #387948585, Nick Knight, Knight Realty Group LLC. RMLS (OR)
- $469,9504 bd2 ba1.1k sqft1700 SE River Forest Rd, Milwaukie, OR 97267ActiveMLS ID #756681910, Chad Hohman, HomeTown Realty. RMLS (OR)
- $599,0003 bd2 ba2k sqft4410 SE Aldercrest Rd, Milwaukie, OR 97222ActiveMLS ID #392299608, Sarah Boylan, Premiere Property Group, LLC. RMLS (OR)
- $449,9002 bd2 ba1.4k sqft23320 SE Firwood Rd, Sandy, OR 97055ActiveMLS ID #774199169, Melissa Hill, Premiere Property Group LLC. RMLS (OR)
- $699,0002 bd4 ba1.9k sqft911 Jq Adams St, Oregon City, OR 97045For SaleMLS ID #842748, ROBIN EWRY, Vantage Point Brokers, Llc. WVMLS
- $499,0002 bd2 ba1.8k sqft4314 SE Crystal Springs Blvd, Portland, OR 97206ActiveMLS ID #302825245, Kim Campbell, Soldera Properties, Inc. RMLS (OR)
- $490,0002 bd1 ba1k sqft12825 SE Lincoln St, Portland, OR 97233ActiveMLS ID #164984095, Charles Grant, MORE Realty. RMLS (OR)
- $350,0003 bd1 ba1k sqft4618 SE Ina Ave, Milwaukie, OR 97267ActiveMLS ID #423063696, Jennifer Maben, Real Estate Network Group, LLC. RMLS (OR)
- $589,0003 bd3 ba1.8k sqft13755 SE 119th Dr, Clackamas, OR 97015ActiveMLS ID #178594219, Amanda Folkestad, eXp Realty, LLC. RMLS (OR)
- $543,0003 bd2 ba1.4k sqft14515 SE 25th Cir, Vancouver, WA 98683ActiveMLS ID #770425477, Noelle Howe, Washington First Properties. RMLS (OR)
- $480,0003 bd3 ba1.7k sqft6119 Montana Ln, Vancouver, WA 98661ActiveMLS ID #148452678, Mike R Miller, RE/MAX Equity Group. RMLS (OR)
- $499,0004 bd3 ba1.6k sqft37685 Sandy Heights St, Sandy, OR 97055ActiveMLS ID #176375391, Sharon Parmenter, Opendoor Brokerage LLC. RMLS (OR)
- $350,0003 bd2 ba1.5k sqft26475 SE Highway 224, Eagle Creek, OR 97022ActiveMLS ID #276483247, April Wright, 20/20 Properties, Inc. RMLS (OR)
