Great opportunity to purchase this 3 bed, 2 Full bath, 1762 square foot home with garage and carport on cul-de-sac. This home has a lot of trees, great curb appeal, and ready for your ideas. The home needs complete renovation and is being sold AS IS. This will not pass for an FHA or a conventional loan and will need to be a CASH buyer only. Contracts are not assignable and Blind offers will not be considered.
Under contract
$169,000
1342 Carson St, Dallas, TX 75216
3beds
1,762sqft
Single Family Residence
Built in 1954
10,802 Square Feet Lot
$-- Zestimate®
$96/sqft
$-- HOA
What's special
Garage and carportA lot of treesGreat curb appeal
- 33 days
- 1,379
- 158
Likely to sell faster than
Zillow last checked:
Listing updated:
Listed by:
Brent King 0499941 214-352-5464,
Brent King Group 214-352-5464
Source: NTREIS,MLS#: 21405571
Facts & features
Interior
Bedrooms & bathrooms
- Bedrooms: 3
- Bathrooms: 2
- Full bathrooms: 2
Primary bedroom
- Features: Ceiling Fan(s)
- Level: First
- Dimensions: 0 x 0
Bedroom
- Features: Ceiling Fan(s)
- Level: First
- Dimensions: 0 x 0
Bedroom
- Features: Ceiling Fan(s)
- Level: First
- Dimensions: 0 x 0
Primary bathroom
- Level: First
- Dimensions: 0 x 0
Breakfast room nook
- Level: First
- Dimensions: 0 x 0
Dining room
- Features: Ceiling Fan(s)
- Level: First
- Dimensions: 0 x 0
Family room
- Level: First
- Dimensions: 0 x 0
Other
- Level: First
- Dimensions: 0 x 0
Kitchen
- Features: Ceiling Fan(s)
- Level: First
- Dimensions: 0 x 0
Laundry
- Level: First
- Dimensions: 0 x 0
Living room
- Features: Ceiling Fan(s), Fireplace
- Level: First
- Dimensions: 0 x 0
Workshop
- Level: First
- Dimensions: 0 x 0
Cooling
- Ceiling Fan(s)
Appliances
- Included: Double Oven, Electric Cooktop
- Laundry: Washer Hookup, Dryer Hookup, In Kitchen, Stacked
Features
- Natural Woodwork
- Flooring: Carpet, Hardwood
- Has basement: No
- Number of fireplaces: 1
- Fireplace features: Gas Log, Living Room
Interior area
- Total interior livable area: 1,762 sqft
Video & virtual tour
Property
Parking
- Total spaces: 2
- Parking features: Additional Parking, Covered, Direct Access, Door-Single, Driveway, Garage Faces Front, Garage
- Attached garage spaces: 1
- Carport spaces: 1
- Covered spaces: 2
Accessibility
- Accessibility features: Grip-Accessible Features
Features
- Levels: One
- Stories: 1
- Exterior features: Fire Pit
- Pool features: None
- Fencing: Wood
Lot
- Size: 10,802 Square Feet
- Features: Cul-De-Sac, Many Trees
Details
- Parcel number: 00000285979000000
Construction
Type & style
- Home type: SingleFamily
- Architectural style: Detached
- Property subtype: Single Family Residence
Materials
- Brick
- Foundation: Pillar/Post/Pier
- Roof: Composition,Shingle
Condition
- Year built: 1954
Utilities & green energy
- Sewer: Public Sewer
- Water: Public
- Utilities for property: Sewer Available, Water Available
Community & HOA
Community
- Subdivision: Glenwood
HOA
- Has HOA: No
Location
- Region: Dallas
Financial & listing details
- Price per square foot: $96/sqft
- Tax assessed value: $248,400
- Annual tax amount: $642
- Date on market: 10/15/2026
- Cumulative days on market: 34 days
- Listing terms: Cash
- Exclusions: Please see the offer instructions attached in transactions desk. Sale is subject to court approval.
Estimated market value
Not available
Estimated sales range
Not available
$2,106/mo
Price history
| Date | Event | Price |
|---|---|---|
| 10/30/2026 | Contingent | $169,000$96/sqft |
Source: NTREIS #21405571 Report a problem | ||
| 10/26/2026 | Listed for sale | $169,000$96/sqft |
Source: NTREIS #21405571 Report a problem | ||
| 10/26/2026 | Contingent | $169,000$96/sqft |
Source: NTREIS #21405571 Report a problem | ||
| 10/15/2026 | Listed for sale | $169,000$96/sqft |
Source: NTREIS #21405571 Report a problem | ||
Public tax history
| Year | Property taxes | Tax assessment |
|---|---|---|
| 2025 | $642 -48.5% | $248,400 |
| 2024 | $1,246 -75.2% | $248,400 +13.6% |
| 2023 | $5,017 +5273.1% | $218,620 |
| 2022 | $93 +35.4% | $218,620 +32.8% |
| 2021 | $69 +77% | $164,620 +20.9% |
| 2020 | $39 +226.4% | $136,200 +48.7% |
| 2019 | $12 +35.2% | $91,590 +3% |
| 2018 | $9 | $88,920 |
| 2017 | -- | $88,920 |
| 2016 | $14 +98.4% | $88,920 +28.2% |
| 2015 | $7 | $69,340 |
| 2014 | $7 | $69,340 |
| 2013 | -- | -- |
| 2012 | -- | -- |
| 2011 | -- | -- |
| 2010 | -- | -- |
| 2009 | -- | -- |
| 2008 | -- | -- |
| 2007 | -- | -- |
| 2005 | -- | -- |
| 2004 | -- | -- |
| 2003 | -- | -- |
| 2002 | -- | -- |
| 2001 | -- | -- |
Find assessor info on the county website
Monthly payment
Est. payment
Payment breakdown
Explore the cost of this home by adjusting the details. Changes won't be saved.Climate risks
Neighborhood: 75216
Nearby schools
Schools provided by the listing agent
- Elementary: Mills
- Middle: H.W. Lang
- High: Roosevelt
- District: Dallas ISD
Source: NTREIS. This data may not be complete. We recommend contacting the local school district to confirm school assignments for this home.


Similar homes
- $165,0002 bd1 ba989 sqft2006 S Ewing Ave, Dallas, TX 75216For Sale
 MLS ID #21376294, Laura Suarez. NTREIS
- $157,9993 bd1 ba1.2k sqft1112 E Ann Arbor Ave, Dallas, TX 75216For Sale
 MLS ID #21294050, Christian Wallace. NTREIS
- $239,0003 bd2 ba1.4k sqft1239 Arizona Ave, Dallas, TX 75216For Sale
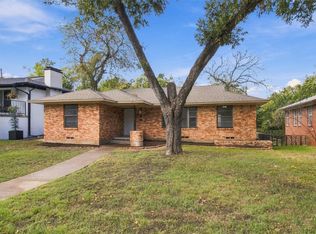 MLS ID #21425766, Philip Hobson. NTREIS
- $170,0003 bd2 ba1.3k sqft5170 Cardiff St, Dallas, TX 75241For Sale
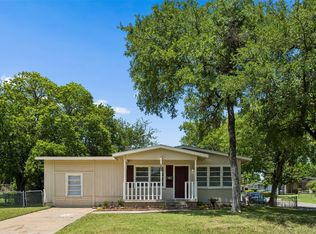 MLS ID #21315293, Neville Crowell. NTREIS
