Stunning Oakley Model. Open floor plan. Beautiful great room with wall of windows for natural light, opens into a chefs kitchen with center island and pantry. All appliances included. Home office/Flex room off Dining room. 1st floor laundry & mudroom. 1st flr Master Bedroom suite with WIC and Master Bath. Two generous second floor bedrooms each with WIC's and a full bath. LL Rec Room and Lounge with a serving station. 4th bedroom and full bath complete this wonderful home.Note: Pictures posted are from a previous Oakley Model . See Selection Board under Documents.
Active
$1,215,000
1342 W Falcon DRIVE, Mequon, WI 53097
4beds
3,565sqft
Single Family Residence
Built in 2026
0.5 Acres Lot
$1,211,600 Zestimate®
$341/sqft
$-- HOA
What's special
Open floor planAll appliances included
- 26 days
- 872
- 56
Zillow last checked:
Listing updated:
Listed by:
Lynn Reed-Bauman 414-659-3017,
VCI Realty
Source: WIREX MLS,MLS#: 1984058 Originating MLS: Metro MLS
Facts & features
Interior
Bedrooms & bathrooms
- Bedrooms: 4
- Bathrooms: 4
- Full bathrooms: 3
- 1/2 bathrooms: 1
- Main level bedrooms: 1
Primary bedroom
- Level: Main
- Area: 224
- Dimensions: 16 x 14
Bedroom 2
- Level: Upper
- Area: 156
- Dimensions: 13 x 12
Bedroom 3
- Level: Upper
- Area: 195
- Dimensions: 15 x 13
Bedroom 4
- Level: Lower
- Area: 168
- Dimensions: 14 x 12
Bathroom
- Features: Shower on Lower, Tub Only, Ceramic Tile, Master Bedroom Bath: Walk-In Shower, Master Bedroom Bath, Shower Over Tub, Shower Stall
Dining room
- Level: Main
- Area: 182
- Dimensions: 14 x 13
Kitchen
- Level: Main
- Area: 224
- Dimensions: 16 x 14
Living room
- Level: Main
- Area: 342
- Dimensions: 19 x 18
Office
- Level: Main
- Area: 144
- Dimensions: 12 x 12
Heating
- Natural Gas, Forced Air
Cooling
- Central Air
Appliances
- Included: Dishwasher, Disposal, Dryer, Microwave, Range, Refrigerator, Washer
Features
- High Speed Internet, Pantry, Walk-In Closet(s), Wet Bar, Kitchen Island
- Basement: 8'+ Ceiling,Finished,Full,Full Size Windows,Concrete,Radon Mitigation System,Sump Pump
Interior area
- Total structure area: 3,565
- Total interior livable area: 3,565 sqft
- Finished area above ground: 2,632
- Finished area below ground: 933
Property
Parking
- Total spaces: 3.5
- Parking features: Garage Door Opener, Attached, 3 Car
- Attached garage spaces: 3.5
Features
- Levels: One and One Half
- Stories: 1
- Patio & porch: Patio
Lot
- Size: 0.5 Acres
Details
- Parcel number: Not Assigned
- Zoning: RES
Construction
Type & style
- Home type: SingleFamily
- Architectural style: Prairie/Craftsman
- Property subtype: Single Family Residence
Materials
- Fiber Cement, Stone, Brick/Stone
Condition
- New Construction
- New construction: Yes
- Year built: 2026
Utilities & green energy
- Sewer: Public Sewer
- Water: Public
- Utilities for property: Cable Available
Community & HOA
Community
- Subdivision: Hidden Meadows
Location
- Region: Mequon
- Municipality: Mequon
Financial & listing details
- Price per square foot: $341/sqft
- Date on market: 10/9/2026
- Inclusions: 2 Refrigerators, Dishwasher, 2 Microwaves, Oven, Washer/Dryer, Beverage Cooler.
- Exclusions: Staging Items, Sellers Personal Property.
Estimated market value
$1,211,600
$1.15M - $1.27M
$5,978/mo
Price history
| Date | Event | Price |
|---|---|---|
| 10/9/2026 | Listed for sale | $1,215,000$341/sqft |
Source:  WIREX MLS #1984058 Report a problem | ||
Public tax history
Tax history is unavailable.
Monthly payment
Est. payment
Payment breakdown
Explore the cost of this home by adjusting the details. Changes won't be saved.Climate risks
Neighborhood: 53097
Nearby schools
Schools provided by the listing agent
- High: Homestead
- District: Mequon-Thiensville
Source: WIREX MLS. This data may not be complete. We recommend contacting the local school district to confirm school assignments for this home.

Similar homes
- $1,525,0004 bd4 ba4k sqft12825 N Blue Jay LANE, Mequon, WI 53097Active
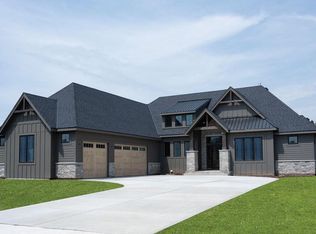 MLS ID #1984765, Lynn Reed-Bauman. WIREX MLS
- $1,219,0004 bd4 ba3.5k sqft9401 W Huntington DRIVE, Mequon, WI 53097Active
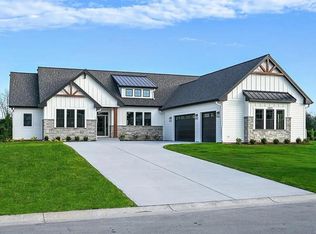 MLS ID #1980199, Tara Polinski. WIREX MLS
- $1,295,0004 bd4 ba2.9k sqft2212 W Sunnydale LANE, Mequon, WI 53092Active
 MLS ID #1978089, Suzanne Powers Realty Group*. WIREX MLS
- $1,195,0004 bd3 ba3.5k sqft857 E Glenbrook Rd, Bayside, WI 53217Active
 MLS ID #12783057, Amanda Kuss, Compass Real Estate Wisconsin LLC. MRED as distributed by MLS GRID
