Welcome to the stunning split Ranch by Victory Homes in the new Highland Meadows Subdivision. Beautiful Great Room w/wall of windows for natural light, large chefs kitchen with island and separate cooks pantry with wall oven, microwave & beverage cooler. Relaxing Hearth Room off dinette with vaulted ceilings. Home office, mud room and laundry. Spacious Master Bedroom, WIC, large shower, tub. 2 additional spacious bedrooms with shared full bath. LL Rec room with wet bar, 4th bedroom and full bath. Close to schools, entertainment and shopping.
Active
$1,525,000
12825 N Blue Jay LANE, Mequon, WI 53097
4beds
4,009sqft
Single Family Residence
Built in 2025
0.5 Acres Lot
$1,508,300 Zestimate®
$380/sqft
$104/mo HOA
What's special
Mud roomHome officeSpacious master bedroomLarge shower
- 22 days
- 810
- 70
Zillow last checked:
Listing updated:
Listed by:
Lynn Reed-Bauman 414-659-3017,
VCI Realty
Source: WIREX MLS,MLS#: 1984765 Originating MLS: Metro MLS
Facts & features
Interior
Bedrooms & bathrooms
- Bedrooms: 4
- Bathrooms: 4
- Full bathrooms: 3
- 1/2 bathrooms: 1
- Main level bedrooms: 3
Primary bedroom
- Level: Main
- Area: 210
- Dimensions: 15 x 14
Bedroom 2
- Level: Main
- Area: 168
- Dimensions: 14 x 12
Bedroom 3
- Level: Main
- Area: 180
- Dimensions: 15 x 12
Bedroom 4
- Level: Lower
- Area: 196
- Dimensions: 14 x 14
Bathroom
- Features: Shower on Lower, Tub Only, Ceramic Tile, Master Bedroom Bath: Tub/No Shower, Master Bedroom Bath: Walk-In Shower, Master Bedroom Bath
Kitchen
- Level: Main
- Area: 240
- Dimensions: 16 x 15
Living room
- Level: Main
- Area: 360
- Dimensions: 20 x 18
Office
- Level: Main
- Area: 143
- Dimensions: 13 x 11
Heating
- Natural Gas, Forced Air
Cooling
- Central Air
Appliances
- Included: Dishwasher, Disposal, Dryer, Microwave, Other, Range, Refrigerator, Washer
Features
- High Speed Internet, Pantry, Cathedral/vaulted ceiling, Walk-In Closet(s), Wet Bar, Kitchen Island
- Basement: 8'+ Ceiling,Finished,Full,Full Size Windows,Concrete,Radon Mitigation System,Sump Pump,Exposed
Interior area
- Total structure area: 4,009
- Total interior livable area: 4,009 sqft
- Finished area above ground: 3,066
- Finished area below ground: 943
Property
Parking
- Total spaces: 3.5
- Parking features: Garage Door Opener, Attached, 3 Car
- Attached garage spaces: 3.5
Features
- Levels: One
- Stories: 1
- Patio & porch: Patio
Lot
- Size: 0.5 Acres
Details
- Parcel number: Not assigned
- Zoning: RES
Construction
Type & style
- Home type: SingleFamily
- Architectural style: Prairie/Craftsman,Ranch
- Property subtype: Single Family Residence
Materials
- Fiber Cement, Aluminum Trim, Stone, Brick/Stone
Condition
- New Construction
- New construction: Yes
- Year built: 2025
Utilities & green energy
- Sewer: Public Sewer
- Water: Public
- Utilities for property: Cable Available
Community & HOA
Community
- Subdivision: Highland Meadows
HOA
- Has HOA: Yes
- HOA fee: $1,250 annually
Location
- Region: Mequon
- Municipality: Mequon
Financial & listing details
- Price per square foot: $380/sqft
- Date on market: 10/14/2026
- Inclusions: All Appliances Included
- Exclusions: Staging Items, , Tv's, Sellers Personal Property
Estimated market value
$1,508,300
$1.43M - $1.58M
$6,365/mo
Price history
| Date | Event | Price |
|---|---|---|
| 10/14/2026 | Listed for sale | $1,525,000$380/sqft |
Source:  WIREX MLS #1984765 Report a problem | ||
Public tax history
Tax history is unavailable.
Monthly payment
Est. payment
Payment breakdown
Explore the cost of this home by adjusting the details. Changes won't be saved.Climate risks
Neighborhood: 53097
Nearby schools
Schools provided by the listing agent
- High: Homestead
- District: Mequon-Thiensville
Source: WIREX MLS. This data may not be complete. We recommend contacting the local school district to confirm school assignments for this home.

Similar homes
- $1,215,0004 bd4 ba3.5k sqft1342 W Falcon DRIVE, Mequon, WI 53097Active
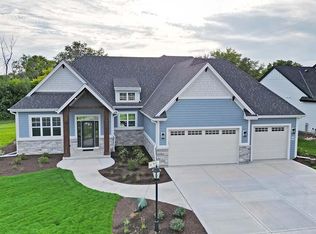 MLS ID #1984058, Lynn Reed-Bauman. WIREX MLS
- $1,395,0004 bd4 ba3.9k sqft7640 N River ROAD, River Hills, WI 53217Active
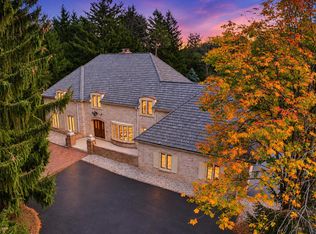 MLS ID #1987110, Shar Borg Team*. WIREX MLS
- $1,495,0004 bd4 ba5.3k sqft1512 W County Line ROAD, Mequon, WI 53092Active
 MLS ID #1976256, Lynn Reed-Bauman. WIREX MLS
- $1,430,0005 bd5 ba3.7k sqft9505 N Pheasant LANE, River Hills, WI 53217Active
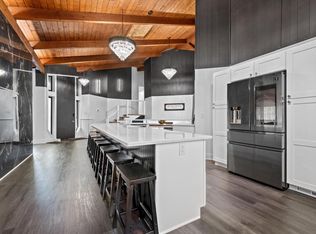 MLS ID #1985049, Amanda Hughes. WIREX MLS
