Tranquil seasonal lake view meets master craftsmanship in this custom luxury build by renowned Mason Construction. Nestled on a serene, tree lined lot, this 5 bedroom, 4.5 bath home showcases signature high end finishings and exquisite attention to detail throughout with extensive woodwork. The light filled, open concept main level features a soaring great room and a gourmet kitchen built for effortless entertaining. Unwind in the primary suite complete with a spa inspired ensuite and generous walk in closet. Upstairs, three spacious bedrooms, two full baths, and a versatile loft offer perfect flexibility for family and guests. The finished walkout lower level adds exceptional living space, featuring a full family room with a custom wet bar, a fifth bedroom, and a full bath.
New construction
Price cut: $61K (8/18)
$989,000
13425 Riggs Lake Ln, Louisville, KY 40299
5beds
3,883sqft
Single Family Residence
Built in 2026
0.39 Acres Lot
$-- Zestimate®
$255/sqft
$30/mo HOA
What's special
Tranquil seasonal lake viewGenerous walk in closetSpa inspired ensuiteFinished walkout lower levelVersatile loftSignature high end finishingsSerene tree lined lot
- 75 days
- 527
- 37
Zillow last checked:
Listing updated:
Listed by:
Cheryl Sylvan,
Keller Williams Collective,
Daniel Perkins
Source: Metro Search Inc. LLC DBA Apex MLS,MLS#: 1724917
Facts & features
Interior
Bedrooms & bathrooms
- Bedrooms: 5
- Bathrooms: 5
- Full bathrooms: 4
- 1/2 bathrooms: 1
Primary bedroom
- Level: First
Bedroom
- Level: Second
Bedroom
- Level: Second
Bedroom
- Level: Second
Bedroom
- Level: Basement
Primary bathroom
- Level: First
Half bathroom
- Level: First
Full bathroom
- Level: Second
Full bathroom
- Level: Second
Full bathroom
- Level: Basement
Breakfast room
- Level: First
Dining area
- Level: First
Family room
- Level: Basement
Foyer
- Level: First
Great room
- Level: First
Kitchen
- Level: First
Laundry
- Level: First
Loft
- Level: Second
Heating
- Forced Air, Natural Gas, Heat Pump
Cooling
- Central Air
Features
- Basement: Partially Finished,Walkout Part Fin
- Number of fireplaces: 1
Interior area
- Total structure area: 2,940
- Total interior livable area: 3,883 sqft
- Finished area above ground: 2,940
- Finished area below ground: 943
Property
Parking
- Total spaces: 3
- Parking features: Off Street, Attached, Entry Front, Entry Side, Driveway
- Attached garage spaces: 3
- Has uncovered spaces: Yes
Features
- Stories: 2
- Patio & porch: Deck, Patio, Porch
- Fencing: None
Lot
- Size: 0.39 Acres
- Features: Sidewalk, Wooded
Details
- Parcel number: 22382301240000
Construction
Type & style
- Home type: SingleFamily
- Architectural style: Traditional
- Property subtype: Single Family Residence
Materials
- Cement Siding, Brick
- Foundation: Concrete Perimeter
- Roof: Shingle
Condition
- New construction: Yes
- Year built: 2026
Utilities & green energy
- Sewer: Public Sewer
- Water: Public
- Utilities for property: Electricity Connected, Natural Gas Connected
Community & HOA
Community
- Subdivision: Grand Lakes
HOA
- Has HOA: Yes
- HOA fee: $360 annually
Location
- Region: Louisville
Financial & listing details
- Price per square foot: $255/sqft
- Tax assessed value: $169,900
- Annual tax amount: $1,939
- Date on market: 7/30/2026
- Electric utility on property: Yes
Estimated market value
Not available
Estimated sales range
Not available
$4,137/mo
Price history
| Date | Event | Price |
|---|---|---|
| 8/18/2026 | Price change | $989,000-5.8%$255/sqft |
Source:  Metro Search Inc. LLC DBA Apex MLS #1724917 Report a problem Metro Search Inc. LLC DBA Apex MLS #1724917 Report a problem | ||
| 7/30/2026 | Listed for sale | $1,050,000$270/sqft |
Source: Metro Search Inc. LLC DBA Apex MLS #1724917 Report a problem | ||
Public tax history
| Year | Property taxes | Tax assessment |
|---|---|---|
| 2025 | $1,939 | $169,900 |
| 2024 | -- | $169,900 +216.1% |
| 2023 | $628 | $53,750 |
Find assessor info on the county website
Monthly payment
Est. payment
Payment breakdown
Explore the cost of this home by adjusting the details. Changes won't be saved.Climate risks
Neighborhood: Jeffersontown

Similar homes
- $--4 bd4 ba2.9k sqft8804 Watterson Trl, Jeffersontown, KY 40299Auction

 MLS ID #26025085, Michael Harris, Harris Real Estate & Auction. Imagine MLS
 - $939,9004 bd4 ba3.6k sqft4023 Thomas Farm Dr, Louisville, KY 40299For Sale
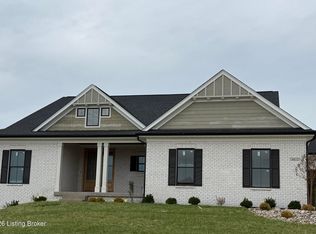
 MLS ID #1720983, Carol Weber, Louisville Realty Group. Metro Search Inc. LLC DBA Apex MLS
 - $925,0005 bd4 ba3.2k sqft5103/5107 Billtown Rd, Louisville, KY 40299For Sale
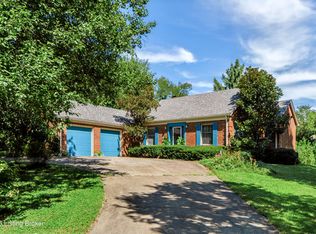 MLS ID #1729912, Griffin D Hicks, simpler.realestate. Metro Search Inc. LLC DBA Apex MLS
 - $699,0006 bd5 ba4.1k sqft13415 Kristen Leigh Ct, Louisville, KY 40299For Sale
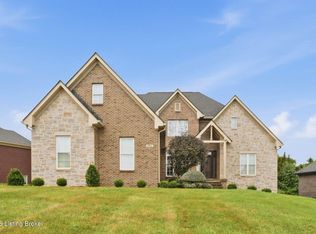 MLS ID #1729479, Nick Albiero, Homepage Realty. Metro Search Inc. LLC DBA Apex MLS
 - $1,075,0004 bd5 ba5.2k sqft1408 S Pope Lick Rd, Louisville, KY 40299For SaleMLS ID #1726055, Stephan Van Treese, Trueblood Real Estate. Metro Search Inc. LLC DBA Apex MLS
- $1,225,0005 bd6 ba5.6k sqft13100 Dove Point Pl, Louisville, KY 40299For SaleMLS ID #1730727, Darrell Spencer, simpler.realestate. Metro Search Inc. LLC DBA Apex MLS
- $685,0005 bd4 ba4.6k sqft12523 Valley Pine Dr, Louisville, KY 40299For SaleMLS ID #1730750, Karen Widener, Schuler Bauer Real Estate Services ERA Powered. Metro Search Inc. LLC DBA Apex MLS
- $1,175,0004 bd4 ba4.7k sqft1304 S English Station Rd, Louisville, KY 40299For SaleMLS ID #1727879, Jennifer L Toadvine, Keller Williams Collective. Metro Search Inc. LLC DBA Apex MLS
- $549,0004 bd4 ba3.2k sqft13912 Lake Bend Ct, Louisville, KY 40299For SaleMLS ID #1731408, T. Tassie Parker, Tassie Parker Properties. Metro Search Inc. LLC DBA Apex MLS
- $850,0004 bd3 ba2.3k sqft700 Hickory Ln, Anchorage, KY 40223For SaleMLS ID #1731527, John H Stacey, Semonin Realtors. Metro Search Inc. LLC DBA Apex MLS
- $775,0004 bd4 ba3.3k sqft4027 Thomas Farm Dr, Louisville, KY 40299For SaleMLS ID #1728217, Rebekah Riley, BERKSHIRE HATHAWAY HomeServices, Parks & Weisberg Realtors. Metro Search Inc. LLC DBA Apex MLS
- $494,9003 bd3 ba3.6k sqft11430 Whitney Hill Rd, Louisville, KY 40299For SaleMLS ID #1731354, Scott Sawade, Beck Realty Group. Metro Search Inc. LLC DBA Apex MLS
- $789,9005 bd4 ba3.5k sqft4011 Thomas Farm Dr, Louisville, KY 40299New ConstructionMLS ID #1717518, Chase Thieneman, C. Thieneman REALTORS, LLC. Metro Search Inc. LLC DBA Apex MLS
- $834,0004 bd4 ba3.4k sqft4005 Thomas Farm Dr, Louisville, KY 40299For SaleMLS ID #1720077, Carol Weber, Louisville Realty Group. Metro Search Inc. LLC DBA Apex MLS
- $759,0004 bd2 ba2.7k sqft15815 Crystal Valley Way, Louisville, KY 40299For SaleMLS ID #1729913, Donna Thompson, Team Thompson 1 Realty. LLC. Metro Search Inc. LLC DBA Apex MLS
- $975,0005 bd4 ba3.9k sqft105 Dorsey Way, Blue Ridge Manor, KY 40223For SaleMLS ID #1702313, Ludmila B Hager, 85W Real Estate. Metro Search Inc. LLC DBA Apex MLS
- $698,0005 bd4 ba2.5k sqft10505 Holly Berry Dr, Louisville, KY 40299For SaleMLS ID #1731550, Jill P Tabor, Keller Williams Collective. Metro Search Inc. LLC DBA Apex MLS
- $675,0004 bd2 ba2.9k sqft3519 Chenoweth Run Rd, Louisville, KY 40299For SaleMLS ID #1722012, Crissie R Buntin, Home & Comfort Realty, LLC. Metro Search Inc. LLC DBA Apex MLS
- $575,0004 bd4 ba4k sqft13810 Fancy Gap Dr, Louisville, KY 40299For SaleMLS ID #1729201, Jay Pitts, RE/MAX Premier Properties. Metro Search Inc. LLC DBA Apex MLS
- $540,0004 bd4 ba3.4k sqft4207 Bryant Park Dr, Louisville, KY 40299For SaleMLS ID #1725231, Phil Miller, Semonin Realtors. Metro Search Inc. LLC DBA Apex MLS
