**AGENTS-SEE AGENT NOTES** Most people can take an older house, add fresh paint and furnishings, and breathe life into what was old. It takes vision, however, to walk into something overlooked by time, see what it COULD be, and bring that vision to life. And that is exactly what happened at this home. A mid-1960's ranch was completely re-envisioned and transformed into a truly exceptional work of art! The renovation went far beyond cosmetic updates. New life was brought in by removing the roof, raising its height, relocating walls and stairways, redefined around refined, modern aesthetic with a curated, custom creation that will leave you in awe! As soon as you arrive, the expansive front porch sets the tone, welcoming you to sit on the inviting swing to sip coffee, settle in and read a book, or gather with friends. Walking inside, the massive transformation is striking. The former chopped up floor-plan was replaced by a spectacular great room - with soaring ceiling height, immaculate floors and windows, and modern architectural details all around. At the heart is a gracious kitchen, featuring custom cabinetry with waterfall quartz counters and a chef's quality suite of appliances, sits thoughtfully overlooking the gathering areas. The enormous island is perfect for casual meals or entertainment, while the adjacent dining area overlooks the back porch and yard - the abundant space provides you plenty of options. A generous pantry takes functionality to a different level. Offering abundant storage, butcher block counter space, and innumerable opportunities for organization. The family room is equally impressive, featuring a modern fireplace, custom wall accents, and plenty of room for substantial seating arrangements, all while looking through the beautiful custom windows and doors into the rear of the property. Thoughtfully separated on one end of the home offers a private home office, complete with sliding glass doors that provide separation when needed, but maintaining connection to the rest of the home. This side of the home offers another bedroom and the original primary bedroom with ensuite bath, as well as a thoughtful redesign that expanded the en-suite, while adding a convenient powder room for guests but connecting to the full bath through a pocket door. The opposite side of the home continues with the thoughtful customization. The owners added an oversized, front entry garage to the main level, and created an extraordinary laundry/mudroom area. With custom cabinetry, easy access to utilities, and generous closet space, this area is designed for real life - There is ample room for hobbies, work supplies, seasonal and household items without having to hide everything in a cramped storage area. And then there is the upstairs. Tucked away up a wide, but conveniently located staircase is your own, completely unexpected, private SANCTUARY! What a peaceful, luxurious retreat the owners created with this nearly 900 square feet, primary suite! Large windows, a beautiful fireplace, beautiful barn door and colorful accents provide a spa-like palette for your ideal respite spot, unlike anything you would have expected with the original house. You will truly rest and unwind here. The en-suite bath continues with all the same beautiful touches found throughout the home. Separate vanities, a soaking tub and beautifully tiled shower, with a private water closet fill the space in a well-thought, functional way, curated with beautiful finishes and plenty of room. And then you discover the closet - there are no words for it. It's ALL HERE in this incredible bonus area created with the garage addition. Room for every season, every outfit, every organizational tool needed, without having to rotate wardrobes in and out of storage. Truly, this is a phenomenal primary suite, not just a room, that must be experienced to appreciate. The re-imagination continues in the basement where a luxurious living space will WOW anyone. By removing the former garage, the area is now thoughtfully laid out to include another bedroom, a home gym area, full bathroom, and expansive living areas. Whether you imagine space for a home theater, pool table, sitting area, lounge or game room, the possibilities are endless. It offers a wonderful opportunity for multi-generational living with a beautifully appointed wet-bar/kitchenette, custom wood accents and consistent finishes reflected throughout the house.Sliding doors, or an additional exterior door provide access to the patios, fire pit, and back yard, and the home gym area helps to create your own private wellness space. The outside of the home offers the same exquisite taste of the inside. A covered, screened in deck allows you to enjoy the glorious mornings and evenings that Kentucky offers, while additional decks provide ample space for outdoor cooking and gathering. Lower level patio areas expand the outdoor living spaces, creating an exceptional connection between the home and surrounding property. Large enough to be a separate home, you will be amazed at the Amish constructed barn. Built for both function and recreation, the barn features a high-strength, extra-thick concrete pad and driveway, along with oversized overhead doors that provide easy access for all your boats, RV's, tools and equipment. Inside, a full-size basketball goal creates an incredible year-round recreational space—even with the wild weather patters of our area. An additional side porch offers yet another place for entertaining, hobbies, or simply taking in the peaceful surroundings. You won't realize how "in town" you are - a peaceful sense of country living and open space surround you on the nearly one acre lot. Yet with the convenience of Middletown just minutes away, schools, restaurants, shopping, and everyday amenities are all easily accessible. This is not just another renovated ranch. The owners had a vision and committed to making it a reality. Every decision, from the raised roof and reconfigured floor plan to the custom cabinetry, extraordinary primary suite, distinct finishes, expansive basement, outdoor living spaces, and Amish-built barn, was thoughtfully made, intentionally creating something personal, luxurious yet functional, and truly distinctive. There is nothing cookie-cutter about it. But rather, creative, curated, custom craftsmanship has resulted in an unexpected, remarkable home that was totally reimagined, not just updated.
For sale
Price cut: $100K (10/12)
$1,175,000
1304 S English Station Rd, Louisville, KY 40299
4beds
4,730sqft
Single Family Residence
Built in 1966
0.92 Acres Lot
$-- Zestimate®
$248/sqft
$-- HOA
What's special
Modern architectural detailsInviting swingAmish constructed barnEnormous islandGracious kitchenCustom wall accentsExpansive front porch
- 42 days
- 1,397
- 116
Zillow last checked:
Listing updated:
Listed by:
Jennifer L Toadvine jennifer@metrolouisvillemls.net,
Keller Williams Collective,
Scott Panella
Source: Metro Search Inc. LLC DBA Apex MLS,MLS#: 1727879
Facts & features
Interior
Bedrooms & bathrooms
- Bedrooms: 4
- Bathrooms: 4
- Full bathrooms: 3
- 1/2 bathrooms: 1
Primary bedroom
- Level: Second
Bedroom
- Level: First
Bedroom
- Level: First
Bedroom
- Level: Basement
Primary bathroom
- Level: Second
Full bathroom
- Level: First
Full bathroom
- Level: Basement
Half bathroom
- Level: First
Family room
- Level: First
Gym
- Level: Basement
Kitchen
- Level: First
Laundry
- Level: First
Living room
- Level: Basement
Office
- Level: First
Heating
- Forced Air, Natural Gas
Cooling
- Central Air
Features
- Basement: Walkout Finished
- Number of fireplaces: 2
Interior area
- Total structure area: 3,135
- Total interior livable area: 4,730 sqft
- Finished area above ground: 3,135
- Finished area below ground: 1,595
Property
Parking
- Total spaces: 2
- Parking features: Attached, Entry Front, Driveway
- Attached garage spaces: 2
- Has uncovered spaces: Yes
Features
- Stories: 2
- Patio & porch: Screened Porch, Deck, Patio
- Fencing: None
Lot
- Size: 0.92 Acres
- Dimensions: 150 x 285
- Features: Cleared
Details
- Additional structures: Barn(s)
- Parcel number: 22004001910000
Construction
Type & style
- Home type: SingleFamily
- Architectural style: Ranch
- Property subtype: Single Family Residence
Materials
- Brick Veneer
- Foundation: Concrete Perimeter
- Roof: Shingle
Condition
- Year built: 1966
Utilities & green energy
- Sewer: Septic Tank
- Water: Public
- Utilities for property: Electricity Connected, Natural Gas Connected
Community & HOA
Community
- Subdivision: None
HOA
- Has HOA: No
Location
- Region: Louisville
Financial & listing details
- Price per square foot: $248/sqft
- Tax assessed value: $507,730
- Annual tax amount: $5,666
- Date on market: 9/4/2026
- Electric utility on property: Yes
Estimated market value
Not available
Estimated sales range
Not available
Not available
Price history
| Date | Event | Price |
|---|---|---|
| 10/12/2026 | Price change | $1,175,000-7.8%$248/sqft |
Source:  Metro Search Inc. LLC DBA Apex MLS #1727879 Report a problem Metro Search Inc. LLC DBA Apex MLS #1727879 Report a problem | ||
| 9/4/2026 | Listed for sale | $1,275,000+276.1%$270/sqft |
Source: Metro Search Inc. LLC DBA Apex MLS #1727879 Report a problem | ||
| 5/5/2021 | Pending sale | $339,000$72/sqft |
Source: Metro Search Inc. LLC DBA Apex MLS #1581965 Report a problem | ||
| 5/5/2021 | Listed for sale | $339,000-3.1%$72/sqft |
Source: Metro Search Inc. LLC DBA Apex MLS #1581965 Report a problem | ||
| 5/4/2021 | Sold | $349,777+3.2%$74/sqft |
Source: Metro Search Inc. LLC DBA Apex MLS #1581965 Report a problem | ||
| 3/30/2021 | Contingent | $339,000$72/sqft |
Source: Metro Search Inc. LLC DBA Apex MLS #1581965 Report a problem | ||
| 3/27/2021 | Price change | $339,000-15.2%$72/sqft |
Source: Metro Search Inc. LLC DBA Apex MLS #1581965 Report a problem | ||
| 2/6/2021 | Listed for sale | $399,999$85/sqft |
Source: Owner Report a problem | ||
Public tax history
| Year | Property taxes | Tax assessment |
|---|---|---|
| 2025 | $5,666 +7.4% | $507,730 +9.6% |
| 2024 | $5,274 +1.6% | $463,410 +3.3% |
| 2023 | $5,192 +8.4% | $448,390 +8.7% |
| 2022 | $4,792 +65.4% | $412,390 +77% |
| 2021 | $2,897 +38.6% | $232,930 +5.5% |
| 2020 | $2,090 | $220,720 |
| 2019 | $2,090 +2.3% | $220,720 |
| 2018 | $2,043 | $220,720 |
| 2017 | $2,043 +23.9% | $220,720 +33.9% |
| 2013 | $1,649 | $164,870 |
| 2011 | $1,649 | $164,870 |
| 2010 | $1,649 | $164,870 |
| 2009 | $1,649 | $164,870 |
| 2007 | -- | $164,870 |
| 2006 | -- | $164,870 |
| 2005 | -- | $164,870 +2.6% |
| 2004 | -- | $160,730 |
Find assessor info on the county website
Monthly payment
Est. payment
Payment breakdown
Explore the cost of this home by adjusting the details. Changes won't be saved.Climate risks
Neighborhood: 40299
- $446,400-- bd-- ba-- sqft1302 S English Station Rd, Louisville, KY 40299Off Market
- $45,080-- bd-- ba-- sqft1306 S English Station Rd, Louisville, KY 40299Off Market
- $724,868-- bd-- ba-- sqft1517 Swan Creek Pl, Louisville, KY 40299Sold
- $624,318-- bd-- ba-- sqft1515 Swan Creek Pl, Louisville, KY 40299Sold
Similar homes
- $1,075,0004 bd5 ba5.2k sqft1408 S Pope Lick Rd, Louisville, KY 40299For Sale
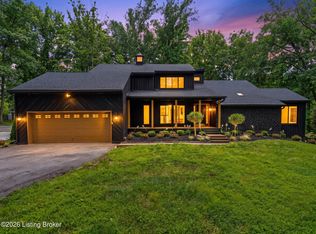
 MLS ID #1726055, Stephan Van Treese, Trueblood Real Estate. Metro Search Inc. LLC DBA Apex MLS
 - $1,225,0005 bd6 ba5.6k sqft13100 Dove Point Pl, Louisville, KY 40299For Sale
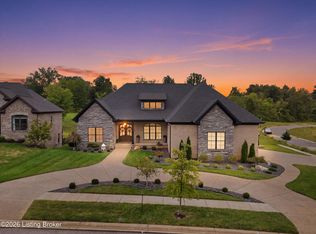 MLS ID #1730727, Darrell Spencer, simpler.realestate. Metro Search Inc. LLC DBA Apex MLS
 - $1,200,0004 bd3 ba4.7k sqft2524 Spotswood Ln, Fisherville, KY 40023For Sale
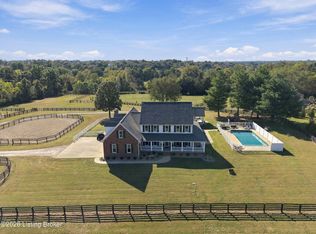 MLS ID #1731025, Gregory W Virgin, First Saturday Real Estate. Metro Search Inc. LLC DBA Apex MLS
 - $1,349,9004 bd4 ba4.9k sqft12601 N Osage Rd, Louisville, KY 40223For Sale
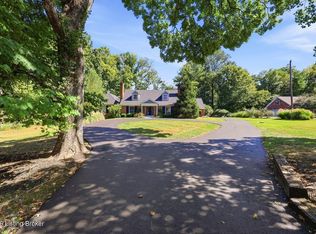 MLS ID #1728705, Amy O'Connor, Homepage Realty. Metro Search Inc. LLC DBA Apex MLS
 - $850,0004 bd3 ba3.5k sqft1007 Evergreen Rd, Anchorage, KY 40223For SaleMLS ID #1724480, Jessi Powell, Homepage Realty. Metro Search Inc. LLC DBA Apex MLS
- $975,0005 bd4 ba3.9k sqft105 Dorsey Way, Blue Ridge Manor, KY 40223For SaleMLS ID #1702313, Ludmila B Hager, 85W Real Estate. Metro Search Inc. LLC DBA Apex MLS
- $675,0006 bd4 ba5.1k sqft5500 Valley Park Dr, Louisville, KY 40299For SaleMLS ID #1728749, Mark England, England Associates. Metro Search Inc. LLC DBA Apex MLS
- $1,169,0005 bd4 ba4k sqft15117 Beckley Springs Dr, Louisville, KY 40245New ConstructionMLS ID #1715929, Chase Thieneman, C. Thieneman REALTORS, LLC. Metro Search Inc. LLC DBA Apex MLS
- $1,059,0004 bd3 ba3.5k sqft162 Arrowhead Rd, Indian Hills, KY 40207For SaleMLS ID #1724143, Maria Durbin, Semonin Realtors. Metro Search Inc. LLC DBA Apex MLS
- $1,195,0005 bd6 ba6.3k sqft7709 Cedar Ridge Ct, Prospect, KY 40059For SaleMLS ID #1730318, Jason Farabee, The Agency Louisville. Metro Search Inc. LLC DBA Apex MLS
- $799,0005 bd5 ba4.1k sqft19120 Sturbridge Cir, Louisville, KY 40245For SaleMLS ID #1726208, Joseph E Simms, simpler.realestate. Metro Search Inc. LLC DBA Apex MLS
- $1,095,0005 bd4 ba5.3k sqft1160 Equestrian Lakes Ln, Finchville, KY 40022For SaleMLS ID #1730819, Jason Farabee, The Agency Louisville. Metro Search Inc. LLC DBA Apex MLS
- $599,0004 bd3 ba3k sqft4815 Saddle Bend Way, Louisville, KY 40299For SaleMLS ID #1720549, Carol Weber, Louisville Realty Group. Metro Search Inc. LLC DBA Apex MLS
- $769,9003 bd3 ba3k sqft17500 Creek Rock Rd, Fisherville, KY 40023For SaleMLS ID #1729357, Derrick Jewell, Brown Realty. Metro Search Inc. LLC DBA Apex MLS
- $695,9004 bd4 ba2.6k sqft2002 N Beckley Station Rd, Louisville, KY 40245For SaleMLS ID #1727666, David Yunker, simpler.realestate. Metro Search Inc. LLC DBA Apex MLS
- $1,395,0004 bd5 ba5.6k sqft2900 Newburg Rd, Louisville, KY 40205For SaleMLS ID #1728499, Laura Rice & Associates, Lenihan Sotheby's Int'l Realty. Metro Search Inc. LLC DBA Apex MLS
- $750,0003 bd3 ba3.3k sqft6703 Woodhaven Rd, Louisville, KY 40228For SaleMLS ID #1731394, Jennifer Ditty Kang, Homepage Realty. Metro Search Inc. LLC DBA Apex MLS
- $834,0004 bd4 ba3.4k sqft4005 Thomas Farm Dr, Louisville, KY 40299For SaleMLS ID #1720077, Carol Weber, Louisville Realty Group. Metro Search Inc. LLC DBA Apex MLS
- $899,9006 bd5 ba4.9k sqft5600 Chapel View Way, Crestwood, KY 40014For SaleMLS ID #1725443, Jeni C McNickle, Homepage Realty. Metro Search Inc. LLC DBA Apex MLS
- $699,0004 bd4 ba4.7k sqft1854 Trevilian Way, Louisville, KY 40205For SaleMLS ID #1731586, Clayton Gentile, Kentucky Select Properties. Metro Search Inc. LLC DBA Apex MLS
