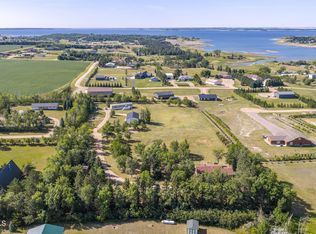
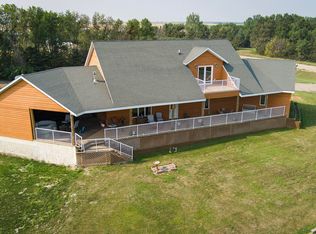
Set on 3.8 acres in Lakeview Estates near Fort Stevenson State Park and the shores of Lake Sakakawea, this ranch-style home offers the space, flexibility, and lake lifestyle buyers have been searching for. With 5 bedrooms, 3 bathrooms, and a fully finished walk-out basement, the home is designed for both everyday living and weekend entertaining. The main level welcomes you with a spacious kitchen featuring stainless steel appliances, a pantry, large island, and an easy flow into the dining area. Step out onto the low-maintenance deck and take in the views of Lake Sakakawea. The living room is filled with natural light from oversized windows and anchored by a cozy propane fireplace. The primary suite includes dual closets and a private ¾ bath, while two additional bedrooms and a full bath complete the main floor. You’ll also appreciate the convenience of main-floor laundry and an additional half bath with a dog wash station. Downstairs, the walk-out basement expands the living space with a large family room opening to the patio, an additional bedroom, a beautifully tiled ¾ bath, and a versatile flex room that could serve as a bedroom, office, workout space, or hobby room. A sixth non-conforming bedroom with a large walk-in closet offers even more flexibility for guests or storage. Outside, the property is built for lake living with an attached 3-stall garage, a covered carport for boats and recreational vehicles, and plenty of room to spread out. A charming guest cabin adds extra space for visitors and evenings around the fire after long days enjoying the lake.Whether you’re looking for a year-round residence, vacation property, or gathering place near the lake, this property offers a rare opportunity to enjoy space, privacy, and recreation just minutes from Fort Stevenson State Park.
Under contract
$629,900
1343 41c Ave, Garrison, ND 58540
5beds
3baths
3,316sqft
Lake Property
Built in 2001
3.8 Acres Lot
$587,200 Zestimate®
$190/sqft
$-- HOA
What's special
Views of lake sakakaweaCozy propane fireplaceCharming guest cabinMain-floor laundryEvenings around the fireSpacious kitchenLarge island
- 98 days
- 120
- 2
Zillow last checked:
Listing updated:
Listed by:
Lynne Reisenauer 701-818-0981,
KW Inspire Realty 701-838-6800
Source: Minot MLS,MLS#: 260980
Facts & features
Interior
Bedrooms & bathrooms
- Bedrooms: 5
- Bathrooms: 3
- Main level bathrooms: 3
- Main level bedrooms: 3
Primary bedroom
- Description: 3 / 4 Bath
- Level: Main
Bedroom 1
- Level: Main
Bedroom 2
- Level: Main
Bedroom 3
- Level: Basement
Bedroom 4
- Description: Flex Space
- Level: Basement
Bedroom 5
- Description: Non-conforming, Wic
- Level: Basement
Dining room
- Description: Access To Front Deck
- Level: Main
Family room
- Description: Access To Patio-walkout
- Level: Basement
Kitchen
- Level: Main
Living room
- Description: Fireplace
- Level: Main
Heating
- Forced Air, Electric, Propane Owned, Dual Heat
Cooling
- Central Air
Appliances
- Included: Microwave, Dishwasher, Refrigerator, Range/Oven
- Laundry: Main Level
Features
- Flooring: Carpet, Laminate
- Basement: Finished,Full,Walk-Out Access
- Number of fireplaces: 1
- Fireplace features: Gas, Main, Living Room
Interior area
- Total structure area: 3,316
- Total interior livable area: 3,316 sqft
- Finished area above ground: 1,658
Property
Parking
- Total spaces: 3
- Parking features: RV Access/Parking, Attached, Carport, Garage: Opener, Lights, Driveway: Gravel
- Attached garage spaces: 3
- Has carport: Yes
- Has uncovered spaces: Yes
Features
- Levels: One
- Stories: 1
- Patio & porch: Deck, Patio
Lot
- Size: 3.8 Acres
Details
- Parcel number: 37 4126 00011 000
- Zoning: R1
Construction
Type & style
- Home type: SingleFamily
- Property subtype: Lake Property
Materials
- Foundation: Wood
- Roof: Steel
Condition
- New construction: No
- Year built: 2001
Utilities & green energy
- Sewer: Septic Tank
- Water: Rural
- Utilities for property: Cable Connected
Community & HOA
Location
- Region: Garrison
Financial & listing details
- Price per square foot: $190/sqft
- Annual tax amount: $3,282
- Date on market: 6/15/2026
Estimated market value
$587,200
$558,000 - $617,000
$2,283/mo
Price history
| Date | Event | Price |
|---|---|---|
| 9/7/2026 | Pending sale | $629,900$190/sqft |
Source: Great North MLS #4026069 Report a problem | ||
| 9/7/2026 | Contingent | $629,900$190/sqft |
Source:  Minot MLS #260980 Report a problem Minot MLS #260980 Report a problem | ||
| 6/15/2026 | Listed for sale | $629,900+0.8%$190/sqft |
Source: Minot MLS #260980 Report a problem | ||
| 1/8/2024 | Listing removed | -- |
Source: Minot MLS #231874 Report a problem | ||
| 1/6/2024 | Listed for sale | $625,000$188/sqft |
Source: Minot MLS #231874 Report a problem | ||
| 12/29/2023 | Listing removed | -- |
Source: Minot MLS #231874 Report a problem | ||
| 11/10/2023 | Listed for sale | $625,000$188/sqft |
Source: Minot MLS #231874 Report a problem | ||
| 10/28/2021 | Sold | -- |
Source: Minot MLS #212158 Report a problem | ||
Public tax history
Tax history is unavailable.
Monthly payment
Est. payment
Payment breakdown
Explore the cost of this home by adjusting the details. Changes won't be saved.Climate risks
Neighborhood: 58540
Similar homes
- $649,0005 bd3 ba3.6k sqft4113 13v St NW, Garrison, ND 58540For Sale
 MLS ID #4027004, Tori Meyer, BIANCO REALTY, INC.. Great North MLS
 - $799,0004 bd3 ba2.7k sqft1265 42l Ave NW, Garrison, ND 58540New Construction

 MLS ID #251865, BECKY BERTSCH. Minot MLS
 - $397,1304 bd3 ba3k sqft1571 39th Ave NW, Garrison, ND 58540For Sale
 MLS ID #4027525, MIKE NELSON, MIKE NELSON REALTY. Great North MLS
 - $599,9005 bd3 ba3.5k sqft870 36th Ave NW, Coleharbor, ND 58531For Sale
 MLS ID #4024491, BRENDA FOSTER, Capital Real Estate Partners. Great North MLS
 - $349,0003 bd2 ba2.3k sqft103 Missouri Dr, Riverdale, ND 58565For Sale
 MLS ID #26-673, Vicky L Steiner, Home and Land Company. Badlands BOR
