Skip main navigation
Off market
  • $706,800

    13430 Arrowbrook Center Dr #5, Herndon, VA 20171

    3beds
    2,394sqft
    Condominium
    Built in 2018
    -- sqft lot
    $706,800 Zestimate®
    $295/sqft
    $3,509 Estimated rent

    Home value

    $706,800

    $650,000 - $763,000

    $3,509/mo

    Zestimate® history
    Loading
    Loading...

    Owner options

    List your home for rent

    $3,509/mo

    Rent Zestimate®

    Find your next renter with Zillow Rental Manager. Plus, with online applications, you can quickly screen prospective tenants – for free.

    Learn more

    $3,509/mo

    Rent Zestimate®

    Refinance and save

    $4,469/mo

    Est. payment

    Refinancing to a lower rate could help reduce your monthly payments and save thousands over the life of the loan.

    See today's rates

    $4,469/mo

    Est. payment

    Explore your selling options

    Work with a Zillow partner agent

    Leverage their expertise and Zillow's premium Showcase listings to get your home seen by more buyers.

    Get started

    List with your own agent

    Get your home in front of millions of buyers by listing it on Zillow.

    Learn how to do it

    Sell it yourself

    Take full control of how buyers see your home on Zillow by listing For Sale by Owner (FSBO).

    List your home

    What's special

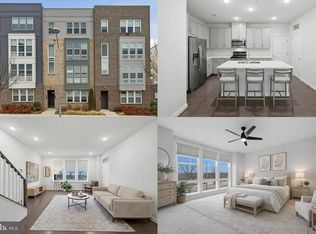
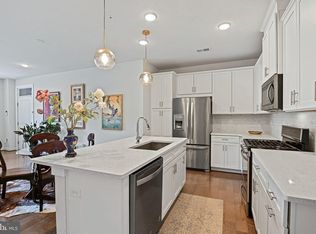
    OPEN HOUSE Sunday March 6th 1-3pm Former model home 2 years ago. Upper level 2-story townhouse-style condo boasts nearly 2400 sf of open space. Well appointed and filled with natural light. Main living level has engineered hardwoods throughout. Open living and dining room is flanked by a 2-sided stone fireplace. The gourmet kitchen has generous island, stainless steal appliances, bar seating, oversized single bowl sink, pantry, table space and flexible gathering space suitable to be used as a family room. A half bath and access to the covered porch complete this level. Upstairs, the primary suite is abundant in size and includes a walk-in closet outfitted with custom closet organizers and a beautifully styled bath with dual vanities, frameless glass shower and designer tile choices. Two additional bedrooms, an additional full bath and the conveniently located laundry area complete this level. The rear access 1-car garage with driveway parking is on the lower level of this home. On-trend paint colors, update lighting fixtures, 2" wood blinds and ceiling fans are some of the special touches. Home was a model home until 2020 when purchased by current owner.

    This property is not currently displayed as for sale or rent on Zillow. This may be different from what's on other websites or public sources.

    Zillow last checked:

    Listing updated:

    Listed by:

    Traci Oliver,

    Long & Foster Real Estate, Inc.

    Source: Long & Foster Broker Feed,MLS#: VAFX2050508MLS Logo

    Facts & features

    Interior

    Bedrooms & bathrooms
    • Bedrooms: 3
    • Bathrooms: 3
    • Full bathrooms: 2
    • 1/2 bathrooms: 1
    Heating
    • Forced Air
    Cooling
    • Central A/C
    Appliances
    • Included: Built-In Microwave, Dishwasher, Disposal, Dryer, Refrigerator, Stainless Steel Appliances, Washer, Oven - Wall, Exhaust Fan, Water Heater, Oven/Range - Gas
    Features
    • Ceiling Fan(s), Kitchen - Island, Wood Floors, Carpet, Dining Area, Family Room Off Kitchen, Floor Plan - Open, Kitchen - Gourmet, Pantry, Primary Bath(s), Recessed Lighting, Soaking Tub, Upgraded Countertops, Walk-in Closet(s), Window Treatments
    • Flooring: Engineered Wood, Carpet, Ceramic Tile
    • Has basement: No
    • Number of fireplaces: 1
    Interior area
    • Total structure area: 2,394
    • Total interior livable area: 2,394 sqft

    Property

    Parking
    • Parking features: Attached Garage, Driveway, Garage - Rear Entry, Garage Door Opener
    • Has uncovered spaces: Yes

    Construction

    Type & style
    • Home type: Condo
    • Architectural style: Condo
    • Property subtype: Condominium
    Materials
    • HardiPlank Type
    Condition
    • New construction: No
    • Year built: 2018

    Utilities & green energy

    • Sewer: Public Sewer
    • Water: Public

    Community & HOA

    Community
    • Condo and coop fee: $143
    • Subdivision: Metropark At Arrowbrook
    HOA
    • Has HOA: Yes
    • HOA fee: $119 monthly
    Location
    • Region: Herndon

    Financial & listing details

    • Price per square foot: $295/sqft
    • Annual tax amount: $6,753
    • Date on market: 9/29/2023
    • Ownership: Condominium

    Price history

    DateEventPrice
    4/6/2022Sold$655,000$274/sqft
    Source: Long & Foster Broker Feed #VAFX2050508_100 Report a problem

    Public tax history

    Tax history is unavailable.

    Neighborhood: 20171

    Nearby schools

    GreatSchools rating
    Schools provided by the listing agent
    • Middle: Carson
    • High: Westfield
    • District: Fairfax County Public Schools

    Source: Long & Foster Broker Feed. This data may not be complete. We recommend contacting the local school district to confirm school assignments for this home.

    Get a cash offer in 3 minutes
    Find out how much your home could sell for in as little as 3 minutes with a no-obligation cash offer.
    Estimated market value
    $706,800
    Get a cash offer in 3 minutes
    Find out how much your home could sell for in as little as 3 minutes with a no-obligation cash offer.
    Estimated market value
    $706,800