Welcome to your own private slice of Jupiter Farms! Situated on 1.15 acres, this newer-built property offers a lifestyle that's anything but cookie cutter. The main residence is a 1-bedroom, 2-bath two-story home featuring 9-foot ceilings, vinyl flooring, a farmhouse sink, walk-in pantry, large walk-in closet, wood staircase, high-hat and mood lighting, vintage Viking range and modern appliances, impact windows and doors, and metal roof. Outside is where this property truly comes to life. Enjoy a 2025 pool, hot tub, outdoor shower, full outdoor kitchen and dining area covered by a custom tiki hut, screened porch, Kichler landscape lighting, firepit, a private dock overlooking a stocked pond, waterfall and fountain. So much more to list, private, peaceful and packed with thoughtful details! The lush grounds feature four varieties of bamboo, mango, banana, lemon and lime trees, plus a garden with fresh mint and tomatoes. The property also includes a detached metal two-car garage with plenty of storage and a separate 1-bedroom, 1-bath mother-in-law suite, offering the perfect space for guests, home office. Two separate property entrances with electric gates add convenience and versatility.
Accepting backups
$899,000
13432 153RD Road N, Jupiter, FL 33478
1beds
1,296sqft
Single Family Residence
Built in 2024
1.15 Acres Lot
$854,400 Zestimate®
$694/sqft
$-- HOA
What's special
Hot tubMetal roofHigh-hat and mood lightingWood staircaseWaterfall and fountainVinyl flooringImpact windows and doors
- 58 days
- 487
- 39
Zillow last checked:
Listing updated:
Listed by:
Adrian Orozco 561-255-2568,
Sutter & Nugent Inc,
Chelsea B Orozco 561-596-2200,
Sutter & Nugent Inc
Source: BeachesMLS,MLS#: B26063661 Originating MLS: BeachesMLS
Originating MLS: BeachesMLSFacts & features
Interior
Bedrooms & bathrooms
- Bedrooms: 1
- Bathrooms: 2
- Full bathrooms: 2
- Main level bathrooms: 1
Heating
- Electric
Cooling
- Ceiling Fan(s), Electric
Appliances
- Included: Dryer, Dishwasher, Disposal, Gas Range, Microwave, Oven, Refrigerator, Water Softener Owned, Water Softener, Tankless Water Heater, Vented Exhaust Fan, Water Heater, Wine Refrigerator, Washer
- Laundry: Inside, Lower Level
Features
- Breakfast Bar, Kitchen Island, Other, Pantry, Upper Level Primary, Vaulted Ceiling(s), Walk-In Closet(s)
- Flooring: Vinyl, Wood
- Windows: Insulated Windows, Storm Window(s)
- Has fireplace: Yes
- Fireplace features: Wood Burning
Interior area
- Total structure area: 1,728
- Total interior livable area: 1,296 sqft
Video & virtual tour
Property
Parking
- Total spaces: 6
- Parking features: Boat, Circular Driveway, Concrete, Driveway, Detached, Garage, Golf Cart Garage, Gravel, Open, RV Access/Parking
- Garage spaces: 2
- Has uncovered spaces: Yes
Accessibility
- Accessibility features: None
Features
- Levels: Two
- Stories: 2
- Patio & porch: Covered, Deck, Patio, Porch, Screened, Balcony
- Exterior features: Built-in Barbecue, Balcony, Barbecue, Garden, Lighting, Outdoor Kitchen, Outdoor Living Area, Outdoor Shower, RV Hookup, Storage, Room For Pool
- Has private pool: Yes
- Pool features: Automatic Chlorination, Above Ground, Private
- Has spa: Yes
- Spa features: Above Ground, Heated
- Fencing: Fenced,Full,Gate,Wood
- Has view: Yes
- View description: Pond
- Has water view: Yes
- Water view: Pond
- Waterfront features: Pond
Lot
- Size: 1.15 Acres
- Features: 1-2 Acres, Fruit Trees, Landscaped, Many Trees, Sprinklers Automatic, Sprinklers Manual, Sprinkler System
Details
- Additional structures: Garage(s), Guest House, Shed(s), Storage, Workshop
- Parcel number: 00414116000006230
- Zoning: AR
- Special conditions: Standard
- Other equipment: Generator, Irrigation Equipment, List Available, Negotiable
Construction
Type & style
- Home type: SingleFamily
- Property subtype: Single Family Residence
Materials
- Blown-In Insulation, Fiber Cement, Frame, Wood Frame
- Foundation: Slab
- Roof: Metal
Condition
- Resale
- New construction: No
- Year built: 2024
Utilities & green energy
- Electric: Generator
- Sewer: Septic Tank
- Water: Well
- Utilities for property: Cable Available, Electricity Available, Propane, Sewer Available, Water Available
Community & HOA
Community
- Features: Sidewalks
- Subdivision: Jupiter Farms
HOA
- Has HOA: No
Location
- Region: Jupiter
Financial & listing details
- Price per square foot: $694/sqft
- Tax assessed value: $534,460
- Annual tax amount: $6,897
- Date on market: 8/13/2026
- Cumulative days on market: 38 days
- Listing terms: Cash,Conventional
- Electric utility on property: Yes
Estimated market value
$854,400
$812,000 - $897,000
$5,083/mo
Price history
| Date | Event | Price |
|---|---|---|
| 8/13/2026 | Listed for sale | $899,000+542.1%$694/sqft |
Source:  BeachesMLS #B26063661 Report a problem BeachesMLS #B26063661 Report a problem | ||
| 1/17/2020 | Sold | $140,000$108/sqft |
Source:  MIAMI #A10547611 Report a problem MIAMI #A10547611 Report a problem | ||
Public tax history
Tax history is unavailable.
Monthly payment
Est. payment
Payment breakdown
Explore the cost of this home by adjusting the details. Changes won't be saved.Climate risks
Neighborhood: Jupiter Farms
Nearby schools
Schools provided by the listing agent
- Elementary: Jupiter Farms
- Middle: Watson B. Duncan
- High: Jupiter
Source: BeachesMLS. This data may not be complete. We recommend contacting the local school district to confirm school assignments for this home.
Similar homes
- $850,0003 bd2 ba1.8k sqft15338 97th Drive N, Jupiter, FL 33478For Sale

 MLS ID #B26086074, Kaitlyn Lucie, One Sotheby's International Realty. BeachesMLS
 - $775,0003 bd2 ba1.1k sqft12216 184TH Court N, Jupiter, FL 33478For Sale
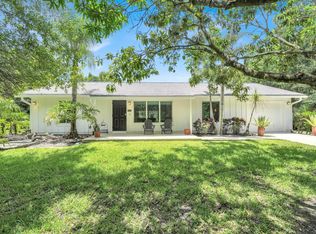 MLS ID #B26085525, Susan Stamos, My Florida Realty, LLC. BeachesMLS
 - $918,0002 bd2 ba1.1k sqft7592 N 159th Court N, Palm Beach Gardens, FL 33418For Sale
 MLS ID #B26049654, Brittany L Thigpen, Fulton Grace Realty. BeachesMLS
 - $925,0003 bd2 ba1.7k sqft123 COCO Lane, Jupiter, FL 33458For Sale
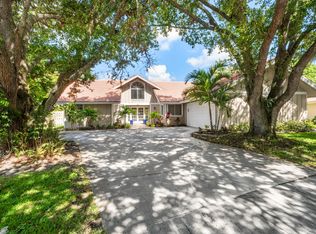 MLS ID #B26067782, Timothy Wagman, Paradise Real Estate Intl. BeachesMLS
 - $899,0004 bd3 ba1.4k sqft436 38th Street, West Palm Beach, FL 33407For SaleMLS ID #B26085922, Steven Ray Prince, Tolliver Prince Realty. BeachesMLS
- $799,9003 bd2 ba1.7k sqft16395 E HIALEAH Drive E, The Acreage, FL 33470For SaleMLS ID #B26076490, Michelle Stern, Century 21 Move with Us. BeachesMLS
- $929,0003 bd2 ba1.3k sqft3733 Cape Pointe Circle, Jupiter, FL 33477For SaleMLS ID #B26058584, Milla Russo, Illustrated Properties. BeachesMLS
- $1,100,0003 bd2 ba1.5k sqft15703 97th Road N, West Palm Beach, FL 33412For SaleMLS ID #R10826473, Carolyn Bolash, CENTURY 21 Tenace Realty. BeachesMLS
- $675,0003 bd2 ba1.4k sqft15740 N 99th St Street N, The Acreage, FL 33412For SaleMLS ID #B26015739, Matthew Joseph Rhineholz, Illustrated Properties. BeachesMLS
- $869,9003 bd2 ba1.6k sqft8166 Quail Meadow Way, West Palm Beach, FL 33412For SaleMLS ID #B26033460, Jonathan Hazman, Echo Fine Properties. BeachesMLS
- $724,9993 bd3 ba1.8k sqft11096 60th Street N, West Palm Beach, FL 33411For SaleMLS ID #B26079676, Patricia Finnegan, Echo Fine Properties. BeachesMLS
- $700,0003 bd2 ba1.3k sqft6208 Michael Street, Jupiter, FL 33458For SaleMLS ID #B26077857, Denise Torres, Serhant. BeachesMLS
- $840,0003 bd2 ba1.9k sqft225 Sulky Way, Wellington, FL 33414For SaleMLS ID #B26061557, Jessica Wyatt, LoKation. BeachesMLS
- $580,0003 bd2 ba1.3k sqft12944 68th Street N, The Acreage, FL 33412For SaleMLS ID #B26044417, Justin Michael Himmelbaum, Keller Williams Realty Boca Ra. BeachesMLS
- $849,9002 bd2 ba1.2k sqft1200, Jupiter, FL 33477For SaleMLS ID #B26068665, Danielle Munson, Coral Cove Realty Inc. BeachesMLS
- $775,0002 bd2 ba1.5k sqft3616 Freshwater Drive, Jupiter, FL 33477For SaleMLS ID #B26014392, Jeanne Coudert, William Raveis Real Estate. BeachesMLS
- $668,5003 bd3 ba1.9k sqft16931 93rd Road N, Loxahatchee, FL 33470For SaleMLS ID #B26036915, Albert Pavon, Pavon Realty Group, LLC. BeachesMLS
- $949,0003 bd2 ba1.4k sqft715 SW SALERNO Road, Stuart, FL 34997For SaleMLS ID #B26068577, Pamela Smith, Frankel Ball Realty LLC. BeachesMLS
- $549,9003 bd2 ba1.3k sqft166 RAINTREE, Jupiter, FL 33458For SaleMLS ID #B26054875, Alexi Ketcherside, EXP Realty. BeachesMLS
- $849,0003 bd3 ba1.6k sqft331 October Street, Palm Beach Gardens, FL 33410For SaleMLS ID #B26077407, Robyn Polo, Polo Group Florida LLC. BeachesMLS
