When family visits, they get their own space. This 2019 Shea-built Montage on a guard-gated Trilogy at Vistancia cul-de-sac has an attached guest suite that is part of the home, set in its own section just off the front entry. It has its own living area, kitchenette, full bath, and walk-in closet, so guests are close but never underfoot. The rest of the home has a great room with a built-in media wall, a granite island kitchen with a gas cooktop, a den with a built-in desk, and a bonus room. The primary suite has a walk-in shower and dual vanities. The covered patio and turf yard back to common area with mountain views, and leased solar keeps summer bills in check. Pools, pickleball, golf, and the Kiva and Mita clubs are close by
For sale
Price cut: $25K (9/29)
$825,000
13434 W HUMMINGBIRD Terrace, Peoria, AZ 85383
2beds
2,626sqft
Single Family Residence
Built in 2019
6,215 Square Feet Lot
$-- Zestimate®
$314/sqft
$340/mo HOA
What's special
Covered patioBonus room
- 44 days
- 134
- 7
Zillow last checked:
Listing updated:
Listed by:
Patricia Simpson 425-466-1880,
Citiea,
Robert Lee Snyder 425-247-5912,
Citiea
Source: ARMLS,MLS#: 7072735
Facts & features
Interior
Bedrooms & bathrooms
- Bedrooms: 2
- Bathrooms: 3
- Full bathrooms: 3
Heating
- Natural Gas
Cooling
- Central Air, Ceiling Fan(s), Programmable Thmstat
Appliances
- Included: Dryer, Washer, Water Softener Owned, Refrigerator, Built-in Microwave, Dishwasher, Disposal, Gas Cooktop, Built-In Electric Oven
- Laundry: Inside
Features
- High Speed Internet, Granite Counters, Double Vanity, 9+ Flat Ceilings, No Interior Steps, Kitchen Island, 3/4 Bath Master Bdrm
- Flooring: Tile
- Windows: Low Emissivity Windows, Double Pane Windows
- Has basement: No
- Has fireplace: No
Interior area
- Total structure area: 2,626
- Total interior livable area: 2,626 sqft
Property
Parking
- Total spaces: 2
- Parking features: Garage Door Opener, Direct Access
- Garage spaces: 2
Accessibility
- Accessibility features: Bath Grab Bars
Features
- Stories: 1
- Patio & porch: Covered
- Spa features: None
- Fencing: Block,None,Partial,Wrought Iron
Lot
- Size: 6,215 Square Feet
- Features: Borders Common Area, North/South Exposure, Sprinklers In Rear, Sprinklers In Front, Desert Back, Desert Front, Cul-De-Sac, Gravel/Stone Front, Gravel/Stone Back, Synthetic Grass Back, Auto Timer H2O Front, Auto Timer H2O Back
Details
- Parcel number: 51010557
- Special conditions: Age Restricted (See Remarks)
Construction
Type & style
- Home type: SingleFamily
- Architectural style: Ranch
- Property subtype: Single Family Residence
Materials
- Stucco, Wood Frame, Painted, Stone
- Roof: Tile
Condition
- Year built: 2019
Details
- Builder name: Shea
Utilities & green energy
- Sewer: Public Sewer
Green energy
- Energy efficient items: Solar Panels
Community & HOA
Community
- Features: Pool, Golf, Pickleball, Gated, Community Spa, Community Spa Htd, Guarded Entry, Tennis Court(s), Playground, Biking/Walking Path, Fitness Center
- Security: Fire Sprinkler System
- Senior community: Yes
- Subdivision: TRILOGY WEST PHASE 3 PARCEL C46
HOA
- Has HOA: Yes
- Services included: Maintenance Grounds, Street Maint
- HOA fee: $1,019 quarterly
- HOA name: Trilogy at Vistancia
- HOA phone: 623-215-6259
Location
- Region: Peoria
Financial & listing details
- Price per square foot: $314/sqft
- Tax assessed value: $574,300
- Annual tax amount: $3,122
- Date on market: 9/5/2026
- Cumulative days on market: 45 days
- Listing terms: VA Loan,Cash,Conventional,FHA
- Ownership: Fee Simple
Estimated market value
Not available
Estimated sales range
Not available
Not available
Price history
| Date | Event | Price |
|---|---|---|
| 9/29/2026 | Price change | $825,000-2.9%$314/sqft |
Source:  ARMLS #7072735 Report a problem | ||
| 9/5/2026 | Listed for sale | $850,000+77.7%$324/sqft |
Source: ARMLS #7072735 Report a problem | ||
| 5/14/2019 | Sold | $478,307$182/sqft |
Source: Public Record Report a problem | ||
Public tax history
| Year | Property taxes | Tax assessment |
|---|---|---|
| 2025 | $2,519 +2.8% | $57,430 -7.3% |
| 2024 | $2,451 -1.4% | $61,950 +106.2% |
| 2023 | $2,486 -19.5% | $30,049 -34.8% |
| 2022 | $3,088 -4.5% | $46,080 +2.4% |
| 2021 | $3,233 +1846.2% | $45,000 +23.1% |
| 2020 | $166 +2.1% | $36,560 +1834.4% |
| 2019 | $163 | $1,890 |
Find assessor info on the county website
Monthly payment
Est. payment
Payment breakdown
Explore the cost of this home by adjusting the details. Changes won't be saved.Climate risks
Neighborhood: 85383
- $584,200-- bd2 ba1.9k sqft13440 W Hummingbird Ter, Peoria, AZ 85383Off Market
- $593,300-- bd2 ba1.9k sqft13428 W Hummingbird Ter, Peoria, AZ 85383Off Market
- $592,500-- bd3 ba2k sqft13446 W Hummingbird Ter, Peoria, AZ 85383Off Market
- $525,3002 bd2 ba1.7k sqft13422 W Hummingbird Ter, Peoria, AZ 85383Off Market
Similar homes
- $968,8882 bd3 ba2.3k sqft29565 N SORRENTO Drive, Peoria, AZ 85383For Sale
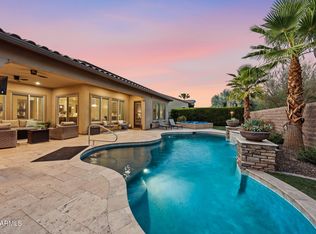 MLS ID #7071709, Alan F Chesebrough, HomeSmart. ARMLS
- $707,0002 bd3 ba2.6k sqft28510 N 127TH Avenue, Peoria, AZ 85383For Sale
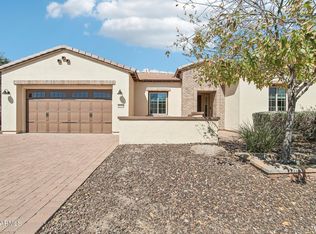 MLS ID #7081717, Andrew Johnson, Realty Arizona Elite Group, LLC. ARMLS
- $775,0004 bd3 ba3k sqft31327 N 134TH Drive, Peoria, AZ 85383For Sale
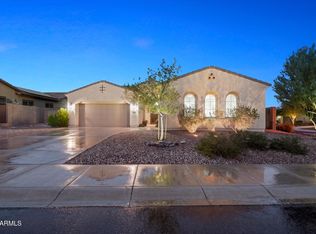 MLS ID #7067591, Nathan C Martinez, RE/MAX Fine Properties. ARMLS
- $699,0002 bd3 ba2.1k sqft29403 N 128TH Lane, Peoria, AZ 85383For Sale
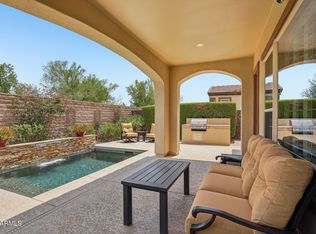 MLS ID #7067426, Evelyn Saracco, Realty Arizona Elite Group, LLC. ARMLS
