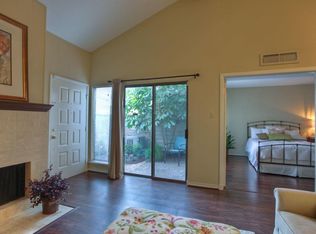
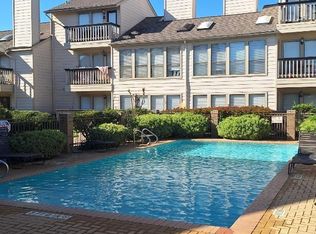
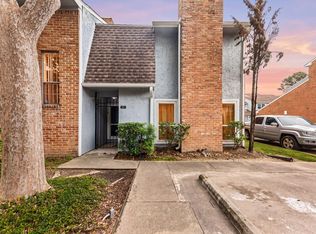
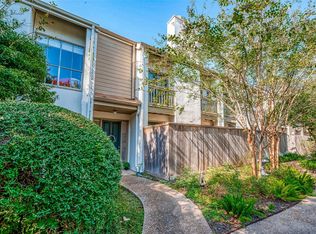
Discover this inviting condominium in the desirable Westwind community, ideally situated in West Houston. This well-maintained home features 2 spacious bedrooms and 2 fully upgraded bathrooms, plus a versatile game room that can easily serve as a third bedroom, office, or flex space. The open-concept kitchen flows seamlessly into the bright living area, highlighted by high ceilings and abundant natural light. Enjoy a private, low-maintenance backyard perfect for relaxing or entertaining. Residents benefit from a prime location just minutes from major retailers including Target, Home Depot, Walmart Supercenter, and TJ Maxx/HomeGoods, as well as convenient access to vibrant Asian Town and Chinatown. Nearby Eldridge Park offers trails, green space, and recreation for an active lifestyle. A perfect blend of comfort, functionality, and location. Enjoy access to major highways, schools, dining, and daily conveniences, making an excellent opportunity for homeowners and investors!!
For sale
Price cut: $10K (5/28)
$165,000
13457 Garden Grv, Houston, TX 77082
2beds
1,178sqft
:
Get pre-qualified$1,714/mo
Townhouse
Built in 1983
1,071 Square Feet Lot
$160,200 Zestimate®
$140/sqft
$352/mo HOA
What's special
Private low-maintenance backyardHigh ceilingsAbundant natural lightVersatile game roomOpen-concept kitchenInviting condominium
- 84 days |
- 126 |
- 9 |
Zillow last checked:
Listing updated:
Listed by:
Cesar Antonello TREC #0731742 346-978-1771,
PAK Home Realty North West
Source: HAR,MLS#: 96832941
Facts & features
Interior
Bedrooms & bathrooms
- Bedrooms: 2
- Bathrooms: 2
- Full bathrooms: 2
Rooms
- Room types: Family Room
Primary bathroom
- Features: Primary Bath: Shower Only, Secondary Bath(s): Tub/Shower Combo
Heating
- Electric
Cooling
- Ceiling Fan(s), Electric
Appliances
- Included: Disposal, Electric Oven, Microwave, Electric Range, Dishwasher, Washer/Dryer
- Laundry: Electric Dryer Hookup
Features
- En-Suite Bath, Primary Bed - 1st Floor, Multilevel Bedroom, Walk-In Closet(s)
- Flooring: Laminate, Tile
- Number of fireplaces: 1
Interior area
- Total structure area: 1,178
- Total interior livable area: 1,178 sqft
Property
Parking
- Total spaces: 2
- Parking features: Garage
- Attached garage spaces: 2
Features
- Levels: Levels 1 and 2
- Stories: 2
- Fencing: Fenced
Lot
- Size: 1,071 Square Feet
- Features: Cleared
Details
- Parcel number: 1150860110006
Construction
Type & style
- Home type: Townhouse
- Architectural style: Traditional
- Property subtype: Townhouse
Materials
- Unknown
- Foundation: Slab
- Roof: Composition
Condition
- New construction: No
- Year built: 1983
Utilities & green energy
- Sewer: Public Sewer
- Water: Public
Green energy
- Energy efficient items: HVAC
Community & HOA
Community
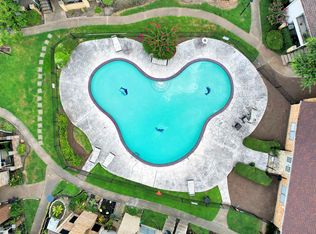
- Features: Tennis Court(s)
- Subdivision: Westwind T/H Sec 05 U/R
HOA
- HOA fee: $352 monthly
Location
- Region: Houston
Financial & listing details
- Price per square foot: $140/sqft
- Annual tax amount: $3,054
- Date on market: 4/30/2026
- Listing terms: Affordable Housing Program (subject to conditions),Cash,Conventional,FHA,Investor,Other,VA Loan
Estimated market value
$160,200
$152,000 - $168,000
$1,557/mo
Price history
| Date | Event | Price |
|---|---|---|
| 5/28/2026 | Price change | $165,000-5.7%$140/sqft |
Source:  HAR #96832941 Report a problem HAR #96832941 Report a problem | ||
| 4/30/2026 | Listed for sale | $175,000$149/sqft |
Source: HAR #96832941 Report a problem | ||
Public tax history
Tax history is unavailable.
Monthly payment
Est. payment
Payment breakdown
Explore the cost of this home by adjusting the details. Changes won't be saved.Climate risks
Neighborhood: 77082
Nearby schools
GreatSchools rating
- 3/10Heflin Elementary SchoolGrades: K-4Distance: 0.7 mi
- 4/10O'Donnell Middle SchoolGrades: 7-8Distance: 1.2 mi
- 3/10Elsik High SchoolGrades: 9-12Distance: 2 mi
Schools provided by the listing agent
- Elementary: Heflin Elementary School
- Middle: O'donnell Middle School
- High: Aisd Draw
Source: HAR. This data may not be complete. We recommend contacting the local school district to confirm school assignments for this home.
- $142,1002 bd2 ba1.1k sqft3143 Windchase Blvd #785, Houston, TX 77082Off Market
- $163,0002 bd2 ba1.2k sqft3151 Windchase Blvd #781, Houston, TX 77082Off Market
- $1,4002 bd2 ba1.1k sqft3149 Windchase Blvd #3149, Houston, TX 77082For Rent

- $177,200-- bd-- ba-- sqft13419 Garden Grv #746, Houston, TX 77082Off Market
- $--3 bd2 ba1.2k sqft13481 Garden Grv, Houston, TX 77082Sold
- $140,7002 bd2 ba1.1k sqft13467 Garden Grove St #764, Houston, TX 77082Off Market
- $132,5002 bd2 ba1.1k sqft13469 Garden Grove St #765, Houston, TX 77082Off Market
- $141,7001 bd1 ba1k sqft3101 Windchase Blvd, Houston, TX 77082Off Market
A local agent can set up tours, give advice and negotiate with sellers.
Similar homes
- $159,9002 bd2 ba1.3k sqft2277 S Kirkwood Rd APT 1002, Houston, TX 77077For Sale
 MLS ID #52733688, Jay Floyd, American Republic Realty & Mortgage Services, Inc.. HAR
 - $165,0002 bd3 ba1.3k sqft3200 S Gessner Rd APT 228, Houston, TX 77063For Sale
 MLS ID #38477375, Nicole Freer, Corcoran Genesis. HAR
 - $159,9902 bd3 ba1.2k sqft3600 Jeanetta St APT 1804, Houston, TX 77063For Sale
 MLS ID #70840090, Adriana Rubio, Keller Williams Memorial. HAR
 - $169,0002 bd3 ba1.4k sqft2100 Tanglewilde St APT 189, Houston, TX 77063For Sale
 MLS ID #53290185, Dianne DeGeurin, De Geurin Realty, Inc.. HAR
 - $175,0002 bd2 ba1k sqft2234 S Piney Point Rd APT 206, Houston, TX 77063For SaleMLS ID #33062708, Tiffany-Tham Nguyen, B & W Realty Group LLC. HAR
- $159,0002 bd3 ba1k sqft6410 Del Monte Dr APT 6, Houston, TX 77057For SaleMLS ID #13834850, Eija Seaman, Houston's Luxury Properties. HAR
- $139,5002 bd2 ba946 sqft10555 Turtlewood Ct Unit 1510, Houston, TX 77072For SaleMLS ID #24972808, Nedal Walker, CB&A, Realtors. HAR
- $170,0002 bd2 ba1.3k sqft9314 Westwood Village Dr #24, Houston, TX 77036For SaleMLS ID #76939694, Virginia Castillo, Casa Bonilla Realty LLC. HAR
- $139,9003 bd2 ba1.3k sqft9447 Pagewood Ln #9447, Houston, TX 77063For SaleMLS ID #34421253, Juan Lanza, The Agency Team. HAR
- $214,5003 bd2 ba1.6k sqft13984 Hollowgreen Dr #23, Houston, TX 77082For SaleMLS ID #62483493, Judy St.Julien, Walzel Properties - Galleria. HAR
- $169,5002 bd2 ba990 sqft5050 Glenmont Dr #F5, Houston, TX 77081For SaleMLS ID #87272725, Donna Owens, Walzel Properties - Corporate Office. HAR
- $155,0003 bd3 ba1.5k sqft1235 Witte Rd #8, Houston, TX 77055For SaleMLS ID #26410738, Tuan Le, Maven Property Care. HAR
- $190,0002 bd3 ba1.5k sqft1625 Prairie Grove Dr, Houston, TX 77077For SaleMLS ID #9791365, Savai Pham, J. Lindsey Properties. HAR
- $115,0002 bd2 ba1k sqft12550 Whittington Dr APT 811, Houston, TX 77077For SaleMLS ID #32426437, Michael Sias, Redfin Corporation. HAR
- $130,0002 bd2 ba1.1k sqft7900 Westheimer Rd APT 202, Houston, TX 77063For SaleMLS ID #10354302, Kate Myhan, Katarzyna Myhan, Broker. HAR
- $143,0002 bd2 ba1.2k sqft2100 Tanglewilde St APT 318, Houston, TX 77063For SaleMLS ID #10311214, Marjorie Dale, Martha Turner Sotheby's International Realty. HAR
- $222,0003 bd2 ba1.4k sqft13835 Walnut Hollow Ln, Houston, TX 77082For SaleMLS ID #92226937, Jared Turner, Turner Mangum,LLC. HAR
- $117,0002 bd2 ba833 sqft12667 Wellington Park Dr, Houston, TX 77072For SaleMLS ID #45149859, Tobin Wright, CB&A, Realtors-Katy. HAR
- $175,0002 bd3 ba1.4k sqft11515 Burdine St APT 505, Houston, TX 77035For SaleMLS ID #69091552, Sharelle Poth, KSP. HAR
- $170,0003 bd3 ba1.5k sqft8101 Amelia Rd APT 404, Houston, TX 77055For SaleMLS ID #66957883, Michael Collazo, Surge Realty. HAR
