This beautifully maintained three-bedroom, three-bath condominium shows like new and offers spacious main-floor living with stunning views overlooking Patchin Pond. The gorgeous kitchen features white cabinetry, granite countertops, a center island, pantry, and stainless steel appliances. Enjoy the bright and inviting 12x14 four-season room, a spacious primary suite with walk-in closet, and convenient main-floor laundry.
The finished lower level offers a large 20x23 family room with a cozy gas log fireplace, third bedroom, full bath, and plenty of storage space. Picture-perfect landscaping completes this exceptional property. Call today to schedule your private tour!
Active
$474,900
13458 Waybury Dr, Nunica, MI 49448
3beds
2,321sqft
:
Get pre-qualified$3,481/mo
Condominium
Built in 2018
-- sqft lot
$467,700 Zestimate®
$205/sqft
$330/mo HOA
What's special
Cozy gas log fireplaceCenter islandFinished lower levelPicture-perfect landscapingPlenty of storage spaceGranite countertopsSpacious main-floor living
- 72 days |
- 661 |
- 17 |
Zillow last checked:
Listing updated:
Listed by:
Lisa Sabo 616-638-1346,
Greenridge Realty 616-935-3500,
Patrick Clark 616-566-8590,
Greenridge Realty
Source: MichRIC,MLS#: 26025790
Facts & features
Interior
Bedrooms & bathrooms
- Bedrooms: 3
- Bathrooms: 3
- Full bathrooms: 2
- 1/2 bathrooms: 1
- Main level bedrooms: 2
Primary bedroom
- Level: Main
- Area: 182
- Dimensions: 14.00 x 13.00
Bedroom 2
- Level: Basement
- Area: 137.5
- Dimensions: 12.50 x 11.00
Primary bathroom
- Level: Main
- Area: 76
- Dimensions: 9.50 x 8.00
Bathroom 2
- Level: Basement
- Area: 55
- Dimensions: 11.00 x 5.00
Den
- Level: Main
- Area: 156
- Dimensions: 12.00 x 13.00
Dining area
- Level: Main
- Area: 115.5
- Dimensions: 11.00 x 10.50
Family room
- Level: Basement
- Area: 460
- Dimensions: 23.00 x 20.00
Kitchen
- Description: Formal
- Level: Main
- Area: 157.5
- Dimensions: 15.00 x 10.50
Laundry
- Level: Main
- Area: 57
- Dimensions: 9.50 x 6.00
Living room
- Level: Main
- Area: 310.5
- Dimensions: 23.00 x 13.50
Office
- Level: Main
- Area: 137.5
- Dimensions: 11.00 x 12.50
Other
- Description: Storage
- Level: Basement
- Area: 280
- Dimensions: 20.00 x 14.00
Other
- Description: Storage 2
- Level: Basement
- Area: 96
- Dimensions: 12.00 x 8.00
Heating
- Forced Air
Cooling
- Central Air
Appliances
- Included: Dishwasher, Dryer, Microwave, Range, Refrigerator, Washer
- Laundry: Main Level
Features
- Center Island, Pantry
- Flooring: Carpet, Engineered Hardwood
- Windows: Screens, Window Treatments
- Basement: Full
- Number of fireplaces: 1
- Fireplace features: Gas Log, Recreation Room
Interior area
- Total structure area: 1,525
- Total interior livable area: 2,321 sqft
- Finished area below ground: 0
Video & virtual tour
Property
Parking
- Total spaces: 2
- Parking features: Garage Door Opener, Attached
- Garage spaces: 2
Features
- Stories: 1
- Pool features: Association
- On waterfront: Yes
- Waterfront features: Pond
- Body of water: Pond
Lot
- Features: Level, Shrubs/Hedges
Details
- Parcel number: 700417305029
Construction
Type & style
- Home type: Condo
- Architectural style: Ranch
- Property subtype: Condominium
Materials
- Vinyl Siding
- Roof: Composition,Shingle
Condition
- New construction: No
- Year built: 2018
Utilities & green energy
- Sewer: Public Sewer
- Water: Public
- Utilities for property: Phone Available, Natural Gas Available, Electricity Available, Cable Available, Natural Gas Connected
Community & HOA
Community
- Subdivision: Hathaway Lakes
HOA
- Has HOA: Yes
- Amenities included: Clubhouse, Fitness Center, Pool
- Services included: Other, Water, Trash, Snow Removal, Sewer, Maintenance Grounds
- HOA fee: $330 monthly
Location
- Region: Nunica
Financial & listing details
- Price per square foot: $205/sqft
- Tax assessed value: $186,778
- Annual tax amount: $5,186
- Date on market: 7/17/2026
- Listing terms: Cash,FHA,VA Loan,Conventional
- Electric utility on property: Yes
- Road surface type: Paved
Estimated market value
$467,700
$444,000 - $491,000
$3,713/mo
Price history
| Date | Event | Price |
|---|---|---|
| 7/17/2026 | Listed for sale | $474,900$205/sqft |
Source:  MichRIC #26025790 Report a problem MichRIC #26025790 Report a problem | ||
| 6/10/2026 | Pending sale | $474,900$205/sqft |
Source: MichRIC #26025790 Report a problem | ||
| 5/29/2026 | Listed for sale | $474,900+50.3%$205/sqft |
Source: MichRIC #26025790 Report a problem | ||
| 4/29/2019 | Sold | $315,900$136/sqft |
Source: Public Record Report a problem | ||
Public tax history
| Year | Property taxes | Tax assessment |
|---|---|---|
| 2025 | $5,023 +11% | $181,868 +3.1% |
| 2024 | $4,523 +4.3% | $176,400 +5% |
| 2023 | $4,338 +61.4% | $168,000 |
| 2022 | $2,688 | -- |
| 2021 | -- | -- |
| 2020 | -- | $162,300 +27408.5% |
| 2018 | -- | $590 |
Find assessor info on the county website
Monthly payment
Est. payment
Payment breakdown
Explore the cost of this home by adjusting the details. Changes won't be saved.Climate risks
Neighborhood: 49448
Nearby schools
GreatSchools rating
- 6/10Edgewood Elementary SchoolGrades: PK-5Distance: 4.1 mi
- 7/10Fruitport Middle SchoolGrades: PK,6-8Distance: 4.2 mi
- 5/10Fruitport High SchoolGrades: 9-12Distance: 3.9 mi
- $475,700-- bd-- ba-- sqft13490 Waybury Dr, Nunica, MI 49448Off Market
- $425,600-- bd-- ba-- sqft13452 Waybury Dr, Nunica, MI 49448Off Market
- $425,100-- bd-- ba-- sqft13468 Waybury Dr, Nunica, MI 49448Off Market
- $669,500-- bd-- ba-- sqft17143 Clayton Dr, Nunica, MI 49448Off Market
- $466,600-- bd-- ba-- sqft13520 Waybury Dr, Nunica, MI 49448Off Market
- $433,700-- bd-- ba-- sqft13482 Waybury Dr, Nunica, MI 49448Off Market
- $437,700-- bd-- ba-- sqft13530 Waybury Dr, Nunica, MI 49448Off Market
- $475,800-- bd-- ba-- sqft13512 Waybury Dr, Nunica, MI 49448Off Market
A local agent can set up tours, give advice and negotiate with sellers.
Similar homes
- from $490,0004 bd3 ba2.3k sqftThe Preston Plan, Hathaway Lakes, Nunica, MI 49448New Construction
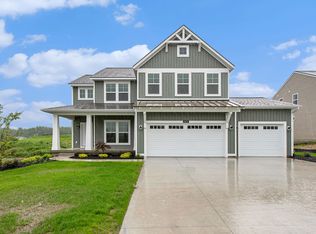 Eastbrook Homes
 - from $456,0003 bd3 ba1.8k sqftThe Mayfair Plan, Hathaway Lakes, Nunica, MI 49448New Construction
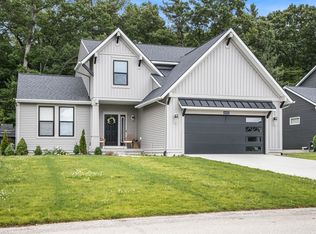 Eastbrook Homes
 - $599,9004 bd4 ba2.8k sqft16964 Arbor Way Dr, Nunica, MI 49448For Sale
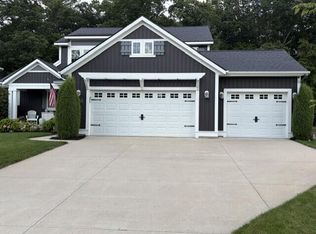
 MLS ID #26039284, Betty Anne Wachter, CENTURY 21 Affiliated. MichRIC
 - from $469,0002 bd2 ba1.7k sqftThe Balsam Plan, Hathaway Lakes, Nunica, MI 49448New Construction
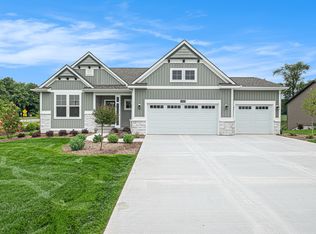 Eastbrook Homes
 - $449,9003 bd3 ba2k sqft6061 Ridgeview Dr, Norton Shores, MI 49441For SaleMLS ID #26041040, Patrick Clark, Greenridge Realty. MichRIC
- from $416,0004 bd3 ba1.7k sqftThe Taylor Plan, Hathaway Lakes, Nunica, MI 49448New ConstructionEastbrook Homes
- from $415,0003 bd2 ba1.4k sqftThe Georgetown Plan, Hathaway Lakes, Nunica, MI 49448New ConstructionEastbrook Homes
- from $441,0001 bd1 ba1.5k sqftThe Wisteria Plan, Hathaway Lakes, Nunica, MI 49448New ConstructionEastbrook Homes
- $529,9003 bd2 ba2.4k sqft14113 136th Ave, Grand Haven, MI 49417For SaleMLS ID #26034717, Dean Kreps, Greenridge Realty Holland. MichRIC
- $422,0003 bd3 ba2.3k sqft14455 Manor Rd, Grand Haven, MI 49417For SaleMLS ID #26032310, Jessica Chavez, Coldwell Banker Woodland Schmidt. MichRIC
- $459,9003 bd2 ba2.2k sqft9700 Winans St, West Olive, MI 49460For SaleMLS ID #26027856, Nicholas Schweihofer, Keller Williams Lakeshore. MichRIC
- $515,0004 bd3 ba2.7k sqft6400 Boulder Dr, Norton Shores, MI 49444For SaleMLS ID #26026339, Thomas A Serio, Real Estate West. MichRIC
- $365,0003 bd4 ba2.2k sqft8924 Barrington Ln #40, Jenison, MI 49428For SaleMLS ID #26039734, Justin R Carroll, City2Shore Real Estate Inc.. MichRIC
- $549,9004 bd3 ba2.4k sqft1400 Taylor Ave, Grand Haven, MI 49417For SaleMLS ID #26034352, Stacey Ruwe, City2Shore Gateway Group. MichRIC
- $382,5003 bd2 ba1.4k sqft15116 Briarwood St, Grand Haven, MI 49417For SaleMLS ID #26040775, Roxana Cortes-Trinidad, Century 21 Affiliated (GR). MichRIC
- $370,0005 bd3 ba2.1k sqft2356 Oak River Ln, Muskegon, MI 49445For SaleMLS ID #26040803, Jane M McGregor, Five Star Real Estate. MichRIC
- $470,0004 bd3 ba2.4k sqft6007 Savannah Way #34, Muskegon, MI 49442New ConstructionMLS ID #26017861, Taressa L Sprick, HomeRealty Holland. MichRIC
- $435,0003 bd3 ba1.8k sqft3476 Lindsey Ln, Zeeland, MI 49464For SaleMLS ID #26039771, Scott Zokoe, Five Star Real Estate (Tallmadge). MichRIC
- $428,0004 bd3 ba2.3k sqft14472 Tupelo Dr, West Olive, MI 49460For SaleMLS ID #26023452, Caitlin Harvey, The Local Element. MichRIC
- $650,0003 bd3 ba2.9k sqft13125 Wildview Dr, Grand Haven, MI 49417For SaleMLS ID #26039370, Luke Scott Bouman, HomeRealty Holland. MichRIC
