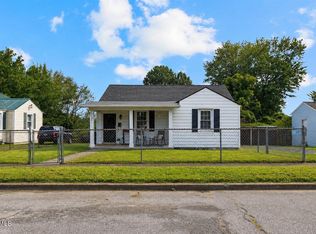
TWO HOMES ON ONE PARCEL! Great opportunity for owner-occupants, investors, or those looking to live in one home while renting the other.
The property includes two separate homes: Waverly, a 2-bedroom, 1-bath home offering approximately 834 sq. ft.,It also has a new Roof and Heat Pump. and 1405 Summer Street, a 1-bedroom, 1-bath home with approximately 800 sq. ft. Both homes have been used as long-term rentals, making this an excellent investment opportunity with multiple possibilities.
Each home has its own separate power meter, while the homes share the same sewer tap. The Summer Street home also features a brand-new roof.
With two homes on one parcel, this property offers flexibility for rental income, multi-generational living, owner occupancy, or a combination of both.
For sale
$199,000
1346 Waverly Rd, Kingsport, TN 37664
3beds
1,634sqft
Single Family Residence, Residential
Built in 1940
8,276 Square Feet Lot
$208,600 Zestimate®
$122/sqft
$-- HOA
What's special
Brand-new roofNew roofHeat pump
- 2 days
- 233
- 15
Zillow last checked:
Listing updated:
Listed by:
Eric Baker 423-797-0654,
Greater Impact Realty Kingsport 423-530-7185
Source: TVRMLS,MLS#: 10000742
Facts & features
Interior
Bedrooms & bathrooms
- Bedrooms: 3
- Bathrooms: 2
- Full bathrooms: 2
Heating
- Heat Pump
Cooling
- Heat Pump
Appliances
- Laundry: Electric Dryer Hookup, Washer Hookup
Features
- Flooring: Hardwood
Interior area
- Total structure area: 1,634
- Total interior livable area: 1,634 sqft
Property
Features
- Levels: One
- Stories: 1
Lot
- Size: 8,276 Square Feet
- Dimensions: 55 x 150
- Topography: Level
Details
- Parcel number: 061c B 01500 000
- Zoning: R 1B
Construction
Type & style
- Home type: SingleFamily
- Architectural style: Cottage
- Property subtype: Single Family Residence, Residential
Materials
- Brick, Wood Siding
- Roof: Metal
Condition
- Average
- New construction: No
- Year built: 1940
Utilities & green energy
- Sewer: Public Sewer
- Water: Public
Community & HOA
Community
- Subdivision: Bays View
HOA
- Has HOA: No
Location
- Region: Kingsport
Financial & listing details
- Price per square foot: $122/sqft
- Tax assessed value: $190,400
- Annual tax amount: $1,566
- Date on market: 9/11/2026
- Listing terms: Cash,Conventional
Estimated market value
$208,600
$192,000 - $223,000
$1,329/mo
Price history
| Date | Event | Price |
|---|---|---|
| 9/11/2026 | Listed for sale | $199,000+23.5%$122/sqft |
Source: TVRMLS #10000742 Report a problem | ||
| 8/12/2021 | Sold | $161,160-4.6%$99/sqft |
Source: TVRMLS #9923470 Report a problem | ||
| 6/6/2021 | Contingent | $169,000$103/sqft |
Source: TVRMLS #9923470 Report a problem | ||
| 6/2/2021 | Listed for sale | $169,000+83.7%$103/sqft |
Source: TVRMLS #9923470 Report a problem | ||
| 7/10/2007 | Sold | $92,000+8.9%$56/sqft |
Source: Public Record Report a problem | ||
| 10/5/2005 | Sold | $84,500$52/sqft |
Source: Public Record Report a problem | ||
Public tax history
| Year | Property taxes | Tax assessment |
|---|---|---|
| 2025 | $1,566 +43.4% | $47,600 +95.9% |
| 2024 | $1,092 +2% | $24,300 |
| 2023 | $1,070 | $24,300 |
| 2022 | $1,070 | $24,300 |
| 2021 | -- | $24,300 +0.1% |
| 2020 | $1,125 +80.3% | $24,275 |
| 2019 | $624 -43.2% | $24,275 |
| 2018 | $1,098 +77.5% | $24,275 |
| 2017 | $619 | $24,275 +12.8% |
| 2016 | $619 -34.3% | $21,525 0% |
| 2014 | $942 +3.1% | $21,531 |
| 2013 | $914 -1.3% | $21,531 |
| 2012 | $926 +5.4% | $21,531 -0.3% |
| 2010 | $879 | $21,587 |
| 2009 | $879 | $21,587 |
| 2008 | -- | $21,587 +26.5% |
| 2006 | $818 | $17,070 |
| 2005 | $818 -3.4% | $17,070 |
| 2004 | $847 +9.4% | $17,070 +2.3% |
| 2002 | $774 | $16,681 |
| 2001 | -- | $16,681 -60.1% |
| 2000 | -- | $41,766 |
Find assessor info on the county website
Monthly payment
Est. payment
Payment breakdown
Explore the cost of this home by adjusting the details. Changes won't be saved.Climate risks
Neighborhood: 37664
Nearby schools
Schools provided by the listing agent
- Elementary: Lincoln
- Middle: Sevier
- High: Dobyns Bennett
Source: TVRMLS. This data may not be complete. We recommend contacting the local school district to confirm school assignments for this home.
Similar homes
- $230,0003 bd2 ba1.4k sqft1321 Magnolia Ave, Kingsport, TN 37664For Sale
 MLS ID #9999117, Jonathon Collins. TVRMLS
 - $199,0003 bd1 ba1.2k sqft3056 Shipley St, Kingsport, TN 37664For Sale
 MLS ID #9997640, Matthew Bright. TVRMLS
 - $184,5003 bd2 ba1.6k sqft1383 Farragut Ave, Kingsport, TN 37664For Sale
 MLS ID #9999358, Angela Rundle. TVRMLS
 - $149,9002 bd1 ba828 sqft1117 Myrtle St, Kingsport, TN 37660For Sale
 MLS ID #10000743, Eric Baker. TVRMLS
 - $150,0003 bd2 ba1.4k sqft1242 E Center St, Kingsport, TN 37660For Sale
 MLS ID #712277, Emily Thomas, Keller Williams. Lakeway Area AOR
 - $280,0003 bd2 ba1.4k sqft1358 Wooddale Cir, Kingsport, TN 37664Active
 MLS ID #1353753, Whitney Walker-McGhee, Walker Realty Group, LLC. East Tennessee Realtors
