Brand-new construction conveniently located in town! This beautiful home features an inviting open-concept floor plan with luxury vinyl plank flooring and a desirable split-bedroom design. The kitchen offers wood cabinetry, butcher block countertops, a farmhouse sink, center island, and walk-in pantry, providing plenty of storage and workspace. The primary suite features an adjoining bath with a tile shower and walk-in closet. An attached garage adds additional convenience. Enjoy the benefits of a newly built home with modern finishes, a functional layout, and a great location close to everyday amenities. New, move-in ready, and waiting for you to call it home!
New construction
$299,900
13465 State Route 41, West Union, OH 45693
3beds
1,872sqft
Single Family Residence
Built in 2026
0.32 Acres Lot
$-- Zestimate®
$160/sqft
$-- HOA
What's special
- 22 days
- 329
- 11
Zillow last checked:
Listing updated:
Listed by:
Amanda Fite 937-217-9781,
Wilson Realtors, West Union 937-544-2355
Source: Cincy MLS,MLS#: 1895480 Originating MLS: Cincinnati Area Multiple Listing Service
Originating MLS: Cincinnati Area Multiple Listing Service
Facts & features
Interior
Bedrooms & bathrooms
- Bedrooms: 3
- Bathrooms: 2
- Full bathrooms: 2
Primary bedroom
- Features: Bath Adjoins, Walk-In Closet(s), Wall-to-Wall Carpet
- Level: First
- Area: 256
- Dimensions: 16 x 16
Bedroom 2
- Level: First
- Area: 144
- Dimensions: 12 x 12
Bedroom 3
- Level: First
- Area: 132
- Dimensions: 11 x 12
Bedroom 4
- Area: 0
- Dimensions: 0 x 0
Bedroom 5
- Area: 0
- Dimensions: 0 x 0
Primary bathroom
- Features: Shower, Tile Floor
Bathroom 1
- Features: Full
- Level: First
Bathroom 2
- Features: Full
- Level: First
Dining room
- Area: 0
- Dimensions: 0 x 0
Family room
- Area: 0
- Dimensions: 0 x 0
Kitchen
- Features: Pantry, Vinyl Floor, Kitchen Island, Wood Cabinets
- Area: 252
- Dimensions: 14 x 18
Living room
- Area: 270
- Dimensions: 18 x 15
Office
- Area: 0
- Dimensions: 0 x 0
Heating
- Electric, Forced Air
Cooling
- Ceiling Fan(s), Central Air
Appliances
- Included: Dishwasher, Microwave, Oven/Range, Refrigerator, Electric Water Heater
Features
- Vaulted Ceiling(s)
- Windows: Double Pane Windows
- Basement: Crawl Space
Interior area
- Total structure area: 1,872
- Total interior livable area: 1,872 sqft
Property
Parking
- Total spaces: 2
- Parking features: Gravel, Driveway
- Attached garage spaces: 2
- Has uncovered spaces: Yes
Features
- Levels: One
- Stories: 1
- Has view: Yes
- View description: Trees/Woods
Lot
- Size: 0.32 Acres
- Features: Less than .5 Acre
Details
- Parcel number: 1174111004.000
Construction
Type & style
- Home type: SingleFamily
- Architectural style: Ranch
- Property subtype: Single Family Residence
Materials
- Other
- Foundation: Block
- Roof: Metal
Condition
- New construction: Yes
- Year built: 2026
Utilities & green energy
- Gas: None
- Sewer: Public Sewer
- Water: Public
Community & HOA
HOA
- Has HOA: No
Location
- Region: West Union
Financial & listing details
- Price per square foot: $160/sqft
- Tax assessed value: $24,900
- Annual tax amount: $852
- Date on market: 9/24/2026
- Listing terms: Special Financing
Estimated market value
Not available
Estimated sales range
Not available
Not available
Price history
| Date | Event | Price |
|---|---|---|
| 9/28/2026 | Listed for sale | $299,900+2267.2%$160/sqft |
Source:  Cincy MLS #1895480 Report a problem Cincy MLS #1895480 Report a problem | ||
| 1/27/2026 | Sold | $12,669-49.3%$7/sqft |
Source: Public Record Report a problem | ||
| 12/1/2025 | Pending sale | $25,000$13/sqft |
Source: Cincy MLS #1863052 Report a problem | ||
| 11/26/2025 | Listed for sale | $25,000$13/sqft |
Source: Cincy MLS #1863052 Report a problem | ||
Public tax history
| Year | Property taxes | Tax assessment |
|---|---|---|
| 2024 | $852 -37.1% | $8,720 |
| 2023 | $1,354 +38.8% | $8,720 |
| 2022 | $975 +195.5% | $8,720 -1.6% |
| 2021 | $330 -2.2% | $8,860 |
| 2020 | $337 -26.2% | $8,860 |
| 2019 | $458 -37.2% | $8,860 +9.5% |
| 2018 | $728 -83.2% | $8,090 |
| 2017 | $4,334 +24.7% | $8,090 |
| 2016 | $3,475 | $8,090 |
| 2015 | $3,475 +1034.6% | $8,090 |
| 2014 | $306 -3.2% | $8,090 |
| 2013 | $316 +2.3% | $8,090 |
| 2012 | $309 +1.8% | $8,090 |
| 2011 | $304 -14% | $8,090 -16.6% |
| 2009 | $353 | $9,700 |
Find assessor info on the county website
Monthly payment
Est. payment
Payment breakdown
Explore the cost of this home by adjusting the details. Changes won't be saved.Climate risks
Neighborhood: 45693
Similar homes
- $320,0003 bd2 ba1.8k sqft10 Madonna Dr, West Union, OH 45693For Sale

 MLS ID #1896881, Heather J Purtee-Smart, MAX Sells Real Estate, LLC. Cincy MLS
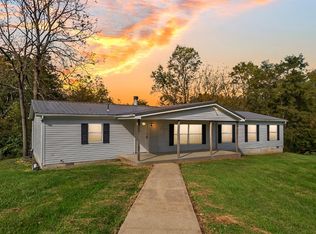
 - $229,9004 bd2 ba1.8k sqft1236 Brier Ridge Rd, West Union, OH 45693For Sale
 MLS ID #1896800, Debra A Rigdon, MAX Sells Real Estate, LLC. Cincy MLS
 - $289,0002 bd2 ba1.6k sqft10027 State Route 125, West Union, OH 45693For Sale
 MLS ID #1889116, Ethan T McCarty, MAX Sells Real Estate, LLC. Cincy MLS
 - $299,9004 bd2 ba2k sqft125 Hull Rd, West Union, OH 45693For Sale
 MLS ID #1876167, Amanda Fite, Wilson Realtors, West Union. Cincy MLS
 - $322,0003 bd2 ba1.8k sqft84 Jeridan Dr, West Union, OH 45693For SaleMLS ID #1895039, Ciara Peluso, Howard Hanna Real Estate Servi. Cincy MLS
- $259,0003 bd2 ba1.8k sqft595 High St, West Union, OH 45693For SaleMLS ID #1896550, Cortnee Brumley, Plum Tree Realty. Cincy MLS
- $219,9003 bd1 ba2k sqft707 Larry Ave, West Union, OH 45693For SaleMLS ID #1896713, Rachel Young, MAX Sells Real Estate, LLC. Cincy MLS
- $259,0003 bd2 ba1.3k sqft2630 Old Cincinnati Pike, West Union, OH 45693For SaleMLS ID #1896245, Amanda Fite, Wilson Realtors, West Union. Cincy MLS
- $265,0003 bd2 ba1.3k sqft206 Bradley Ln, West Union, OH 45693For SaleMLS ID #1895684, Ralph S. Patton, Wilson Realtors, West Union. Cincy MLS
- $154,9003 bd2 ba1.6k sqft15500 State Route 41, West Union, OH 45693For SaleMLS ID #1897135, Heather J Purtee-Smart, MAX Sells Real Estate, LLC. Cincy MLS
- $269,0003 bd2 ba1.4k sqft3971 Unity Rd, West Union, OH 45693For SaleMLS ID #1889220, Amanda Fite, Wilson Realtors, West Union. Cincy MLS
- $359,9003 bd2 ba2.2k sqft143 Jose Dr, West Union, OH 45693For SaleMLS ID #1887220, Lori Gallowitz, Wilson Realtors, West Union. Cincy MLS
- $249,9003 bd2 ba1.4k sqft4400 Chapparal Rd, West Union, OH 45693For SaleMLS ID #1874701, Rachel Young, MAX Sells Real Estate, LLC. Cincy MLS
- $292,5003 bd2 ba1.4k sqft12740 State Route 247, Winchester, OH 45697For SaleMLS ID #1896347, Nicole L Blodgett, Huff Realty. Cincy MLS
- $297,0002 bd1 ba1.1k sqft779 Hafer Rd, West Union, OH 45693For SaleMLS ID #1894102, Lori Gallowitz, Wilson Realtors, West Union. Cincy MLS
- $189,0003 bd1 ba1k sqft13878 State Route 41, West Union, OH 45693For SaleMLS ID #1894762, Amanda Fite, Wilson Realtors, West Union. Cincy MLS
- $299,0003 bd3 ba1.4k sqft103 Glenjay Dr, Peebles, OH 45660For SaleMLS ID #1897133, Nicole L Blodgett, Huff Realty. Cincy MLS
- $180,0003 bd2 ba1.5k sqft315 E North St, West Union, OH 45693For SaleMLS ID #1889906, Ethan T McCarty, MAX Sells Real Estate, LLC. Cincy MLS
- $239,9002 bd2 ba1.4k sqft305 W Walnut St, West Union, OH 45693For SaleMLS ID #1887753, Amanda Fite, Wilson Realtors, West Union. Cincy MLS
