This 3-bedroom 1-bathroom home has a functional layout including a spacious living room, main-level bathroom, and an en-suite primary bedroom. The property also features an unfinished basement, enclosed porch, and a 1.5-car detached garage, providing additional storage and potential. Situated on a 4,400 sq ft fenced lot, this home has great bones and plenty of upside for the right buyer. The property is currently being cleaned out and will require minor roof repair toward the rear of the home and mold remediation, making it a great candidate for investors, rehabbers, or buyers looking to build equity with some work.onveniently located near local schools, shopping, and major commuter routes, this property offers both value and potential. Home is being sold strictly AS-IS. Seller will make no repairs. Bring your vision and unlock the potential of this Hammond property.
Pending
$120,000
1347 Sherman St, Hammond, IN 46320
3beds
1,128sqft
Single Family Residence
Built in 1925
4,356 Square Feet Lot
$-- Zestimate®
$106/sqft
$-- HOA
What's special
Enclosed porchEn-suite primary bedroomMain-level bathroom
- 53 days
- 35
- 1
Likely to sell faster than
Zillow last checked:
Listing updated:
Listed by:
Rashonda Frazier,
Coldwell Banker Realty 219-865-9911
Source: NIRA as distributed by MLS GRID,MLS#: 843929
Facts & features
Interior
Bedrooms & bathrooms
- Bedrooms: 3
- Bathrooms: 1
- Full bathrooms: 1
Rooms
- Room types: Bedroom 2, Primary Bedroom, Living Room, Dining Room, Basement, Bedroom 3
Primary bedroom
- Level: Main
- Area: 225
- Dimensions: 15.0 x 15.0
Bedroom 2
- Level: Main
- Area: 144
- Dimensions: 12.0 x 12.0
Bedroom 3
- Level: Main
- Area: 100
- Dimensions: 10.0 x 10.0
Basement
- Level: Basement
- Area: 6400
- Dimensions: 80.0 x 80.0
Dining room
- Level: Main
- Area: 200
- Dimensions: 20.0 x 10.0
Living room
- Level: Main
- Area: 225
- Dimensions: 15.0 x 15.0
Heating
- Forced Air
Appliances
- Included: Dishwasher, Refrigerator
Features
- Eat-in Kitchen
- Basement: Unfinished
- Has fireplace: No
Interior area
- Total structure area: 1,128
- Total interior livable area: 1,128 sqft
- Finished area above ground: 1,128
Property
Parking
- Total spaces: 1.5
- Parking features: Garage
- Garage spaces: 1.5
Features
- Levels: One
- View description: None
Lot
- Size: 4,356 Square Feet
- Features: Back Yard
Details
- Parcel number: 450706204026000023
- Special conditions: Short Sale
Construction
Type & style
- Home type: SingleFamily
- Property subtype: Single Family Residence
Condition
- New construction: No
- Year built: 1925
Utilities & green energy
- Sewer: Public Sewer
- Water: Public
Community & HOA
Community
- Subdivision: Blackmuns Add
HOA
- Has HOA: No
Location
- Region: Hammond
Financial & listing details
- Price per square foot: $106/sqft
- Tax assessed value: $149,000
- Annual tax amount: $3,294
- Date on market: 8/17/2026
- Listing agreement: Exclusive Right To Sell
- Listing terms: Cash,VA Loan,Conventional
Estimated market value
Not available
Estimated sales range
Not available
$1,476/mo
Price history
| Date | Event | Price |
|---|---|---|
| 9/2/2026 | Pending sale | $120,000$106/sqft |
Source:  NIRA as distributed by MLS GRID #843929 Report a problem NIRA as distributed by MLS GRID #843929 Report a problem | ||
| 8/17/2026 | Listed for sale | $120,000-20%$106/sqft |
Source: NIRA as distributed by MLS GRID #843929 Report a problem | ||
| 7/2/2026 | Listing removed | $150,000$133/sqft |
Source: NIRA as distributed by MLS GRID #835523 Report a problem | ||
| 3/16/2026 | Listed for sale | $150,000+7.2%$133/sqft |
Source: NIRA as distributed by MLS GRID #835523 Report a problem | ||
| 7/5/2022 | Sold | $139,900$124/sqft |
Source: NIRA as distributed by MLS GRID #511205 Report a problem | ||
| 5/20/2022 | Listed for sale | $139,900$124/sqft |
Source: NIRA as distributed by MLS GRID #511205 Report a problem | ||
| 5/13/2022 | Listing removed | -- |
Source: NIRA as distributed by MLS GRID #511205 Report a problem | ||
| 5/2/2022 | Listed for sale | $139,900+366.3%$124/sqft |
Source: NIRA as distributed by MLS GRID #511205 Report a problem | ||
| 6/14/2006 | Sold | $30,000+2.6%$27/sqft |
Source: NIRA as distributed by MLS GRID #154126 Report a problem | ||
| 1/31/2006 | Sold | $29,249$26/sqft |
Source: Public Record Report a problem | ||
Public tax history
| Year | Property taxes | Tax assessment |
|---|---|---|
| 2025 | $3,294 -10.3% | $161,600 +8.5% |
| 2024 | $3,673 +83.8% | $149,000 +8.9% |
| 2023 | $1,999 +36.6% | $136,800 +83.4% |
| 2022 | $1,464 -0.7% | $74,600 +38.1% |
| 2021 | $1,474 +3.3% | $54,000 |
| 2020 | $1,427 -13% | $54,000 +4.7% |
| 2019 | $1,641 -9.3% | $51,600 |
| 2018 | $1,809 +25.9% | $51,600 +3.8% |
| 2017 | $1,437 | $49,700 +4% |
| 2016 | $1,437 -7.2% | $47,800 -3.2% |
| 2014 | $1,548 +5.2% | $49,400 -0.4% |
| 2013 | $1,471 -5.6% | $49,600 +0.2% |
| 2012 | $1,558 -6.8% | $49,500 -10.2% |
| 2011 | $1,671 +12.3% | $55,100 +23.3% |
| 2010 | $1,488 | $44,700 -34.2% |
| 2009 | -- | $67,900 +13.2% |
| 2007 | -- | $60,000 +27.4% |
| 2006 | -- | $47,100 |
| 2005 | -- | $47,100 |
Find assessor info on the county website
Monthly payment
Est. payment
Payment breakdown
Explore the cost of this home by adjusting the details. Changes won't be saved.Climate risks
Neighborhood: Central Hammond
Similar homes
- $139,9002 bd1 ba770 sqft4333 Torrence Ave, Hammond, IN 46327For Sale

 MLS ID #846534, Dennis Nichols, Weichert, Realtors-Moke Agency. NIRA as distributed by MLS GRID
 - $147,5002 bd1 ba700 sqft5439 Birch Ave, Hammond, IN 46320For Sale
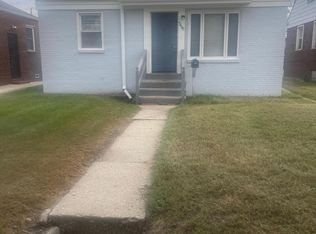 MLS ID #845156, Brent Stegenga, Complete Asset Protection Serv. NIRA as distributed by MLS GRID
 - $119,9003 bd1 ba816 sqft757 Newell Ave, Calumet City, IL 60409Price Change
 MLS ID #12631273, Telly Rayford, HomeSmart Realty Group. MRED as distributed by MLS GRID
 - $--2 bd1 ba909 sqft492 Freeland Ave, Calumet City, IL 60409Auction
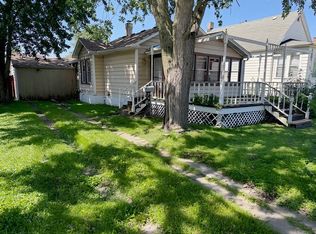 MLS ID #12760511, Steve Meeker, Meeker Real Estate Inc. MRED as distributed by MLS GRID
 - $125,0003 bd2 ba1.1k sqft1173 Tyler St, Gary, IN 46407For SaleMLS ID #838041, Donald Deerwester III, McCormick Real Estate, Inc.. NIRA as distributed by MLS GRID
- $149,9003 bd1 ba1.1k sqft1549 Myrtle Ave, Whiting, IN 46394For SaleMLS ID #845470, Dennis Nichols, Weichert, Realtors-Moke Agency. NIRA as distributed by MLS GRID
- $146,0003 bd2 ba637 sqft3443 Georgia St, Gary, IN 46409For SaleMLS ID #846436, Erik Roberts, Coldwell Banker Realty. NIRA as distributed by MLS GRID
- $124,9002 bd1 ba820 sqft2420 E 35th Ave, Lake Station, IN 46405For SaleMLS ID #843299, Lakia Hasenjaeger, The Jaeger Group, LLC. NIRA as distributed by MLS GRID
