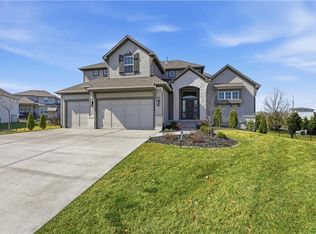
Welcome to the Catalina Reverse 1.5 plan by Crestwood Custom Homes! Fully loaded with options & upgrades. Quality & value you expect from Crestwood Custom Homes: Solid Birch cabinetry, extensive trim & ceiling details, Pella windows, all masonry stucco exterior walls, wood flooring & stunning quartz tops! Open concept plan with Kitchen, Great Room & Dining Room open to each other, tall ceilings, floor plan w/adjoining built-ins, kitchen island & walk-in pantry! Primary suite features a show-stopping, zero-entry, walk-in shower & bonus pull down clothes racks in spacious walk-in closet! Main floor also includes a versatile 2nd bedroom suite or Den & a covered deck! Finished lower level features 2 bedrooms, 1 bath, ample entertaining space & a full wet bar. 1st floor utility room adjoins primary closet & hall, battery back-up to sump pump, passive Radon pipe & sprinkler system. Photos are of actual home. Home is NOW MOVE-IN READY!
Pending
Price cut: $5K (5/2)
$645,550
13472 W 177th St, Overland Park, KS 66013
4beds
2,555sqft
:
Get pre-qualified$4,274/mo
Single Family Residence
Built in 2026
0.27 Acres Lot
$-- Zestimate®
$253/sqft
$71/mo HOA
What's special
Stunning quartz topsWood flooringCovered deckKitchen islandWalk-in pantrySolid birch cabinetryTall ceilings
- 531 days |
- 206 |
- 14 |
Zillow last checked:
Listing updated:
Listed by:
Cheyenne Parrott 913-303-0992,
Prime Development Land Co LLC
Source: Heartland MLS as distributed by MLS GRID,MLS#: 2530830
Facts & features
Interior
Bedrooms & bathrooms
- Bedrooms: 4
- Bathrooms: 3
- Full bathrooms: 3
Bedroom 1
- Level: Main
Bedroom 2
- Level: Main
Bedroom 3
- Level: Lower
Bedroom 4
- Level: Lower
Bathroom 1
- Level: Main
Bathroom 2
- Level: Main
Bathroom 3
- Level: Lower
Heating
- Natural Gas
Cooling
- Electric
Appliances
- Included: Dishwasher, Disposal, Exhaust Fan, Microwave, Gas Range, Stainless Steel Appliance(s)
- Laundry: Laundry Room, Main Level
Features
- Ceiling Fan(s), Custom Cabinets, Kitchen Island, Pantry, Vaulted Ceiling(s), Walk-In Closet(s), Wet Bar
- Flooring: Carpet, Wood
- Basement: Finished,Full
- Number of fireplaces: 1
- Fireplace features: Great Room
Interior area
- Total structure area: 2,555
- Total interior livable area: 2,555 sqft
- Finished area above ground: 1,551
- Finished area below ground: 1,004
Property
Parking
- Total spaces: 3
- Parking features: Attached
- Attached garage spaces: 3
Lot
- Size: 0.27 Acres
- Features: Cul-De-Sac, Level
Details
- Parcel number: NP916200000047
Construction
Type & style
- Home type: SingleFamily
- Architectural style: Contemporary
- Property subtype: Single Family Residence
Materials
- Shingle Siding, Stucco, Wood Siding
- Roof: Composition
Condition
- New Construction
- New construction: Yes
- Year built: 2026
Details
- Builder model: Catalina
- Builder name: Crestwood Custom
Utilities & green energy
- Sewer: Public Sewer
- Water: Public
Community & HOA
Community
- Subdivision: Wolf Run
HOA
- Has HOA: Yes
- Amenities included: Pool
- Services included: Curbside Recycle, Other, Trash
- HOA fee: $850 annually
- HOA name: Wolf Run HOA
Location
- Region: Overland Park
Financial & listing details
- Price per square foot: $253/sqft
- Tax assessed value: $137,480
- Annual tax amount: $1,213
- Date on market: 2/11/2025
- Listing terms: Cash,Conventional,FHA,VA Loan
- Ownership: Private
Estimated market value
Not available
Estimated sales range
Not available
Not available
Price history
| Date | Event | Price |
|---|---|---|
| 7/8/2026 | Pending sale | $645,550$253/sqft |
Source:  Heartland MLS as distributed by MLS GRID #2530830 Report a problem Heartland MLS as distributed by MLS GRID #2530830 Report a problem | ||
| 5/2/2026 | Price change | $645,550-0.8%$253/sqft |
Source: Heartland MLS as distributed by MLS GRID #2530830 Report a problem | ||
| 2/11/2025 | Listed for sale | $650,550$255/sqft |
Source: Heartland MLS as distributed by MLS GRID #2530830 Report a problem | ||
Public tax history
| Year | Property taxes | Tax assessment |
|---|---|---|
| 2025 | $1,959 +61.5% | $16,498 +80% |
| 2024 | $1,213 +8.4% | $9,166 +10% |
| 2023 | $1,119 | $8,335 |
Find assessor info on the county website
Monthly payment
Est. payment
Payment breakdown
Explore the cost of this home by adjusting the details. Changes won't be saved.Climate risks
Neighborhood: 66013
Nearby schools
GreatSchools rating
- 8/10Prairie Creek Elementary SchoolGrades: PK-5Distance: 2.7 mi
- 5/10Spring Hill Middle SchoolGrades: 6-8Distance: 6.3 mi
- 8/10Spring Hill High SchoolGrades: 9-12Distance: 3.7 mi
Schools provided by the listing agent
- Elementary: Timber Sage
- Middle: Forest Spring
- High: Spring Hill
Source: Heartland MLS as distributed by MLS GRID. This data may not be complete. We recommend contacting the local school district to confirm school assignments for this home.
- $--4 bd4 ba2.9k sqft13464 W 177th St, Overland Park, KS 66013Sold

- $589,300-- bd-- ba-- sqft13476 W 177th St, Overland Park, KS 66013Off Market
- $--5 bd4 ba3.1k sqft13469 W 177th St, Overland Park, KS 66013Sold

- $700,0004 bd3 ba2.7k sqft17604 Venerable St, Overland Park, KS 66013Off Market
- $--4 bd4 ba2.9k sqft13452 W 177th St, Overland Park, KS 66013Sold
- $--4 bd4 ba3.1k sqft13465 W 177th St, Overland Park, KS 66013Sold
- $582,5905 bd4 ba2.7k sqft13477 W 177th St, Overland Park, KS 66013Pending
- $--4 bd4 ba3.1k sqft13461 W 177th St, Overland Park, KS 66013Sold
A local agent can set up tours, give advice and negotiate with sellers.
A local lender can help you make sure your offer is ready when you are.
Similar homes
- $575,0004 bd4 ba2.3k sqft13458 W 179th Ter, Overland Park, KS 66013New Construction
 MLS ID #2629829, Nicole Johnson, ReeceNichols - Lees Summit. Heartland MLS as distributed by MLS GRID
 - $667,3303 bd3 ba2.5k sqft13407 W 174th Ter, Overland Park, KS 66221New Construction
 MLS ID #2597830, Keith Viken, Weichert, Realtors Welch & Co.. Heartland MLS as distributed by MLS GRID
 - $728,7244 bd3 ba3k sqft17412 Richards St, Overland Park, KS 66221New Construction
 Heartland MLS as distributed by MLS GRID
 - $825,0004 bd4 ba3k sqft18304 Monrovia St, Overland Park, KS 66013For Sale
 MLS ID #2624431, Julie Kardis, ReeceNichols - Leawood. Heartland MLS as distributed by MLS GRID
 - $749,0004 bd3 ba2.7k sqft17104 Bradshaw St, Overland Park, KS 66221For SaleMLS ID #2628534, Bill Gerue, Weichert, Realtors Welch & Co.. Heartland MLS as distributed by MLS GRID
- $635,3004 bd4 ba2.4k sqft17470 W 169th Ter, Olathe, KS 66062New ConstructionHeartland MLS as distributed by MLS GRID
- $617,3004 bd4 ba2.4k sqft17446 W 169th Pl, Olathe, KS 66062New ConstructionHeartland MLS as distributed by MLS GRID
- $623,2314 bd4 ba2.2k sqft17809 Rainbow Blvd, Overland Park, KS 66085New ConstructionHeartland MLS as distributed by MLS GRID
- $814,7504 bd5 ba3.4k sqft12405 W 184th St, Overland Park, KS 66013New ConstructionMLS ID #2523440, Jenni Reecht, Weichert, Realtors Welch & Co.. Heartland MLS as distributed by MLS GRID
- $623,8524 bd4 ba2.2k sqft2404 W 177th St, Overland Park, KS 66085New ConstructionHeartland MLS as distributed by MLS GRID
- $664,0504 bd4 ba2.7k sqft17385 W 169th Pl, Olathe, KS 66062New ConstructionHeartland MLS as distributed by MLS GRID
- $849,9006 bd4 ba3.8k sqft12527 W 182nd Ct, Overland Park, KS 66013For SaleMLS ID #2623331, Derrick Darling, Keller Williams Realty Partners Inc.. Heartland MLS as distributed by MLS GRID
- $685,9004 bd3 ba2.8k sqft16964 S Cheshire St, Olathe, KS 66062New ConstructionMLS ID #2613522, Ed Stephenson, Rodrock & Associates Realtors. Heartland MLS as distributed by MLS GRID
- $886,3075 bd4 ba3k sqft12411 W 182nd Ct, Overland Park, KS 66013New ConstructionMLS ID #2475482, Rob Lacio, ReeceNichols - Overland Park. Heartland MLS as distributed by MLS GRID
- $720,6004 bd4 ba3.1k sqft16890 S Illusion St, Olathe, KS 66062New ConstructionMLS ID #2632950, Ann Ring, Weichert, Realtors Welch & Co.. Heartland MLS as distributed by MLS GRID
- $844,9505 bd5 ba3.2k sqft12206 W 184th St, Overland Park, KS 66013New ConstructionMLS ID #2625835, Cary Kauffman, Weichert, Realtors Welch & Co.. Heartland MLS as distributed by MLS GRID
- $575,0004 bd3 ba2.2k sqft17359 S Kaw St, Olathe, KS 66062For SaleMLS ID #2630362, Melanie Johnson, ReeceNichols - Leawood. Heartland MLS as distributed by MLS GRID
- $657,7754 bd4 ba2.7k sqft17410 W 169th Pl, Olathe, KS 66062New ConstructionHeartland MLS as distributed by MLS GRID
- $657,7654 bd4 ba2.7k sqft17434 W 169th Pl, Olathe, KS 66062New ConstructionHeartland MLS as distributed by MLS GRID
- $660,6904 bd4 ba2.7k sqft17458 W 169th Pl, Olathe, KS 66062New ConstructionHeartland MLS as distributed by MLS GRID
