Virtually Staged. Spacious 4 bedroom, 3.5-Bath home located in Punta Gorda’s newest Resort Style, low maintenance community, Turnleaf. This open- concept two story home features a modern gourmet kitchen with Kitchen aid range hood, cook top, microwave and wall oven, paired with wood-look shaker style cabinetry and white quartz countertops. Wood look Luxury Vinyl Plank flooring throughout the entry, Kitchen, dining and great room. Oversized sliding glass door leads to your covered lanai and backyard oasis. This home provides an additional living space upstairs in your bonus room. This large space includes a full size bathroom and walk in closet which provides endless possibilities with how to utilize this added space. Conveniently located minutes from historic downtown Punta Gorda, the area’s finest marinas, the area’s top golf courses, Punta Gorda Airport, Peace River Botanical Gardens, Miles of nature trails at Charlotte County Nature Preserve and more!
Pending
Price cut: $15K (6/27)
$384,990
Punta Gorda, FL 33955
4beds
2,699sqft
Single Family Residence
Built in 2025
6,600 Square Feet Lot
$389,900 Zestimate®
$143/sqft
$274/mo HOA
What's special
Covered lanaiBackyard oasisModern gourmet kitchenWhite quartz countertopsOpen-concept two story homeOversized sliding glass doorWood-look shaker style cabinetry
- 279 days |
- 371 |
- 8 |
Zillow last checked:
Listing updated:
Listed by:
Nancy Pruitt, PA 352-552-7574,
OLYMPUS EXECUTIVE REALTY INC 407-469-0090
Source: Stellar MLS,MLS#: G5102954 Originating MLS: Orlando Regional
Originating MLS: Orlando Regional
Facts & features
Interior
Bedrooms & bathrooms
- Bedrooms: 4
- Bathrooms: 4
- Full bathrooms: 3
- 1/2 bathrooms: 1
Rooms
- Room types: Bonus Room, Utility Room
Primary bedroom
- Features: En Suite Bathroom, Walk-In Closet(s)
- Level: First
- Area: 208 Square Feet
- Dimensions: 16x13
Bedroom 2
- Features: Built-in Closet
- Level: First
- Area: 156 Square Feet
- Dimensions: 13x12
Bedroom 3
- Features: Built-in Closet
- Level: First
- Area: 143 Square Feet
- Dimensions: 13x11
Bedroom 4
- Features: Built-in Closet
- Level: First
- Area: 144 Square Feet
- Dimensions: 12x12
Primary bathroom
- Features: Dual Sinks, Exhaust Fan, Shower No Tub, Water Closet/Priv Toilet, Linen Closet
- Level: First
Balcony porch lanai
- Level: First
- Area: 170 Square Feet
- Dimensions: 17x10
Bonus room
- Features: En Suite Bathroom, Walk-In Closet(s)
- Level: Second
- Area: 304 Square Feet
- Dimensions: 19x16
Dining room
- Level: First
- Area: 132 Square Feet
- Dimensions: 11x12
Kitchen
- Features: Pantry
- Level: First
- Area: 132 Square Feet
- Dimensions: 11x12
Living room
- Level: First
- Area: 208 Square Feet
- Dimensions: 16x13
Heating
- Electric
Cooling
- Central Air
Appliances
- Included: Cooktop, Dishwasher, Disposal, Microwave
- Laundry: Inside
Features
- Eating Space In Kitchen, Open Floorplan, Primary Bedroom Main Floor, Split Bedroom, Thermostat, Walk-In Closet(s)
- Flooring: Carpet, Tile
- Doors: Sliding Doors
- Windows: Hurricane Shutters
- Has fireplace: No
Interior area
- Total structure area: 3,225
- Total interior livable area: 2,699 sqft
Video & virtual tour
Property
Parking
- Total spaces: 2
- Parking features: Garage - Attached
- Attached garage spaces: 2
- Details: Garage Dimensions: 19x20
Features
- Levels: Two
- Stories: 2
- Exterior features: Irrigation System, Lighting, Sidewalk
- Has view: Yes
- View description: Garden
Lot
- Size: 6,600 Square Feet
- Dimensions: 50 x 132
- Features: Cleared, Sidewalk
Details
- Parcel number: 422309251085
- Zoning: RE1
- Special conditions: None
Construction
Type & style
- Home type: SingleFamily
- Property subtype: Single Family Residence
Materials
- Block, Stucco
- Foundation: Concrete Perimeter
- Roof: Shingle
Condition
- Completed
- New construction: Yes
- Year built: 2025
Details
- Builder model: Ravenna
- Builder name: Dream Finders Homes
- Warranty included: Yes
Utilities & green energy
- Sewer: Public Sewer
- Water: Public
- Utilities for property: Cable Available, Electricity Available, Sewer Available, Street Lights, Water Available
Community & HOA
Community
- Features: Clubhouse, Community Mailbox, Deed Restrictions, Fitness Center, Playground, Pool, Sidewalks
- Security: Smoke Detector(s)
- Pet fee: $0 monthly
- Subdivision: TURNLEAF
HOA
- Has HOA: Yes
- Amenities included: Clubhouse, Fence Restrictions, Fitness Center, Maintenance, Pickleball Court(s), Playground, Pool, Tennis Court(s), Vehicle Restrictions
- Services included: Community Pool, Internet, Maintenance Grounds, Pool Maintenance
- HOA fee: $274 monthly
- HOA name: FirstService Residential.
- HOA phone: 866-378-1099
Location
- Region: Punta Gorda
Financial & listing details
- Price per square foot: $143/sqft
- Date on market: 10/6/2025
- Cumulative days on market: 266 days
- Listing terms: Cash,Conventional,FHA,VA Loan
- Ownership: Fee Simple
- Total actual rent: 0
- Electric utility on property: Yes
- Road surface type: Paved, Asphalt
Estimated market value
$389,900
$359,000 - $425,000
$4,782/mo
Price history
| Date | Event | Price |
|---|---|---|
| 6/27/2026 | Pending sale | $384,990$143/sqft |
Source:  Stellar MLS #G5102954 Report a problem Stellar MLS #G5102954 Report a problem | ||
| 6/27/2026 | Price change | $384,990-3.8%$143/sqft |
Source:  Florida Gulf Coast MLS #2026007691 Report a problem Florida Gulf Coast MLS #2026007691 Report a problem | ||
| 6/14/2026 | Pending sale | $399,990+2.6%$148/sqft |
Source: Stellar MLS #G5102954 Report a problem | ||
| 6/14/2026 | Price change | $390,000-2.5%$144/sqft |
Source:  Dream Finders Homes Report a problem Dream Finders Homes Report a problem | ||
| 6/12/2026 | Price change | $399,990-8%$148/sqft |
Source: Florida Gulf Coast MLS #2026007691 Report a problem | ||
| 4/21/2026 | Price change | $434,990-3.3%$161/sqft |
Source: Florida Gulf Coast MLS #2026007691 Report a problem | ||
| 3/7/2026 | Price change | $449,990-5.3%$167/sqft |
Source: Dream Finders Homes Report a problem | ||
| 12/18/2025 | Price change | $474,990-11.5%$176/sqft |
Source: Dream Finders Homes Report a problem | ||
| 10/22/2025 | Price change | $536,5200%$199/sqft |
Source: Dream Finders Homes Report a problem | ||
| 10/6/2025 | Listed for sale | $536,521$199/sqft |
Source: Stellar MLS #G5102954 Report a problem | ||
Public tax history
| Year | Property taxes | Tax assessment |
|---|---|---|
| 2025 | $2,621 | $14,025 |
Monthly payment
Est. payment$--/mo
Payment breakdown
Explore the cost of this home by adjusting the details. Changes won't be saved.All calculations are estimates and provided by Zillow, Inc. for informational purposes only. Actual amounts may vary.
HOA fees may include property taxes on listings classified as Co-Ops. Contact the listing agent and/or owner for fee details.
Mortgage interest rates are dependent on a number of factors, including credit score, down payment, and repayment length. Interest rate data provided by Zillow Group Marketplace, Inc. as of 1/1/1970 from various mortgage lenders with which we have lead or other similar arrangements; the Estimated Payment is an average of those rates.
See how much you could borrow to make a competitive offer.
Climate risks
Neighborhood: 33955
Nearby schools
GreatSchools rating
- 5/10East Elementary SchoolGrades: PK-5Distance: 7.2 mi
- 4/10Punta Gorda Middle SchoolGrades: 6-8Distance: 6.4 mi
- 5/10Charlotte High SchoolGrades: 9-12Distance: 6.4 mi
Schools provided by the listing agent
- Elementary: East Elementary
- Middle: Punta Gorda Middle
- High: Charlotte High
Source: Stellar MLS. This data may not be complete. We recommend contacting the local school district to confirm school assignments for this home.
- $16,500-- bd-- ba-- sqft13482 Turnleaf Blvd, Punta Gorda, FL 33955Off Market
- $364,9904 bd3 ba2.1k sqft13470 Turnleaf Blvd, Punta Gorda, FL 33955New Construction

- $384,9904 bd3 ba2.2k sqft13464 Turnleaf Blvd, Punta Gorda, FL 33955New Construction
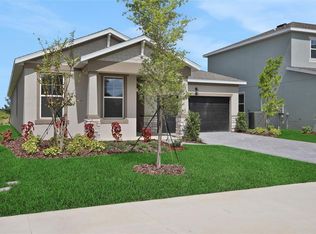
- $367,9904 bd3 ba2.1k sqft13494 Turnleaf Blvd, Punta Gorda, FL 33955New Construction
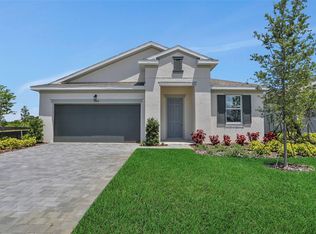
- $349,9903 bd2 ba1.6k sqft13473 Turnleaf Blvd, Punta Gorda, FL 33955New Construction
- $16,500-- bd-- ba-- sqft13479 Turnleaf Blvd, Punta Gorda, FL 33955Off Market
- $364,9904 bd3 ba2.1k sqft13452 Turnleaf Blvd, Punta Gorda, FL 33955New Construction
- $349,9904 bd3 ba2.1k sqft13485 Turnleaf Blvd, Punta Gorda, FL 33955New Construction
- $478,8794 bd4 ba2.6k sqft13500 Turnleaf Blvd, Punta Gorda, FL 33955New Construction
A local agent can set up tours, give advice and negotiate with sellers.
Similar homes
- $384,9904 bd3 ba2.2k sqft13464 Turnleaf Blvd, Punta Gorda, FL 33955New Construction
 Stellar MLS
 - $368,8254 bd2 ba1.8k sqft26224 Serenity RD, PUNTA GORDA, FL 33955New Construction

 MLS ID #226025597, Mckenna Potts, Pulte Realty Inc. SWFLMLS
 - $367,9904 bd3 ba2.1k sqft13494 Turnleaf Blvd, Punta Gorda, FL 33955New ConstructionStellar MLS
- $364,9904 bd3 ba2.1k sqft13470 Turnleaf Blvd, Punta Gorda, FL 33955New ConstructionStellar MLS
- $343,7054 bd2 ba1.5k sqft2632 Reflection DR, PUNTA GORDA, FL 33955New ConstructionMLS ID #226025472, Mckenna Potts, Pulte Realty Inc. SWFLMLS
- $349,9904 bd3 ba2.1k sqft13485 Turnleaf Blvd, Punta Gorda, FL 33955New ConstructionStellar MLS
- $364,9904 bd3 ba2.1k sqft13452 Turnleaf Blvd, Punta Gorda, FL 33955New ConstructionStellar MLS
- $494,9904 bd4 ba2.6k sqft13524 Turnleaf Blvd, Punta Gorda, FL 33955New ConstructionStellar MLS
- $309,9904 bd3 ba2k sqft13461 Turnleaf Blvd, Punta Gorda, FL 33955New Construction
 Florida Gulf Coast MLS
 - $360,0003 bd3 ba2.3k sqft9994 Spring Gulch Ln, Punta Gorda, FL 33950For SaleMLS ID #C7528049, Meaghan Smith, RE/MAX PALM REALTY. Stellar MLS
- $289,4995 bd3 ba2.1k sqft13413 Turnleaf Blvd, Punta Gorda, FL 33955New ConstructionMLS ID #TB8495539, David Meyers, LENNAR REALTY INC. Stellar MLS
- $299,9903 bd2 ba1.6k sqft13455 Turnleaf Blvd, Punta Gorda, FL 33955New ConstructionStellar MLS
- $399,9004 bd2 ba2.1k sqft25503 Calusa Dr, Punta Gorda, FL 33955New ConstructionStellar MLS
- $325,0003 bd2 ba2k sqft16531 Becasse Dr, Punta Gorda, FL 33955For SaleMLS ID #C7517931, Leighton Ingram, PREMIERE PLUS REALTY COMPANY. Stellar MLS
- $359,9003 bd2 ba1.9k sqft25129 Calusa Dr, Punta Gorda, FL 33955New ConstructionStellar MLS
- $484,9004 bd3 ba2.2k sqft24292 Peppercorn Rd, Punta Gorda, FL 33955New ConstructionMLS ID #C7525788, Nicholas Greth, KW PEACE RIVER PARTNERS. Stellar MLS
- $345,0003 bd2 ba1.9k sqft3215 Brooklyn Ave, Port Charlotte, FL 33952For SaleMLS ID #A4699604, Leland Howard, MEDWAY REALTY. Stellar MLS
- $309,9902 bd2 ba1.3k sqft26930 Lark Ct, Punta Gorda, FL 33955New ConstructionStellar MLS
- $400,0004 bd3 ba2k sqft27131 Guapore Dr, Punta Gorda, FL 33983For SaleMLS ID #A4676346, Samantha Campbell, BETTER HOMES AND GARDENS REAL ESTATE ATCHLEY PROPE. Stellar MLS
- $399,9004 bd2 ba1.6k sqft543 Chamber St NW, Port Charlotte, FL 33948New ConstructionMLS ID #O6422629, Victor Kubrusly, WRA BUSINESS & REAL ESTATE. Stellar MLS
Nearby cities
Nearby zip codes
Other Punta Gorda Topics
