Move over, there's a BLUE kid on the block! Completed in September 2026, this new, total electric, 3-bedroom, 2-bath home was built with today's buyer and affordability in mind! From potential 100% financing to available subsidies and homebuyer assistance programs tailored just for this home, qualified buyers may have access to options designed to help reduce the upfront cost of homeownership. Inside, just over 1,100 square feet is thoughtfully designed with an open-concept layout and a kitchen peninsula perfect for cooking while still being part of the conversation. Modern finishes, including luxury vinyl plank flooring, recessed lighting, and stylish fixtures, all give the home a fresh, contemporary feel. Outside, the spacious private backyard offers plenty of room to relax, garden, entertain, or create your own outdoor retreat. Conveniently located near some of Columbus's most popular destinations, including the Columbus Museum, Lakebottom Park, Downtown Columbus, the Riverwalk, Columbus State University, and Piedmont Medical Center, you can enjoy easy access to the best of Columbus while experiencing the benefits of a brand-new home. Proudly brought to you by NeighborWorks Columbus. Buyers must meet CHIP income eligibility requirements to qualify for purchase. Financing, subsidies, and assistance programs are subject to buyer and program eligibility. Don't miss an unbeatable opportunity to make owning a brand-new home more attainable. Schedule your showing today!
Active
$172,000
1348 16th St, Columbus, GA 31901
3beds
1,167sqft
Single Family Residence
Built in 2026
4,791 Square Feet Lot
$171,800 Zestimate®
$147/sqft
$-- HOA
What's special
Modern finishesStylish fixturesFresh contemporary feelOpen-concept layoutRecessed lightingLuxury vinyl plank flooringTotal electric
- 28 days
- 313
- 25
Zillow last checked:
Listing updated:
Listed by:
Falana Brown 706-773-1602,
1st Class Real Estate Excellence
Source: GAMLS,MLS#: 10876896
Facts & features
Interior
Bedrooms & bathrooms
- Bedrooms: 3
- Bathrooms: 2
- Full bathrooms: 2
- Main level bathrooms: 2
- Main level bedrooms: 3
Rooms
- Room types: Laundry, Other
Heating
- Electric
Cooling
- Ceiling Fan(s), Central Air, Electric
Appliances
- Included: Dishwasher, Electric Water Heater, Microwave, Oven/Range (Combo), Refrigerator
- Laundry: Other
Features
- High Ceilings, Master On Main Level, Split Bedroom Plan
- Flooring: Carpet, Other
- Basement: None
- Attic: Pull Down Stairs
- Has fireplace: No
Interior area
- Total structure area: 1,167
- Total interior livable area: 1,167 sqft
- Finished area above ground: 1,167
- Finished area below ground: 0
Property
Parking
- Parking features: Parking Pad
- Has uncovered spaces: Yes
Features
- Levels: One
- Stories: 1
Lot
- Size: 4,791 Square Feet
- Features: Level, Private
Details
- Parcel number: 027 021 022
Construction
Type & style
- Home type: SingleFamily
- Architectural style: Other
- Property subtype: Single Family Residence
Materials
- Vinyl Siding
- Roof: Other
Condition
- New Construction
- New construction: Yes
- Year built: 2026
Utilities & green energy
- Sewer: Public Sewer
- Water: Public
- Utilities for property: Cable Available, Electricity Available, Sewer Connected, Water Available
Green energy
- Energy efficient items: Insulation, Water Heater, Windows
Community & HOA
Community
- Features: Park, Playground, Street Lights, Near Public Transport, Walk To Schools, Near Shopping
- Subdivision: BARNETT PLACE
HOA
- Has HOA: No
- Services included: None
Location
- Region: Columbus
Financial & listing details
- Price per square foot: $147/sqft
- Tax assessed value: $4,740
- Annual tax amount: $74
- Date on market: 10/21/2026
- Cumulative days on market: 28 days
- Listing agreement: Exclusive Right To Sell
- Electric utility on property: Yes
Estimated market value
$171,800
$163,000 - $180,000
$1,605/mo
Price history
| Date | Event | Price |
|---|---|---|
| 7/14/2026 | Listed for sale | $172,000$147/sqft |
Source:  CBORGA #232983 Report a problem | ||
Public tax history
| Year | Property taxes | Tax assessment |
|---|---|---|
| 2025 | $74 0% | $1,896 |
| 2024 | $74 -0.6% | $1,896 |
| 2023 | $75 -3.5% | $1,896 |
| 2022 | $77 | $1,896 |
| 2021 | $77 0% | $1,896 |
| 2020 | $77 -0.3% | $1,896 |
| 2019 | $78 | $1,896 |
| 2018 | $78 | $1,896 |
| 2017 | $78 +462.9% | $1,896 +126.8% |
| 2016 | $14 | $836 |
| 2015 | $14 -0.1% | $836 |
| 2014 | $14 -0.1% | $836 |
| 2013 | $14 -60.1% | $836 |
| 2012 | $35 -0.1% | $836 |
| 2011 | $35 +21.2% | $836 |
| 2010 | $29 -17.5% | $836 |
| 2009 | $35 -95.2% | -- |
| 2008 | $729 | -- |
| 2007 | $729 | $17,554 |
| 2006 | $729 | $17,554 |
| 2005 | $729 | $17,554 |
| 2004 | $729 | $17,554 |
| 2003 | -- | $17,554 |
| 2002 | -- | $17,554 |
| 2001 | -- | $17,554 |
| 2000 | -- | $17,554 |
Find assessor info on the county website
Monthly payment
Est. payment
Payment breakdown
Explore the cost of this home by adjusting the details. Changes won't be saved.Climate risks
Neighborhood: 31901
Nearby schools
Schools provided by the listing agent
- Elementary: Wynnton
- Middle: Richards
- High: Jordan
Source: GAMLS. This data may not be complete. We recommend contacting the local school district to confirm school assignments for this home.


Similar homes
- $172,0003 bd2 ba1.1k sqft1333 16th St, Columbus, GA 31901For Sale

 MLS ID #233641, Norman Hardman, Coldwell Banker / Kennon, Parker, Duncan & Davis. CBORGA
- $172,0003 bd2 ba1.1k sqft1350 16th St, Columbus, GA 31901For Sale
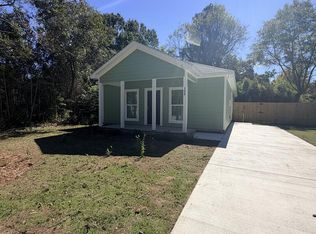 MLS ID #232695, Latasha Hicks, Century 21 Premier Real Estate. CBORGA
- $179,9003 bd2 ba1.4k sqft4813 Rowland Ct, Columbus, GA 31907For Sale
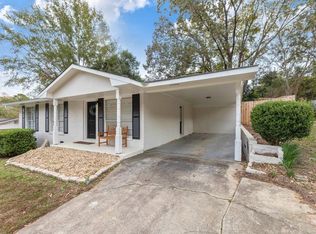 MLS ID #235202, Tiffiney Graham, Keller Williams Realty River Cities. CBORGA
- $174,9002 bd2 ba1.2k sqft2237 14th St, Columbus, GA 31906Active
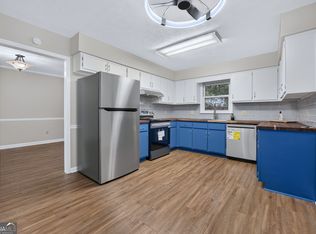
 MLS ID #10873679, Liza Rhima, Virtual Properties Realty.com. GAMLS
- $189,9003 bd2 ba1.1k sqft5729 Armour Rd, Columbus, GA 31909For SaleMLS ID #235069, Troy Edwards, 1827 Real Estate LLC. CBORGA
- $125,0002 bd1 ba1k sqft1314 18th St, Columbus, GA 31901For SaleMLS ID #234352, Brandon Dean, Coldwell Banker / Kennon, Parker, Duncan & Davis. CBORGA
- $199,0003 bd2 ba1.4k sqft2249 Gennings Ct, Columbus, GA 31907ActiveMLS ID #10888158, Ashley Langley, Century 21 Novus Realty. GAMLS
- $174,9003 bd2 ba1.3k sqft4355 Byron St, Columbus, GA 31907For SaleMLS ID #231723, Jasmine Blount, NextHome Infinite Real Estate Solutions. CBORGA
- $184,9003 bd2 ba1.2k sqft1501 55th St, Columbus, GA 31904ActiveMLS ID #10852292, Heather Williams, Coldwell Banker Kennon & Parker. GAMLS
- $169,0003 bd2 ba1.4k sqft1138 Betty Dr, Columbus, GA 31907For SaleMLS ID #232585, Jean & Alicia Pender Team, Champions Realty. CBORGA
- $125,0003 bd1 ba1k sqft406 48th St, Columbus, GA 31904For SaleMLS ID #235192, Alecia Matheson, Coldwell Banker / Kennon, Parker, Duncan & Davis. CBORGA
- $205,0003 bd2 ba1.4k sqft3727 Lyn Dr, Columbus, GA 31909For SaleMLS ID #235208, Donna Long, Real Broker, LLC. CBORGA
- $154,0003 bd1 ba1.4k sqft1605 41st St, Columbus, GA 31904ActiveMLS ID #10793715, Jason Wetherington, Keller Williams River Cities. GAMLS
- $189,5003 bd2 ba1.2k sqft6428 Fairmount Rd, Columbus, GA 31907For SaleMLS ID #234460, James Eldridge, Maximum One Platinum Realtors. CBORGA
- $189,8003 bd2 ba1.3k sqft2113 Leeds Dr, Columbus, GA 31904For SaleMLS ID #233196, Bob Haskin, Haskin Realty Group, LLC. CBORGA
- $129,9002 bd1 ba1.2k sqft1435 22nd St, Columbus, GA 31901For SaleMLS ID #232958, Lee Jordan, Blue Sky Realty. CBORGA
- $189,9003 bd2 ba1.3k sqft4402 Forrest Rd, Columbus, GA 31907New ConstructionMLS ID #226373, Danny Arencibia, Coldwell Banker / Kennon, Parker, Duncan & Davis. CBORGA
- $189,9003 bd2 ba1.3k sqft4390 Forrest Rd, Columbus, GA 31907New ConstructionMLS ID #226376, Danny Arencibia, Coldwell Banker / Kennon, Parker, Duncan & Davis. CBORGA
- $189,9003 bd2 ba1.5k sqft1608 Double Churches Rd, Columbus, GA 31904ActiveMLS ID #10845295, Blake Jones, Orchard Brokerage, LLC. GAMLS
- $195,0003 bd2 ba1.3k sqft5453 Cranston Dr, Columbus, GA 31907ActiveMLS ID #10848506, Latasha Hicks, CENTURY 21 Premier Real Estate. GAMLS
