PERFECT FOR HOMEOWNERS OR INVESTORS! Freshly painted throughout with just-restained hardwood floors, this 1 bed, 1 bath condo shines bright with natural light and an open layout. Cozy up by the gas fireplace in the separate living room, and enjoy the dining room's elegant crown molding and tray ceiling, a beautiful spot for entertaining off the kitchen. All stainless appliances complete the space. Even better, this unit has its own individual HVAC system with private heat and AC controls, so you're never at the mercy of building-wide temperature settings, full comfort, fully in your hands. In-unit laundry, private storage, and a bike room add everyday convenience, all within a professionally managed courtyard building. Live in it as your own or add it to your investment portfolio; this unit works either way. Location is the star here: just steps to the lake for morning walks, sunset views, and easy beach access, plus a quick stroll to the Red Line for a fast commute downtown. Need to get to the suburbs? The Metra is about a 20-minute walk away, giving you flexible commuting options in every direction. When you're ready to unwind, grab a burger and craft beer at R Public House or head to Rogers Park Social for a laid-back night out, both neighborhood favorites. Street parking is available, and with the lake, the Red Line, and the Metra all within reach, you truly get the best of city and suburban living. Don't miss this rare combination of fresh updates and unbeatable location!
Contingent
$185,000
1348.5 W Estes Ave #1S, Chicago, IL 60626
1beds
--sqft
:
Get pre-qualified$1,754/mo
Condominium, Single Family Residence
Built in 1920
-- sqft lot
$-- Zestimate®
$--/sqft
$285/mo HOA
What's special
Freshly painted throughoutIn-unit laundryOpen layoutProfessionally managed courtyard buildingAll stainless appliancesJust-restained hardwood floorsStreet parking is available
- 24 days |
- 274 |
- 13 |
Zillow last checked:
Listing updated:
Listed by:
Mark Miles 847-780-7768,
Spot Real Estate
Source: MRED as distributed by MLS GRID,MLS#: 12695953
Facts & features
Interior
Bedrooms & bathrooms
- Bedrooms: 1
- Bathrooms: 1
- Full bathrooms: 1
Rooms
- Room types: Foyer
Primary bedroom
- Features: Flooring (Hardwood)
- Level: Main
- Area: 132 Square Feet
- Dimensions: 12X11
Dining room
- Features: Flooring (Hardwood)
- Level: Main
- Area: 99 Square Feet
- Dimensions: 11X9
Foyer
- Features: Flooring (Hardwood)
- Level: Main
- Area: 12 Square Feet
- Dimensions: 4X3
Kitchen
- Features: Flooring (Hardwood)
- Level: Main
- Area: 108 Square Feet
- Dimensions: 12X9
Laundry
- Features: Flooring (Hardwood)
- Level: Main
- Area: 12 Square Feet
- Dimensions: 4X3
Living room
- Features: Flooring (Hardwood)
- Level: Main
- Area: 240 Square Feet
- Dimensions: 20X12
Heating
- Natural Gas, Forced Air
Cooling
- Central Air
Appliances
- Included: Range, Microwave, Dishwasher, Refrigerator, Washer, Dryer, Disposal, Stainless Steel Appliance(s)
- Laundry: Washer Hookup, In Unit, Laundry Closet
Features
- Flooring: Hardwood
- Basement: None
- Number of fireplaces: 1
- Fireplace features: Gas Log, Gas Starter, Living Room
Interior area
- Total structure area: 0
Video & virtual tour
Property
Accessibility
- Accessibility features: No Disability Access
Details
- Parcel number: 11321020171031
- Special conditions: None
Construction
Type & style
- Home type: Condo
- Property subtype: Condominium, Single Family Residence
Materials
- Brick
Condition
- New construction: No
- Year built: 1920
- Major remodel year: 2006
Utilities & green energy
- Sewer: Public Sewer
- Water: Lake Michigan
Community & HOA
HOA
- Has HOA: Yes
- Amenities included: Bike Room/Bike Trails, Storage
- Services included: Water, Insurance, Exterior Maintenance, Lawn Care, Scavenger, Snow Removal
- HOA fee: $285 monthly
Location
- Region: Chicago
Financial & listing details
- Annual tax amount: $2,772
- Date on market: 7/6/2026
- Ownership: Condo
Estimated market value
Not available
Estimated sales range
Not available
Not available
Price history
| Date | Event | Price |
|---|---|---|
| 7/9/2026 | Contingent | $185,000 |
Source:  MRED as distributed by MLS GRID #12695953 Report a problem MRED as distributed by MLS GRID #12695953 Report a problem | ||
| 7/6/2026 | Listed for sale | $185,000+55.5% |
Source: MRED as distributed by MLS GRID #12695953 Report a problem | ||
| 6/17/2021 | Sold | $119,000 |
Source: MRED as distributed by MLS GRID #11035859 Report a problem | ||
Public tax history
Tax history is unavailable.
Monthly payment
Est. payment
Payment breakdown
Explore the cost of this home by adjusting the details. Changes won't be saved.Climate risks
Neighborhood: Rogers Park
Nearby schools
GreatSchools rating
- 4/10New Field Elementary SchoolGrades: PK-4Distance: 0.4 mi
- 8/10Armstrong G Elementary Intl StudiesGrades: PK-8Distance: 0.4 mi
- 2/10Sullivan High SchoolGrades: 9-12Distance: 0.8 mi
Schools provided by the listing agent
- District: 299
Source: MRED as distributed by MLS GRID. This data may not be complete. We recommend contacting the local school district to confirm school assignments for this home.
- $--1 bd1 ba-- sqft1361-73 W Estes Ave #1369-2I, Chicago, IL 60626Off Market

- $--2 bd1 ba-- sqft1361-73 W Estes Ave #1361-2X, Chicago, IL 60626Off Market
- $--2 bd1 ba-- sqft1361-73 W Estes Ave #1361, Chicago, IL 60626Off Market

- $--1 bd1 ba-- sqft1317-25 W Estes Ave #13174, Chicago, IL 60626Off Market
- $---- bd1 ba725 sqft1321.5 W Estes Ave #3-34, Chicago, IL 60626Off Market
- $--1 bd1 ba-- sqft1361-73 W Estes Ave #1369-3J, Chicago, IL 60626Off Market
- $--1 bd1 ba700 sqft1321.5 W Estes Ave #D43, Chicago, IL 60626Off Market
- $---- bd1 ba500 sqft1321.5 W Estes Ave #30, Chicago, IL 60626Off Market
- $---- bd1 ba500 sqft1319.5 W Estes Ave #10, Chicago, IL 60626Off Market
A local agent can set up tours, give advice and negotiate with sellers.
Similar homes
- $189,0002 bd1 ba900 sqft1441 W Farwell Ave APT 3C, Chicago, IL 60626Active
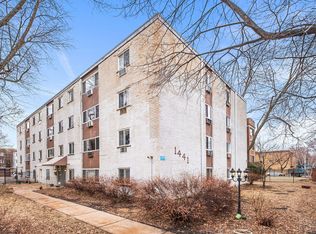 MLS ID #12692124, Mary H Cutler, Redfin Corporation. MRED as distributed by MLS GRID
 - $179,9001 bd1 ba750 sqft6301 N Sheridan Rd APT 10C, Chicago, IL 60660Active
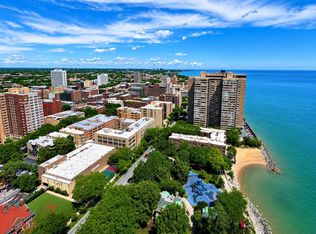 MLS ID #12702781, Tamara Vesna, RE/MAX City. MRED as distributed by MLS GRID
 - $184,7502 bd1 ba927 sqft6457 N California Ave #3, Chicago, IL 60645Active
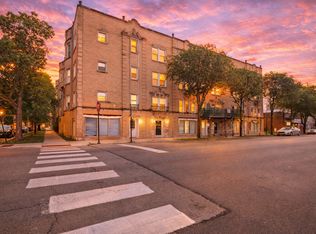 MLS ID #12583525, Yevhen Hurtovyi, Realta Real Estate. MRED as distributed by MLS GRID
 - $172,0001 bd1 ba-- sqft2501 W Touhy Ave APT 203, Chicago, IL 60645Active
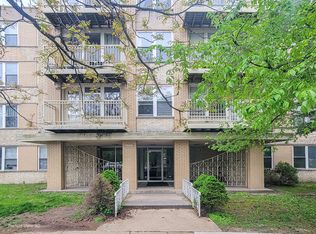 MLS ID #12649071, Shlomo Arel, Kale Realty. MRED as distributed by MLS GRID
 - $179,9002 bd1 ba1.1k sqft6035 N Damen Ave APT 109, Chicago, IL 60659ActiveMLS ID #12606358, Lorena Mejia, Realty of America, LLC. MRED as distributed by MLS GRID
- $168,0001 bd1 ba750 sqft6118 N Sheridan Rd APT 106, Chicago, IL 60660ActiveMLS ID #12652512, Christine Sarolas, Coldwell Banker Realty. MRED as distributed by MLS GRID
- $249,5002 bd2 ba1.2k sqft6301 N Sheridan Rd APT 18E, Chicago, IL 60660NewMLS ID #12718976, Bill Dafnis, ABR,SFR, Keller Williams Thrive. MRED as distributed by MLS GRID
- $205,9002 bd2 ba1k sqft6319 N Sacramento Ave APT 3E, Chicago, IL 60659ActiveMLS ID #12603523, Mercedes Avila, HomeSmart Connect LLC. MRED as distributed by MLS GRID
- $219,0002 bd2 ba827 sqft6254 N Bell Ave #T, Chicago, IL 60659Price ChangeMLS ID #12680342, Ruby Park, Coldwell Banker Realty. MRED as distributed by MLS GRID
- $179,9002 bd2 ba1.3k sqft2605 S Indiana Ave Unit 402, Chicago, IL 60616NewMLS ID #12716586, James Mattz, Keller Williams Preferred Rlty. MRED as distributed by MLS GRID
- $149,0001 bd1 ba561 sqft6118 N Sheridan Rd APT 310, Chicago, IL 60660ActiveMLS ID #12714702, Nitasha Kassam, @properties Christie's International Real Estate. MRED as distributed by MLS GRID
- $179,0001 bd1 ba850 sqft5701 N Sheridan Rd APT 3E, Chicago, IL 60660ActiveMLS ID #12607951, Neelima Avantsa, Vernon Realty Inc.. MRED as distributed by MLS GRID
- $175,000-- bd1 ba570 sqft3550 N Lake Shore Dr APT 228, Chicago, IL 60657ActiveMLS ID #12706414, Ross Wall, @properties Christie's International Real Estate. MRED as distributed by MLS GRID
- $249,9001 bd1 ba900 sqft4727 N Paulina St APT G, Chicago, IL 60640NewMLS ID #12720254, Stephanie Miller, Redfin Corporation. MRED as distributed by MLS GRID
- $194,5002 bd1 ba796 sqft6357 W Addison St #2F, Chicago, IL 60634ActiveMLS ID #12706560, Warren Wu, Fulton Grace Realty. MRED as distributed by MLS GRID
- $165,000-- bd1 ba725 sqft5445 N Sheridan Rd APT 3805, Chicago, IL 60640ActiveMLS ID #12655326, Ruby Castelar, Real Broker LLC. MRED as distributed by MLS GRID
- $180,0001 bd1 ba800 sqft3440 N Lake Shore Dr APT 3C, Chicago, IL 60657ActiveMLS ID #12653627, Dympna Fay-Hart, Baird & Warner. MRED as distributed by MLS GRID
- $195,0002 bd1 ba800 sqft4006 W Nelson St #6B, Chicago, IL 60641ActiveMLS ID #12675776, Nancy Huetteman, Redfin Corporation. MRED as distributed by MLS GRID
- $230,0002 bd2 ba-- sqft2316 W Rosemont Ave #3, Chicago, IL 60659ActiveMLS ID #12662618, Anthony Zammitt, Lofty LLC. MRED as distributed by MLS GRID
- $185,0001 bd1 ba-- sqft2909 N Sheridan Rd APT 605, Chicago, IL 60657ActiveMLS ID #12554592, Santiago Valdez, Compass. MRED as distributed by MLS GRID
