PRICE IMPROVEMENT! Don't miss this opportunity
Welcome to 1349 Longboat Avenue in the highly desirable family-friendly community of Beachwood! This well-maintained 3-bedroom, 2-bath home offers the perfect blend of comfort, convenience, and small-town charm.
This inviting residence features a functional floor plan with comfortable living spaces, generous bedrooms, and plenty of room for everyday living and entertaining. A standout feature of this home is the full, unfinished basement that spans the length of the house, offering up to 1,000 square feet of additional space with endless potential for storage, a workshop, a recreation area, a home gym, or future finished living space, also located close to Beachwood Municipal Complex.
Whether you're a first-time homebuyer or a growing family, this is an exceptional opportunity to own a home in one of Ocean County's most sought-after family communities.
Schedule your private showing today and discover everything 1349 Longboat Avenue has to offer!
Pending
Price cut: $5.1K (6/29)
$439,900
1349 Longboat Avenue, Beachwood, NJ 08722
3beds
1,182sqft
:
Get pre-qualified$2,967/mo
Single Family Residence
Built in 2004
3,920 Square Feet Lot
$439,200 Zestimate®
$372/sqft
$-- HOA
What's special
Generous bedroomsFunctional floor planComfortable living spaces
- 61 days |
- 584 |
- 29 |
Likely to sell faster than
Zillow last checked:
Listing updated:
Listed by:
Rosita Isales 732-861-9523,
RE/MAX Select
Source: MoreMLS,MLS#: 22617745
Facts & features
Interior
Bedrooms & bathrooms
- Bedrooms: 3
- Bathrooms: 2
- Full bathrooms: 2
Heating
- Natural Gas, Forced Air
Cooling
- Central Air
Features
- Ceilings - 9Ft+ 1st Flr
- Flooring: Concrete
- Basement: Ceilings - High,Full,Unfinished
- Attic: Attic
Interior area
- Total structure area: 1,182
- Total interior livable area: 1,182 sqft
Property
Parking
- Total spaces: 1
- Parking features: Concrete
- Attached garage spaces: 1
Features
- Stories: 1
Lot
- Size: 3,920 Square Feet
- Dimensions: 40 x 100
- Topography: Level
Details
- Parcel number: 05000090700002
- Zoning description: Residential, Single Family
Construction
Type & style
- Home type: SingleFamily
- Architectural style: Raised Ranch
- Property subtype: Single Family Residence
Condition
- New construction: No
- Year built: 2004
Utilities & green energy
- Sewer: Public Sewer
Community & HOA
Community
- Subdivision: None
HOA
- Has HOA: No
Location
- Region: Beachwood
Financial & listing details
- Price per square foot: $372/sqft
- Tax assessed value: $209,700
- Annual tax amount: $6,683
- Date on market: 6/12/2026
- Inclusions: Washer, Window Treatments, Ceiling Fan(s), Dishwasher, Dryer, Light Fixtures, Stove, Garage Door Opener
- Exclusions: Personal items
Estimated market value
$439,200
$417,000 - $461,000
$3,000/mo
Price history
| Date | Event | Price |
|---|---|---|
| 7/24/2026 | Pending sale | $439,900$372/sqft |
Source:  MoreMLS #22617745 Report a problem MoreMLS #22617745 Report a problem | ||
| 6/29/2026 | Price change | $439,900-1.1%$372/sqft |
Source: MoreMLS #22617745 Report a problem | ||
| 6/12/2026 | Listed for sale | $445,000+19.6%$376/sqft |
Source: MoreMLS #22617745 Report a problem | ||
| 4/13/2023 | Sold | $372,000-1.8%$315/sqft |
Source: MoreMLS #22301911 Report a problem | ||
| 3/26/2023 | Contingent | $379,000$321/sqft |
Source: MoreMLS #22301911 Report a problem | ||
| 2/15/2023 | Pending sale | $379,000$321/sqft |
Source:  Weichert Pro #22301911 Report a problem Weichert Pro #22301911 Report a problem | ||
| 2/15/2023 | Contingent | $379,000$321/sqft |
Source: MoreMLS #22301911 Report a problem | ||
| 1/28/2023 | Listed for sale | $379,000$321/sqft |
Source: MoreMLS #22301911 Report a problem | ||
Public tax history
| Year | Property taxes | Tax assessment |
|---|---|---|
| 2023 | $5,549 +3.1% | $209,700 |
| 2022 | $5,381 | $209,700 |
| 2021 | $5,381 +6.3% | $209,700 |
| 2020 | $5,064 +0.8% | $209,700 |
| 2019 | $5,022 +1.9% | $209,700 |
| 2018 | $4,930 +0.8% | $209,700 |
| 2017 | $4,890 +24.8% | $209,700 |
| 2016 | $3,918 +2.7% | $209,700 -2% |
| 2015 | $3,816 -22.6% | $214,000 |
| 2014 | $4,931 +2.6% | $214,000 -23.3% |
| 2013 | $4,808 | $278,900 |
Find assessor info on the county website
Monthly payment
Est. payment
Payment breakdown
Explore the cost of this home by adjusting the details. Changes won't be saved.Climate risks
Neighborhood: 08722
Nearby schools
GreatSchools rating
- 6/10Beachwood Elementary SchoolGrades: K-5Distance: 0.6 mi
- 4/10Toms River Intermediate SouthGrades: 6-8Distance: 0.4 mi
- 3/10Toms River High - South High SchoolGrades: 9-12Distance: 2.6 mi
Schools provided by the listing agent
- Elementary: Beachwood
- High: Toms River South
Source: MoreMLS. This data may not be complete. We recommend contacting the local school district to confirm school assignments for this home.
- $477,8003 bd2 ba1.3k sqft1353 Longboat Ave, Beachwood, NJ 08722Off Market
- $440,0003 bd2 ba1.3k sqft1333 Longboat Ave, Beachwood, NJ 08722Sold
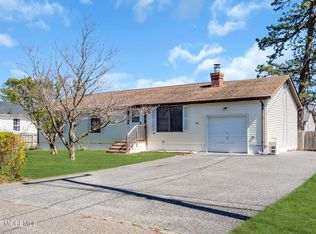
- $439,6002 bd1 ba1.6k sqft1344 Pacific Ave, Beachwood, NJ 08722Off Market
- $565,3003 bd3 ba2.2k sqft1352 Pacific Ave, Beachwood, NJ 08722Off Market
- $431,2003 bd2 ba1.2k sqft1344 Longboat Ave, Beachwood, NJ 08722Off Market
- $432,3003 bd2 ba1.3k sqft1336 Pacific Ave, Beachwood, NJ 08722Off Market
- $490,8003 bd2 ba1.5k sqft1352 Longboat Ave, Beachwood, NJ 08722Off Market
- $561,7003 bd3 ba1.9k sqft1340 Longboat Ave, Beachwood, NJ 08722Off Market
A local agent can set up tours, give advice and negotiate with sellers.
A local lender can help you make sure your offer is ready when you are.
Similar homes
- $395,0003 bd1 ba1.2k sqft1209 Pacific Avenue, Beachwood, NJ 08722For Sale

 MLS ID #22623422, Joel Jeremias, Imperial Real Estate Agency. MoreMLS
 - $474,9993 bd1 ba1.4k sqft3 Quiver Court, Toms River, NJ 08753For Sale
 MLS ID #22624725, Michael Sclafani, RE/MAX Central. MoreMLS
 - $440,0003 bd2 ba1.2k sqft1817 Merrimac Drive, Toms River, NJ 08753For Sale
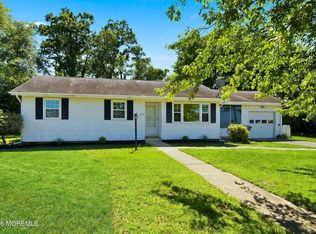 MLS ID #22624077, Lori Donnelly, Weichert Realtors-Toms River. MoreMLS
 - $450,0004 bd1 ba1.3k sqft449 Alfred Road, Toms River, NJ 08757For Sale
 MLS ID #22622597, Desiree Licata, DeFelice Realty Group, LLC. MoreMLS
 - $449,9003 bd2 ba1.1k sqft710 Newport Avenue, Ocean Gate, NJ 08740For SaleMLS ID #22614733, Robert N Lange, RE/MAX Gateway. MoreMLS
- $499,0004 bd2 ba1.7k sqft609 Main Street, Bayville, NJ 08721For SaleMLS ID #22623724, Jessica Nylen, Keller Williams Preferred Properties,Bayville. MoreMLS
- $459,9004 bd4 ba1.6k sqft953 Ambassador Drive, Toms River, NJ 08753For SaleMLS ID #22623463, Alyssa Giglio, Keller Williams Preferred Properties,Bayville. MoreMLS
- $415,0003 bd1 ba1k sqft1700 Binnacle Road, Forked River, NJ 08731For SaleMLS ID #22624589, Jamie Armstrong, Weichert Realtors-Ship Bottom. MoreMLS
- $424,9002 bd2 ba1.1k sqft167 Courtshire Dr, Brick, NJ 08723For Sale
 MLS ID #NJOC2044418, Mary Piccinich, RE/MAX at Barnegat Bay - Toms River. Bright MLS
 - $365,0002 bd3 ba1.6k sqft17 Wiley Way, Toms River, NJ 08757For SaleMLS ID #22623955, Karen Moses, Redfin Corporation. MoreMLS
- $449,0004 bd3 ba1.3k sqft120 Hoover Drive, Brick, NJ 08724For SaleMLS ID #22624252, Simcha Landman, HomeSmart First Advantage. MoreMLS
- $479,9003 bd2 ba1.4k sqft740 10th Avenue, Toms River, NJ 08757For SaleMLS ID #22619031, Devora Berger, HomeSmart First Advantage. MoreMLS
- $447,5002 bd2 ba1.7k sqft95 Westport Drive, Toms River, NJ 08757For SaleMLS ID #22619502, Barbara A Opp, Weichert Realtors-Toms River. MoreMLS
- $539,9993 bd3 ba1.7k sqft130 2nd Avenue, Toms River, NJ 08757For SaleMLS ID #22617122, Diana Vazquez, Keller Williams Realty Monmouth/Ocean. MoreMLS
- $454,0003 bd2 ba1.5k sqft1006 Clubhouse Drive, Forked River, NJ 08731For SaleMLS ID #22622587, Jennifer Buckles, Crossroads Realty, Inc.. MoreMLS
- $499,9993 bd2 ba1.6k sqft101 Foxwood Lane, Forked River, NJ 08731For SaleMLS ID #22621646, Lori Donnelly, Weichert Realtors-Toms River. MoreMLS
- $485,0003 bd2 ba1.1k sqft328 Georgia Drive, Brick, NJ 08723For SaleMLS ID #22622594, Vincent Zappulla, Weichert Realtors-Forked River. MoreMLS
- $459,0002 bd2 ba1.4k sqft23 Fontana Street, Toms River, NJ 08757For SaleMLS ID #22617079, Ruth Anne Bearce, Pecora Realtors. MoreMLS
- $499,0003 bd2 ba1.2k sqft201 Commonwealth Boulevard, Manchester, NJ 08759For SaleMLS ID #22616311, Erin de Rouville, Prominent Properties Sotheby's. MoreMLS
- $350,0002 bd2 ba1.4k sqft20 Thronbury Court, Toms River, NJ 08757For SaleMLS ID #22619968, Stefania Fernandes, ERA Central Realty Group. MoreMLS
