This 1639 square foot single family home has 3 bedrooms and 2.0 bathrooms. This home is located at 13490 Fairfield Dr, Corona, CA 92883.
Pre-foreclosure
Est. $350,000
13490 Fairfield Dr, Corona, CA 92883
3beds
1,639sqft
SingleFamily
Built in 1999
5,662 Square Feet Lot
$-- Zestimate®
$214/sqft
$157/mo HOA
Overview
- 3285 days |
- 64 |
- 6 |
Facts & features
Interior
Bedrooms & bathrooms
- Bedrooms: 3
- Bathrooms: 2
- Full bathrooms: 2
Heating
- Forced air
Cooling
- Central
Appliances
- Laundry: Individual Room
Features
- Flooring: Laminate
- Has fireplace: Yes
- Common walls with other units/homes: No Common Walls
Interior area
- Total interior livable area: 1,639 sqft
Property
Parking
- Total spaces: 2
- Parking features: Garage - Attached
Features
- Levels: One
- Pool features: Community Pool
- Spa features: Association, Community
Lot
- Size: 5,662 Square Feet
- Features: Back Yard, Front Yard, Sprinklers In Rear, Sprinklers In Front
Details
- Parcel number: 391432003
- Special conditions: Short Sale, Notice Of Default, Third Party Approval
Construction
Type & style
- Home type: SingleFamily
Materials
- Roof: Tile
Condition
- Year built: 1999
Utilities & green energy
- Water: Public
Community & HOA
HOA
- Has HOA: Yes
- Amenities included: Pool, Spa
- HOA fee: $157 monthly
Location
- Region: Corona
Financial & listing details
- Price per square foot: $214/sqft
- Tax assessed value: $350,000
Visit our professional directory to find a foreclosure specialist in your area that can help with your home search.
Find a foreclosure agentForeclosure details
Estimated market value
Not available
Estimated sales range
Not available
$3,120/mo
Price history
| Date | Event | Price |
|---|---|---|
| 8/19/2018 | Sold | $405,000$247/sqft |
Source: Agent Provided Report a problem | ||
| 7/20/2018 | Pending sale | $405,000$247/sqft |
Source: Legacy Realty Partners #IG18116056 Report a problem | ||
| 6/20/2018 | Price change | $405,000+9.5%$247/sqft |
Source: Legacy Realty Partners #IG18116056 Report a problem | ||
| 5/24/2018 | Pending sale | $370,000$226/sqft |
Source: Legacy Realty Partners #IG18116056 Report a problem | ||
| 5/17/2018 | Listed for sale | $370,000-17.8%$226/sqft |
Source: Legacy Realty Partners #IG18116056 Report a problem | ||
| 10/8/2009 | Listing removed | $450,000$275/sqft |
Source: Emailflyers.net #T617184 Report a problem | ||
| 9/25/2009 | Listed for sale | $450,000$275/sqft |
Source: Emailflyers.net #T617184 Report a problem | ||
Public tax history
| Year | Property taxes | Tax assessment |
|---|---|---|
| 2016 | -- | $350,000 +8.4% |
| 2015 | $5,663 +6.2% | $323,000 |
| 2014 | $5,331 | $323,000 +32.9% |
| 2013 | -- | $243,000 +7% |
| 2012 | -- | $227,000 -2.2% |
| 2011 | -- | $232,000 -6.5% |
| 2010 | -- | $248,000 +2.5% |
| 2009 | -- | $242,000 -30.7% |
| 2008 | -- | $349,000 +80% |
| 2007 | -- | $193,868 +2% |
| 2006 | -- | $190,067 +2% |
| 2005 | -- | $186,341 +3.9% |
| 2003 | -- | $179,343 +2% |
| 2002 | -- | $175,827 +2% |
| 2001 | $3,329 +9.3% | $172,380 +17.2% |
| 2000 | $3,046 | $147,132 |
Find assessor info on the county website
Monthly payment
Climate risks
Neighborhood: Horsethief Canyon Ranch
Nearby schools
GreatSchools rating
- 6/10Luiseño SchoolGrades: K-8Distance: 0.4 mi
- 7/10Temescal Canyon High SchoolGrades: 9-12Distance: 4.6 mi
Schools provided by the listing agent
- Elementary: Luiseno
- High: Temescal Canyon
- District: Lake Elsinore Unified
Source: The MLS. This data may not be complete. We recommend contacting the local school district to confirm school assignments for this home.
- $653,8003 bd2 ba1.6k sqft13490 Fairfield Dr, Corona, CA 92883Off Market
- $220,0493 bd2 ba1.4k sqft13482 Fairfield Dr, Corona, CA 92883Off Market

- $626,9003 bd2 ba1.4k sqft13482 Fairfield Dr, Corona, CA 92883Off Market
- $385,7943 bd3 ba2.1k sqft13498 Fairfield Dr, Corona, CA 92883Off Market
- $690,0003 bd2 ba2.1k sqft13498 Fairfield Dr, Corona, CA 92883Off Market
- $642,4003 bd2 ba1.6k sqft13474 Fairfield Dr, Corona, CA 92883Off Market
- $699,9504 bd3 ba1.9k sqft13514 Fairfield Dr, Corona, CA 92883For Sale
- $723,0004 bd3 ba1.9k sqft13514 Fairfield Dr, Corona, CA 92883Off Market
Similar homes
- $395,0003 bd1 ba1.3k sqft16806 Pierce Ave, Lake Elsinore, CA 92530For Sale
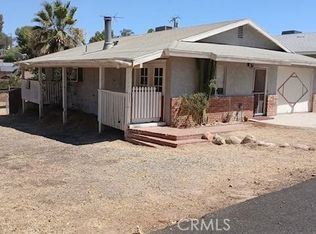 MLS ID #SW26167024, Elton Behrens, Corporate America Investments. CRMLS
 - $350,0003 bd2 ba1.3k sqft18921 Grand Ave, Lake Elsinore, CA 92530For Sale
 MLS ID #IG26098975, Maria Garcia, Berkshire Hathaway HomeServices California Realty. CRMLS
 - $340,0003 bd2 ba1.1k sqft33170 Schaper St, Lake Elsinore, CA 92530For Sale
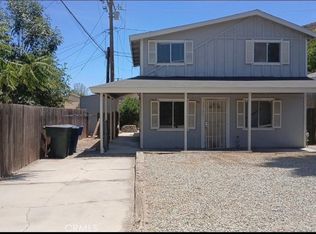 MLS ID #SW26168590, Elton Behrens, Corporate America Investments. CRMLS
 - $400,0003 bd1 ba1.2k sqft28530 Williams Dr, Canyon Lake, CA 92587For Sale
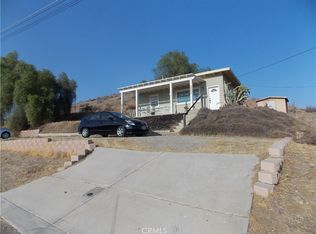 MLS ID #IG26162945, Edward Mazmanian, Re/Max Partners. CRMLS
 - $514,0003 bd2 ba1.4k sqft10301 Wagonroad W, Corona, CA 92883For SaleMLS ID #OC26125318, Pete Sayegh, American Classic Real Estate Services. CRMLS
- $354,9003 bd2 ba1.4k sqft31038 Ponderosa St, Lake Elsinore, CA 92530For SaleMLS ID #DW26156398, Saul Miranda, Amer Ex Realty Inc.. CRMLS
- $430,0003 bd2 ba1.4k sqft18246 Brightman Ave, Lake Elsinore, CA 92530For SaleMLS ID #DW26157668, Stephanie Reynoso, Century 21 Allstars. CRMLS
- $325,0003 bd1 ba864 sqft28480 Red Gum Dr, Lake Elsinore, CA 92532For SaleMLS ID #IG26166853, Gary Ballou, Keller Williams Realty. CRMLS
- $500,0003 bd2 ba1.4k sqft3527 Lake Crest Dr, Lake Elsinore, CA 92530For SaleMLS ID #CV26169280, Tony Perez, HomeLife Platinum Realty. CRMLS
- $410,0003 bd2 ba1.1k sqft1105 Monroe St, Lake Elsinore, CA 92530For SaleMLS ID #RS26148188, Sade Galvez, Realty Masters & Associates. CRMLS
- $380,0002 bd2 ba875 sqft763 Quail Dr, Lake Elsinore, CA 92530For SaleMLS ID #TR26117239, David Valencia, Valencia Realty. CRMLS
- $449,9992 bd2 ba1.3k sqft406 Lookout St, Lake Elsinore, CA 92530For SaleMLS ID #IV26172180, BRYAN CLARK, NEST REAL ESTATE. CRMLS
- $--3 bd4 ba1.1k sqft449 W 13th St, Perris, CA 92570AuctionAuction.com 2
- $499,0003 bd2 ba1.5k sqft31023 Sedona St, Lake Elsinore, CA 92530For SaleMLS ID #SW26167928, Bhupinder Dhillon, Dhillon Realty Group Inc. CRMLS
- $350,0002 bd1 ba884 sqft28740 Williams Dr, Canyon Lake, CA 92587For SaleMLS ID #OC26148920, Roy Quick, Luxre Realty, Inc.. CRMLS
- $349,9993 bd2 ba1.4k sqft23449 Big Tee Dr, Canyon Lake, CA 92587For SaleMLS ID #IG26003275, Sandra Risse, Coldwell Banker Assoc Brokers. CRMLS
- $419,9003 bd2 ba1.2k sqft17630 Nelson St, Lake Elsinore, CA 92530For SaleMLS ID #IV26141613, DAN MASSEY, NATIONAL REALTY GROUP. CRMLS
- $459,9003 bd2 ba1.2k sqft835 Quail Dr, Lake Elsinore, CA 92530For SaleMLS ID #26005630, Liana Drube. GAVAR
- $519,0003 bd2 ba1.3k sqft29306 Linden Pl, Lake Elsinore, CA 92530For SaleMLS ID #SW26170963, Naomi Hsiao, CENTURY 21 Affiliated. CRMLS
- $499,0003 bd1 ba968 sqft33189 Schaper St, Lake Elsinore, CA 92530For SaleMLS ID #SW26171222, Sharilyn Potts, Coldwell Banker Assoc.Brkr-Mur. CRMLS
