This is a gorgeous and totally remodeled well built home. The kitchen was all new only a few years ago including all stainless steel Samsung appliances, Granite Counters throughout and a very nice and modern hood over the oven/stove. The space is huge, lots of room everywhere, massive bathrooms, lots of storage, attached 2 car garage, Massive Family Room at Entry with Cathedral Ceilings and floor to ceiling windows, Newer roof, new paint inside, gorgeous Luxury Vinyl Plank flooring, Separate laundry closet inside, Massive shower in primary bathroom able to accompany a wheelchair if needed, and all new Faux wood window blinds. There is also two options for dining table, an option for a hobby room or storage room or large mud room, have your pick. The outside of the home is very nice, easy maintenance backyard, with a tankless gas water heater accessible behind the garage. You own the land here and the HOA is one of the lowest in the city.
Under contract
Listed by: American Classic Real Estate Services • Pete Sayegh • Contact: 714-335-7653
Price cut: $4K (8/3)
$514,000
10301 Wagonroad W, Corona, CA 92883
3beds
1,440sqft
:
Get pre-qualified$3,498/mo
Single Family Residence
Built in 1985
5,000 Square Feet Lot
$-- Zestimate®
$357/sqft
$120/mo HOA
What's special
- 59 days |
- 5,383 |
- 271 |
Zillow last checked:
Listing updated:
Listed by:
Pete Sayegh DRE #01264524 714-335-7653,
American Classic Real Estate Services
Source: CRMLS,MLS#: OC26125318 Originating MLS: California Regional MLS
Originating MLS: California Regional MLSFacts & features
Interior
Bedrooms & bathrooms
- Bedrooms: 3
- Bathrooms: 2
- Full bathrooms: 2
- Main level bathrooms: 2
- Main level bedrooms: 2
Rooms
- Room types: Bonus Room, Bedroom, Den, Family Room, Great Room, Kitchen, Laundry, Living Room, Primary Bathroom, Primary Bedroom, Office, Dining Room
Primary bedroom
- Features: Main Level Primary
Bedroom
- Features: Bedroom on Main Level
Bedroom
- Features: All Bedrooms Down
Kitchen
- Features: Granite Counters, Kitchen/Family Room Combo, Remodeled, Self-closing Cabinet Doors, Self-closing Drawers, Updated Kitchen
Heating
- Central
Cooling
- Central Air, Gas, High Efficiency
Appliances
- Included: Dishwasher, Gas Cooktop, Gas Range, Gas Water Heater, High Efficiency Water Heater, Refrigerator, Range Hood, Tankless Water Heater, Vented Exhaust Fan, Water Heater
- Laundry: Washer Hookup, Gas Dryer Hookup, Inside, Laundry Room
Features
- Breakfast Bar, Balcony, Cathedral Ceiling(s), Separate/Formal Dining Room, Eat-in Kitchen, All Bedrooms Down, Bedroom on Main Level, Main Level Primary, Primary Suite
- Flooring: Tile, Vinyl
- Windows: Blinds, Double Pane Windows, ENERGY STAR Qualified Windows
- Has fireplace: No
- Fireplace features: None
- Common walls with other units/homes: No Common Walls
Interior area
- Total interior livable area: 1,440 sqft
Property
Parking
- Total spaces: 2
- Parking features: Concrete, Driveway Level, Garage
- Attached garage spaces: 2
Features
- Levels: One
- Stories: 1
- Entry location: Front
- Patio & porch: Concrete, Front Porch
- Pool features: Community, Fenced, Gas Heat, In Ground, Association
- Has spa: Yes
- Spa features: Association, Community, In Ground
- Fencing: Wood
- Has view: Yes
- View description: Park/Greenbelt, Hills, Mountain(s), Neighborhood
Lot
- Size: 5,000 Square Feet
- Features: 0-1 Unit/Acre, Close to Clubhouse, Corner Lot, Front Yard, Landscaped
Details
- Additional structures: Shed(s), Storage
- Parcel number: 290202001
- Special conditions: Standard
Construction
Type & style
- Home type: SingleFamily
- Property subtype: Single Family Residence
Materials
- Brick, Wood Siding
- Foundation: Raised
- Roof: Composition
Condition
- Updated/Remodeled,Turnkey
- New construction: No
- Year built: 1985
Utilities & green energy
- Electric: Electricity - On Property
- Sewer: Public Sewer
- Water: Public
- Utilities for property: Electricity Connected, Natural Gas Connected
Community & HOA
Community
- Features: Curbs, Foothills, Golf, Park, Street Lights, Pool
- Security: Prewired
- Subdivision: Butterfield Estates
HOA
- Has HOA: Yes
- Amenities included: Sport Court, Pool, Spa/Hot Tub
- HOA fee: $120 monthly
- HOA name: Butterfield Estates HOA
- HOA phone: 949-833-2600
Location
- Region: Corona
Financial & listing details
- Price per square foot: $357/sqft
- Tax assessed value: $246,903
- Date on market: 6/16/2026
- Cumulative days on market: 59 days
- Listing terms: Cash,Cash to New Loan,Conventional,Cal Vet Loan,1031 Exchange,FHA,Fannie Mae,Government Loan,Submit,USDA Loan,VA Loan
- Road surface type: Paved
Estimated market value
Not available
Estimated sales range
Not available
$3,288/mo
Price history
| Date | Event | Price |
|---|---|---|
| 8/14/2026 | Contingent | $514,000$357/sqft |
Source:  CRMLS #OC26125318 Report a problem CRMLS #OC26125318 Report a problem | ||
| 8/3/2026 | Price change | $514,000-0.8%$357/sqft |
Source: CRMLS #OC26125318 Report a problem | ||
| 7/21/2026 | Price change | $518,000-0.3%$360/sqft |
Source: CRMLS #OC26125318 Report a problem | ||
| 6/16/2026 | Listed for sale | $519,500+29.9%$361/sqft |
Source: CRMLS #OC26125318 Report a problem | ||
| 5/15/2026 | Sold | $400,000-5.9%$278/sqft |
Source: CRMLS #OC26040193 Report a problem | ||
| 3/17/2026 | Pending sale | $425,000+95.9%$295/sqft |
Source: CRMLS #OC26040193 Report a problem | ||
| 4/9/2019 | Sold | $217,000+0.9%$151/sqft |
Source: Public Record Report a problem | ||
| 8/31/2018 | Sold | $215,000+17.6%$149/sqft |
Source: Public Record Report a problem | ||
| 8/10/2018 | Pending sale | $182,900$127/sqft |
Source: Coldwell Banker Associated Brokers Realty #IV18184762 Report a problem | ||
| 8/1/2018 | Listed for sale | $182,900+161.3%$127/sqft |
Source: COLDWELL BANKER ASSOC BRKR/CL #IV18184762 Report a problem | ||
| 12/18/2012 | Listing removed | $70,000$49/sqft |
Source: Real Pros Real Estate Group Report a problem | ||
| 11/15/2012 | Listed for sale | $70,000-36.8%$49/sqft |
Source: 1st American Realty #046-790744 Report a problem | ||
| 3/16/2012 | Sold | $110,676$77/sqft |
Source: Public Record Report a problem | ||
Public tax history
| Year | Property taxes | Tax assessment |
|---|---|---|
| 2026 | -- | $246,903 +2% |
| 2025 | $3,870 +22.6% | $242,063 +2% |
| 2024 | $3,157 +1.2% | $237,318 +2% |
| 2023 | $3,119 +1.6% | $232,665 +2% |
| 2022 | $3,071 +1.7% | $228,104 +2% |
| 2021 | $3,018 +0.9% | $223,632 +1% |
| 2020 | $2,990 +0.1% | $221,340 +2.9% |
| 2019 | $2,987 +52.8% | $215,000 +75.5% |
| 2018 | $1,955 +1.8% | $122,526 +2% |
| 2017 | $1,921 | $120,125 +2% |
| 2016 | $1,921 -20.6% | $117,771 +1.5% |
| 2015 | $2,420 +4.8% | $116,004 +2% |
| 2014 | $2,308 | $113,733 +0.5% |
| 2013 | -- | $113,220 +19.2% |
| 2012 | -- | $95,000 -41.4% |
| 2011 | -- | $162,243 +0.8% |
| 2010 | -- | $161,033 -0.2% |
| 2009 | -- | $161,418 +2% |
| 2008 | -- | $158,254 +2% |
| 2007 | -- | $155,152 +2% |
| 2006 | -- | $152,111 +2% |
| 2005 | -- | $149,130 +3.9% |
| 2003 | -- | $143,528 +14.8% |
| 2002 | -- | $125,000 +19% |
| 2001 | $1,476 +13.4% | $105,000 +19.3% |
| 2000 | $1,302 | $88,000 |
Find assessor info on the county website
Monthly payment
Est. payment
Payment breakdown
Explore the cost of this home by adjusting the details. Changes won't be saved.Climate risks
Neighborhood: Trilogy
Nearby schools
GreatSchools rating
- 8/10Todd ElementaryGrades: K-6Distance: 0.8 mi
- 6/10El Cerrito Middle SchoolGrades: 6-8Distance: 5.7 mi
- 8/10Santiago High SchoolGrades: 9-12Distance: 6.4 mi
- $465,9003 bd2 ba1.5k sqft10311 Wagonroad W, Corona, CA 92883Off Market
- $468,1003 bd2 ba1.4k sqft10232 Wrangler Way, Corona, CA 92883Off Market
- $520,0003 bd2 ba1.6k sqft10220 Wrangler Way, Corona, CA 92883Sold
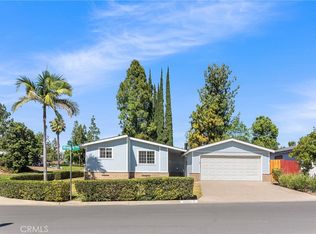
- $446,2002 bd2 ba1.3k sqft10321 Wagonroad W, Corona, CA 92883Off Market
- $515,0003 bd2 ba1.6k sqft10244 Wrangler Way, Corona, CA 92883Sold
- $434,2002 bd2 ba1k sqft10291 Wagonroad W, Corona, CA 92883Off Market
- $479,2003 bd2 ba1.4k sqft10300 Wagonroad W, Corona, CA 92883Off Market
- $426,5002 bd2 ba1.2k sqft10314 Wagonroad W, Corona, CA 92883Off Market
A local agent can set up tours, give advice and negotiate with sellers.
Similar homes
- $579,9003 bd3 ba1.8k sqft4432 Owens St Unit 101, Corona, CA 92883For Sale
 MLS ID #IG26143332, Sonya Stepanyan, McClellan Realty. CRMLS
 - $530,0003 bd2 ba1.1k sqft21225 Victorian Ln, Wildomar, CA 92595For Sale
 MLS ID #IV26150253, LEIGHTON SILVA, Tower Agency. CRMLS
 - $540,0004 bd3 ba1.8k sqft1312 Wrigley Ln, Perris, CA 92571For Sale
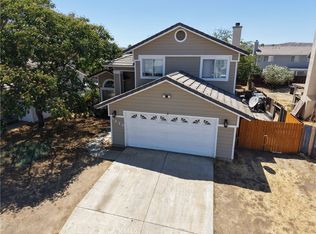 MLS ID #SW26173950, Arturo Caballero, Marin Realty Group. CRMLS
 - $585,0004 bd2 ba1.6k sqft16500 Running Deer Rd, Lake Elsinore, CA 92530For Sale
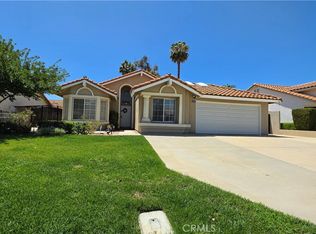 MLS ID #CV26093835, Frank Escobedo, CENTURY 21 Affiliated. CRMLS
 - $499,9993 bd2 ba1k sqft16362 Avenida De Loring, Moreno Valley, CA 92551For SaleMLS ID #SW26173457, Bonnie Nieves, Impact Real Estate. CRMLS
- $479,9003 bd2 ba864 sqft9112 Delano Dr, Riverside, CA 92503For SaleMLS ID #CV26169985, Gabriel Carrillo, Legacy Agency. CRMLS
- $599,0003 bd2 ba1.1k sqft19300 Ambassador Ave, Corona, CA 92881For SaleMLS ID #OC26140799, Josh Zollinger, HOMZ. CRMLS
- $540,0003 bd2 ba1.6k sqft440 Lisbon St, Perris, CA 92571For SaleMLS ID #PW26171695, Art Marin, J & M Realty. CRMLS
- $485,0003 bd3 ba1.5k sqft14919 Lavender Ln, Moreno Valley, CA 92553For SaleMLS ID #IV26170674, KENNETH KEITHLY, KEITHLY CAPITAL ADVISORS, INC. CRMLS
- $559,0003 bd3 ba2.1k sqft7088 Seville Way, Riverside, CA 92504For SaleMLS ID #SW26054385, Hank Greer, Reliable Realty Inc.. CRMLS
- $524,8003 bd2 ba1.1k sqft12348 Hythe St, Moreno Valley, CA 92557For SaleMLS ID #CV26147817, Tami Stark, Realty Masters & Associates, In. CRMLS
- $529,0004 bd2 ba1.5k sqft42 Whirlaway St, Perris, CA 92571For SaleMLS ID #GD26142451, Jack Holwahjian, Huntington Group. CRMLS
- $519,9505 bd3 ba1.7k sqft117 Evergreen Pl, Perris, CA 92571For SaleMLS ID #CV26148444, Jessie Rodriguez, Coldwell Banker Icon. CRMLS
- $530,0003 bd2 ba1.1k sqft13881 Elmwood Ct, Moreno Valley, CA 92553For SaleMLS ID #CV26158982, Matthew Valeriano, SMART SELL REAL ESTATE. CRMLS
- $519,0002 bd2 ba1k sqft25365 Via Verde #3, Lake Forest, CA 92630For SaleMLS ID #IG26171764, Dora Puentes, Neighborhood Housing Services. CRMLS
- $549,0003 bd2 ba1.4k sqft16810 Hudson Bay Dr, Moreno Valley, CA 92551For SaleMLS ID #PW26151649, Julie Potts, Century 21 Cornerstone. CRMLS
- $539,0003 bd2 ba1.2k sqft22125 Country Hills Dr, Wildomar, CA 92595For SaleMLS ID #IV26155230, LISA SOLTESZ, OPENDOOR BROKERAGE INC.. CRMLS
- $539,9003 bd2 ba1.8k sqft25625 Sierra Bello Ct, Moreno Valley, CA 92551For SaleMLS ID #SW26161482, Jihui Luo, Realty ONE Group West. CRMLS
- $535,0003 bd2 ba1.3k sqft22672 Kirkby Cir, Moreno Valley, CA 92557For SaleMLS ID #IG26134617, Kurt Tiedt, Kurt W. Tiedt. CRMLS
- $499,0002 bd2 ba1.7k sqft27958 Foxfire St, Menifee, CA 92586For SaleMLS ID #SW26040504, Isaiah Campbell, LPT Realty, Inc. CRMLS
Local buyer's agents are ready to help
