Welcome home to this spacious and inviting 4-bedroom, 1.5-bath home offering plenty of updates and room to spread out! Step inside to find a large living room featuring vaulted ceilings and new carpeting, along with a generous dining room showcasing beautifully refinished hardwood floors. Fresh paint throughout gives the home a bright, refreshed feel. The updated bathroom features a new tub/shower surround and sink. The kitchen comes equipped with stainless steel appliances, while a large storage room with built-in shelving provides plenty of space to stay organized. Outside, you'll appreciate the convenience of three additional parking spaces in front of the home, plus a detached, heated 2-car garage with storage above located at the rear of the property. With its spacious layout, recent improvements, and ample parking, this home has so much to offer! Schedule your private showing today!
Active
$259,900
135 2nd Ave NW, Elgin, MN 55932
4beds
2,152sqft
Single Family
Built in 1960
0.26 Acres Lot
$253,900 Zestimate®
$121/sqft
$-- HOA
What's special
- 7 days
- 624
- 34
Likely to sell faster than
Zillow last checked:
Listing updated:
Listed by:
Donna Sylvester 507-272-9139,
RE/MAX Advantage Plus
Source: NorthstarMLS as distributed by MLS GRID,MLS#: 7171046
Facts & features
Interior
Bedrooms & bathrooms
- Bedrooms: 4
- Bathrooms: 2
- Full bathrooms: 1
- 1/2 bathrooms: 1
Bedroom
- Level: Main
- Area: 11 Square Feet
- Dimensions: 11x1
Bedroom 2
- Level: Main
- Area: 121 Square Feet
- Dimensions: 11x11
Bedroom 3
- Level: Lower
- Area: 169 Square Feet
- Dimensions: 13x13
Bedroom 4
- Level: Lower
- Area: 225 Square Feet
- Dimensions: 15x15
Bathroom
- Level: Main
- Area: 48 Square Feet
- Dimensions: 6x8
Dining room
- Level: Main
- Area: 228 Square Feet
- Dimensions: 12x19
Family room
- Level: Lower
- Area: 210 Square Feet
- Dimensions: 14x15
Kitchen
- Level: Main
- Area: 390 Square Feet
- Dimensions: 15x26
Laundry
- Level: Lower
- Area: 220 Square Feet
- Dimensions: 11x20
Living room
- Level: Main
- Area: 551 Square Feet
- Dimensions: 29x19
Storage
- Level: Lower
- Area: 120 Square Feet
- Dimensions: 8x15
Heating
- Baseboard, Fireplace(s), In-Floor Heating
Cooling
- Central Air
Appliances
- Included: Dishwasher, Dryer, Exhaust Fan, Microwave, Range, Refrigerator, Stainless Steel Appliance(s), Washer, Water Softener Owned
- Laundry: Lower Level
Features
- Basement: Block,Partially Finished,Storage Space
- Number of fireplaces: 1
- Fireplace features: Gas, Living Room
Interior area
- Total structure area: 2,492
- Total interior livable area: 2,152 sqft
- Finished area above ground: 1,492
- Finished area below ground: 660
Property
Parking
- Total spaces: 2
- Parking features: Detached Garage, Gravel, Concrete, Garage, Heated Garage, RV Access/Parking, Storage
- Garage spaces: 2
- Details: Garage Dimensions (25x29)
Accessibility
- Accessibility features: None
Features
- Levels: One
- Stories: 1
- Patio & porch: Deck
Lot
- Size: 0.26 Acres
- Dimensions: 150 x 75
Details
- Foundation area: 1710
- Parcel number: R190018506
- Zoning description: Residential-Single Family
Construction
Type & style
- Home type: SingleFamily
- Property subtype: Single Family
Materials
- Roof: Age Over 8 Years,Asphalt
Condition
- New construction: No
- Year built: 1960
Utilities & green energy
- Gas: Natural Gas
- Sewer: City Sewer/Connected
- Water: City Water/Connected
Community & HOA
HOA
- Has HOA: No
Location
- Region: Elgin
Financial & listing details
- Price per square foot: $121/sqft
- Tax assessed value: $258,900
- Annual tax amount: $3,197
- Date on market: 11/10/2026
Estimated market value
$253,900
$241,000 - $267,000
$1,832/mo
Price history
| Date | Event | Price |
|---|---|---|
| 11/11/2026 | Listed for sale | $259,900+73.3%$121/sqft |
Source:  NorthstarMLS as distributed by MLS GRID #7171046 Report a problem | ||
| 8/2/2019 | Sold | $150,000$70/sqft |
Source: Public Record Report a problem | ||
Public tax history
| Year | Property taxes | Tax assessment |
|---|---|---|
| 2025 | $3,464 +1.2% | $258,900 +6.7% |
| 2024 | $3,422 +3.4% | $242,700 +7.5% |
| 2023 | $3,308 +10.2% | $225,800 +20.4% |
| 2022 | $3,002 +13.3% | $187,500 |
| 2021 | $2,650 -1.4% | $187,500 +3.7% |
| 2020 | $2,688 -8.4% | $180,800 -0.6% |
| 2019 | $2,934 | $181,800 +4.7% |
| 2018 | $2,934 +31.1% | $173,600 -0.6% |
| 2017 | $2,238 -6.4% | $174,600 |
| 2016 | $2,390 | -- |
| 2015 | $2,390 -5.2% | -- |
| 2012 | $2,522 | -- |
| 2011 | -- | -- |
| 2010 | -- | -- |
Find assessor info on the county website
Monthly payment
Est. payment
Payment breakdown
Explore the cost of this home by adjusting the details. Changes won't be saved.Climate risks
Neighborhood: 55932
Similar homes
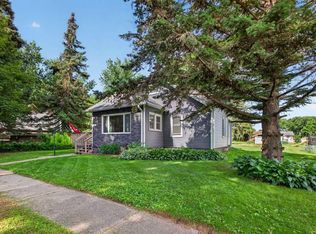
- $--4 bd3 ba1.2k sqft513 Whitewater Way, Elgin, MN 55932Auction
 ServiceLink Auction
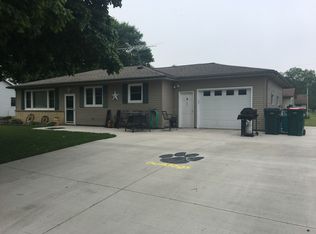
- $322,5004 bd2 ba1.8k sqft145 4th Ave NW, Elgin, MN 55932For Sale

 MLS ID #7146490, Storm Soto, Edina Realty Rochester. NorthstarMLS as distributed by MLS GRID
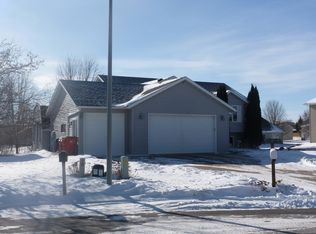
- $329,9004 bd2 ba2k sqft101 6th Ave NE, Elgin, MN 55932For Sale
 MLS ID #7128270, Ben Olsen, Integrity Realty. NorthstarMLS as distributed by MLS GRID
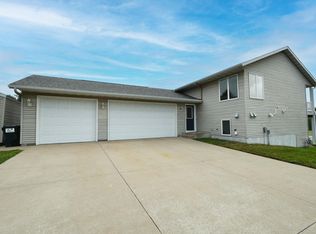
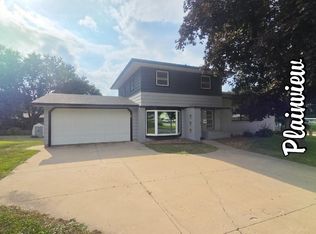
- $284,0004 bd2 ba2.2k sqft420 5th St SW, Plainview, MN 55964For Sale
 MLS ID #7135719, Mitchell Walch, Coffee House Real Estate LLC. NorthstarMLS as distributed by MLS GRID
- $274,9005 bd2 ba2.3k sqft311 Center Ave S, Eyota, MN 55934For SaleMLS ID #7158828, Tim O'Connor, eXp Realty. NorthstarMLS as distributed by MLS GRID
- $285,0004 bd2 ba2.1k sqft1704 3rd Ave NE, Rochester, MN 55906For SaleMLS ID #7170102, Andrew T Atwood, Century 21 Atwood Rochester. NorthstarMLS as distributed by MLS GRID
- $279,0004 bd2 ba1.7k sqft2115 E River Rd NE, Rochester, MN 55906For SaleMLS ID #7154216, Jonathan Espy, Infinity Real Estate. NorthstarMLS as distributed by MLS GRID
- $249,9004 bd2 ba2.1k sqft3816 18th Ave NW, Rochester, MN 55901For SaleMLS ID #7111216, Josh Huglen, Real Broker, LLC.. NorthstarMLS as distributed by MLS GRID
- $262,5003 bd2 ba1.5k sqft2360 15th Ave NW, Rochester, MN 55901For SaleMLS ID #7166270, Noah Koller, Keller Williams Premier Realty. NorthstarMLS as distributed by MLS GRID
- $254,9003 bd1 ba2.1k sqft812 15th Ave NE, Rochester, MN 55906For SaleMLS ID #7165999, Jerry Enright, Property Brokers of Minnesota. NorthstarMLS as distributed by MLS GRID
- $265,0004 bd2 ba1.8k sqft94 36th Ave NW, Rochester, MN 55901For SaleMLS ID #7131535, Daniel McPherson, Edina Realty Rochester. NorthstarMLS as distributed by MLS GRID
- $289,9004 bd3 ba2.5k sqft2610 22nd Ave SE, Rochester, MN 55904For SaleMLS ID #7134102, Izzy Hernandez, Edina Realty, Inc.. NorthstarMLS as distributed by MLS GRID
- $249,9003 bd2 ba1.8k sqft814 11th St NW, Rochester, MN 55901For SaleMLS ID #7124458, Lacie Nelson, eXp Realty. NorthstarMLS as distributed by MLS GRID
- $255,0002 bd2 ba2.4k sqft925 14th Ave NE, Rochester, MN 55906For SaleMLS ID #7164716, Tami Greenslade, Property Brokers of Minnesota. NorthstarMLS as distributed by MLS GRID
- $279,9003 bd2 ba1.7k sqft627 26th St NW, Rochester, MN 55901For SaleMLS ID #7166480, Rick Witt, Homes Plus Realty. NorthstarMLS as distributed by MLS GRID
- $279,9003 bd1 ba1.7k sqft3583 6th Pl NW, Rochester, MN 55901For SaleMLS ID #7169528, Carrie Klassen, RE/MAX Results. NorthstarMLS as distributed by MLS GRID
- $339,9005 bd5 ba1.9k sqft20 W Broadway, Plainview, MN 55964For SaleMLS ID #7166094, Kelly Meyer, Keller Williams Premier Realty. NorthstarMLS as distributed by MLS GRID
