Skip main navigation
Off market
  • Price Unknown

    135 Ashworth Cres #131, Saskatoon, SK S7T 0N1

    3beds
    2baths
    1,149sqft
    Condominium
    Built in 2011
    -- sqft lot
    $-- Zestimate®
    C$--/sqft
    C$2,275 Estimated rent

    Home value

    Not available

    Estimated sales range

    Not available

    Not available

    Loading
    Loading...

    Owner options

    List your home for rent

    C$2,275/mo

    Rent Zestimate®

    Find your next renter with Zillow Rental Manager. Plus, with online applications, you can quickly screen prospective tenants – for free.

    Learn more

    C$2,275/mo

    Rent Zestimate®

    Refinance and save

    Refinancing to a lower rate could help reduce your monthly payments and save thousands over the life of the loan.

    See today's rates

    Explore your selling options

    Work with a Zillow partner agent

    Leverage their expertise and Zillow's premium Showcase listings to get your home seen by more buyers.

    Get started

    List with your own agent

    Get your home in front of millions of buyers by listing it on Zillow.

    Learn how to do it

    Sell it yourself

    Take full control of how buyers see your home on Zillow by listing For Sale by Owner (FSBO).

    List your home

    What's special

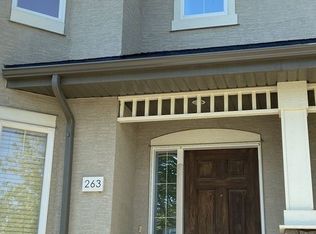
    A BEAUTIFUL BLEND OF COMFORT, CONVENIENCE AND CONTEMPORARY SPACES! Perfectly nestled within the sought-after neighbourhood of Stonebridge with leafy trees sprinkling the streets. Fall in love with this stately two-storey townhouse that offers carefully crafted contemporary spaces and the luxury of not having to shovel snow come the winter! The approach to this home - seamless spaces lit with natural light that exude an inviting energy. Slip off your shoes at the entryway and set down your keys, there you will find a lovely living room with neutral hues that is versatile for all of your needs! Cohesive and calming, lounge in this space after a long day at work or host friends for drinks - it flows flawlessly into your kitchen showcasing a peaceful palette and rich wood tones. With connectivity to the outside, relax on your patio as your BBQ supper - back inside the kitchen is a balance of function/flow with a plethora of cabinets plus practical pantry! Sit down for supper or host dinner parties in your sun kissed dining room. There's a 2-piece bathroom with a casual elegance then ascend up the stairs to the second-storey! There you will find a constellation of gorgeous spaces knit together by soft light and simple lines that encourage relaxation. The primary retreat has gracious proportions, it's soothing and designed to be delicate with oversized windows and a walk-in closet. A 4-piece bathroom anchors the hall then explore the two guest bedrooms that are angelic, modern and where dappled light flickers off the surfaces. The same stunning aesthetic continues downstairs in the finished basement with a nook for working out and family room to entertain with ease. Woven within the utility room, the laundry is cleverly concealed from company and there are TWO designated parking stalls! ...and ALL this with every amenity you can imagine mere minutes from your front door! So come for a showing and start to envision all the moments and memories you'll have in this home!

    This property is not currently displayed as for sale or rent on Zillow. This may be different from what's on other websites or public sources.

    Zillow last checked:

    Source: Century 21 Canada,MLS®#: SK973158MLS Logo

    Facts & features

    Interior

    Bedrooms & bathrooms
    • Bedrooms: 3
    • Bathrooms: 2
    Heating
    • Has Heating (Unspecified Type)
    Features
    • Basement: yes
    Interior area
    • Total structure area: 1,149
    • Total interior livable area: 1,149 sqft

    Construction

    Type & style
    • Home type: Condo
    • Property subtype: Condominium
    Condition
    • Year built: 2011

    Community & HOA

    Community
    • Subdivision: Stonebridge
    Location
    • Region: Saskatoon

    Financial & listing details

    • Date on market: 6/21/2024
    • Lease term: Contact For Details

    Price history

    Price history is unavailable.

    Public tax history

    Tax history is unavailable.

    Neighborhood: Stonebridge

    Nearby schools

    GreatSchools rating

    No schools nearby

    We couldn't find any schools near this home.