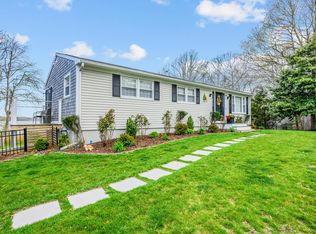
Looking for a beach house or one that feels like it! This home is ready for a new family to come and enjoy all that Cape Cod has to offer.Fabulous location, close to beaches and Hyannis Harbor. Has deeded rights to Grist Mill Creek where you can sit and enjoy the views, picnic, kayak and even store your kayak there. You will find three bedrooms including a lovely second floor primary suite with cathedral ceiling, a large walk in closet and a balcony perfect for two, that has water views, Home has had major renovations including a lovely open kitchen/dining, baths and beautiful wood floors. Gas fireplace in the living room for chilly eves. But on those warm days you will enjoy the large screened porch. Even can come with a power boat!Full basement with play room and bath, Gas heat and A/C and a storage shed. Home comes furnished, ready to start enjoying. Measurements are approximate and buyer is encouraged to verify at the property.
For sale
$950,000
135 Baxter Avenue, West Yarmouth, MA 02673
3beds
1,772sqft
:
Get pre-qualified$5,680/mo
Single Family Residence
Built in 1959
10,454 Square Feet Lot
$914,100 Zestimate®
$536/sqft
$3/mo HOA
What's special
- 29 days |
- 983 |
- 37 |
Zillow last checked:
Listing updated:
Listed by:
Jan Pulit 508-776-8210,
Kinlin Grover Compass
Source: CCIMLS,MLS#: 22603233
Facts & features
Interior
Bedrooms & bathrooms
- Bedrooms: 3
- Bathrooms: 3
- Full bathrooms: 3
- Main level bathrooms: 1
Primary bedroom
- Description: Flooring: Wood,Door(s): Sliding
- Features: Balcony, Walk-In Closet(s), View, Ceiling Fan(s), Cathedral Ceiling(s)
- Level: Second
- Area: 276
- Dimensions: 23 x 12
Bedroom 2
- Description: Flooring: Wood
- Features: Bedroom 2, Closet
- Level: Second
- Area: 130
- Dimensions: 13 x 10
Bedroom 3
- Description: Flooring: Wood
- Features: Bedroom 3, Closet
- Level: First
- Area: 121
- Dimensions: 11 x 11
Kitchen
- Description: Countertop(s): Granite,Flooring: Tile,Stove(s): Gas
- Features: Kitchen, Pantry
- Level: First
- Area: 228
- Dimensions: 19 x 12
Living room
- Description: Fireplace(s): Gas,Flooring: Wood
- Features: Recessed Lighting, Living Room
- Level: First
- Area: 187
- Dimensions: 17 x 11
Heating
- Hot Water
Cooling
- Central Air
Appliances
- Included: Electric Dryer, Washer, Refrigerator, Gas Range, Gas Water Heater
- Laundry: Laundry Room, In Basement
Features
- Recessed Lighting, Linen Closet
- Flooring: Wood, Carpet, Tile
- Doors: Sliding Doors
- Basement: Finished,Interior Entry,Full
- Number of fireplaces: 1
- Fireplace features: Gas
Interior area
- Total structure area: 1,772
- Total interior livable area: 1,772 sqft
Property
Parking
- Total spaces: 4
Features
- Stories: 2
- Patio & porch: Patio, Screened Porch
- Exterior features: Outdoor Shower
- Has view: Yes
- Has water view: Yes
- Water view: Lake/Pond
Lot
- Size: 10,454 Square Feet
- Features: Marina, Shopping
Details
- Additional structures: Outbuilding
- Parcel number: YARM M:0029 B:0021 L:0000
- Zoning: res
- Special conditions: None
Construction
Type & style
- Home type: SingleFamily
- Architectural style: A-Frame, Colonial
- Property subtype: Single Family Residence
Materials
- Shingle Siding
- Foundation: Poured
- Roof: Asphalt, Pitched
Condition
- Updated/Remodeled, Approximate
- New construction: No
- Year built: 1959
Utilities & green energy
- Sewer: Septic Tank
Community & HOA
HOA
- Has HOA: Yes
- HOA fee: $35 annually
Location
- Region: West Yarmouth
Financial & listing details
- Price per square foot: $536/sqft
- Tax assessed value: $601,500
- Annual tax amount: $4,192
- Date on market: 7/2/2026
- Cumulative days on market: 22 days
- Road surface type: Paved
Estimated market value
$914,100
$868,000 - $960,000
$3,701/mo
Price history
| Date | Event | Price |
|---|---|---|
| 7/10/2026 | Listed for sale | $950,000+18.8%$536/sqft |
Source:  CCIMLS #22603233 Report a problem CCIMLS #22603233 Report a problem | ||
| 9/22/2020 | Listing removed | $799,900$451/sqft |
Source: Century 21 North East #22004730 Report a problem | ||
| 7/26/2020 | Listed for sale | $799,900+654.6%$451/sqft |
Source: Century 21 North East #72698409 Report a problem | ||
| 11/13/1992 | Sold | $106,000$60/sqft |
Source: Public Record Report a problem | ||
Public tax history
| Year | Property taxes | Tax assessment |
|---|---|---|
| 2025 | $3,892 +8.1% | $549,700 +12.6% |
| 2024 | $3,601 -3% | $488,000 +6.6% |
| 2023 | $3,712 +16.8% | $457,700 +37.7% |
| 2022 | $3,177 | $332,300 |
| 2021 | $3,177 -2.3% | $332,300 +2.2% |
| 2020 | $3,253 +4.2% | $325,300 +5.2% |
| 2019 | $3,123 +5.6% | $309,200 +7.6% |
| 2018 | $2,956 +2.7% | $287,300 |
| 2017 | $2,879 +3.6% | $287,300 +3.2% |
| 2016 | $2,779 -0.2% | $278,500 +0.4% |
| 2015 | $2,784 +2% | $277,300 +3.5% |
| 2014 | $2,730 +4% | $267,900 +0.9% |
| 2013 | $2,624 +4.8% | $265,600 -1% |
| 2012 | $2,504 +4.6% | $268,400 -3.1% |
| 2011 | $2,393 +7.6% | $277,000 -3.9% |
| 2010 | $2,225 +31% | $288,200 +14.1% |
| 2009 | $1,699 +0.1% | $252,500 -7.3% |
| 2008 | $1,697 +4.8% | $272,400 -1% |
| 2007 | $1,620 +5.3% | $275,100 +6% |
| 2006 | $1,539 +13.2% | $259,600 +30.6% |
| 2005 | $1,360 -38.3% | $198,800 |
| 2004 | $2,203 | $198,800 |
| 2003 | $2,203 +93.1% | $198,800 +87.5% |
| 2001 | $1,141 | $106,000 |
Find assessor info on the county website
Monthly payment
Est. payment
Payment breakdown
Explore the cost of this home by adjusting the details. Changes won't be saved.Climate risks
Neighborhood: West Yarmouth
Nearby schools
GreatSchools rating
- 5/10Marguerite E Small Elementary SchoolGrades: PK-3Distance: 1.8 mi
- 6/10Dennis-Yarmouth Middle SchoolGrades: 6-7Distance: 3.9 mi
- 4/10Dennis-Yarmouth Regional High SchoolGrades: 8-12Distance: 4 mi
Schools provided by the listing agent
- District: Dennis-Yarmouth
Source: CCIMLS. This data may not be complete. We recommend contacting the local school district to confirm school assignments for this home.
- $755,7003 bd3 ba2k sqft7 Harbor Rd, West Yarmouth, MA 02673Off Market
- $657,7003 bd2 ba2k sqft3 Harbor Rd, West Yarmouth, MA 02673Off Market
- $528,9003 bd2 ba1.2k sqft53 Jacqueline Cir, West Yarmouth, MA 02673Off Market
- $786,8003 bd2 ba2.4k sqft134 Baxter Ave, West Yarmouth, MA 02673Off Market
- $783,6004 bd3 ba2.2k sqft127 Baxter Ave, West Yarmouth, MA 02673Off Market
- $1,208,0003 bd3 ba2.6k sqft138 Baxter Ave, West Yarmouth, MA 02673Sold
- $537,6002 bd1 ba1k sqft11 Harbor Rd, West Yarmouth, MA 02673Off Market
- $794,6004 bd2 ba2.1k sqft130 Baxter Ave, West Yarmouth, MA 02673Off Market
A local agent can set up tours, give advice and negotiate with sellers.
Similar homes
- $899,9004 bd3 ba2.1k sqft69 Crowes Purchase Road, West Yarmouth, MA 02673For Sale

 MLS ID #22603421, Linda Walsh, Today Real Estate. CCIMLS
 - $985,0003 bd2 ba1.1k sqft75 Meadowbrook Road, West Yarmouth, MA 02673For Sale
 MLS ID #22602399, Cindy Houlihan, Berkshire Hathaway HomeServices Robert Paul Properties. CCIMLS
 - $899,9005 bd3 ba2.4k sqft32 NIAGARA Lane, West Yarmouth, MA 02673For Sale
 MLS ID #22600399, Mike Karras Team The Mike Karras Team, William Raveis Real Estate & Home Services. CCIMLS
 - $985,0003 bd2 ba2.1k sqft31 Childs Street, Centerville, MA 02632For Sale
 MLS ID #22603111, Angel C Frazier, William Raveis Real Estate & Home Services. CCIMLS
 - $750,0003 bd2 ba2.5k sqft11 Bob O Link Ln, West Yarmouth, MA 02673For SaleMLS ID #73458016, Robert Ceppi, Park Place Realty Enterprises. MLS PIN
- $695,0002 bd2 ba1.2k sqft106 Pine Street, Yarmouth Port, MA 02675For SaleMLS ID #22603683, Mike Karras Team The Mike Karras Team, William Raveis Real Estate & Home Services. CCIMLS
- $980,0003 bd3 ba2.4k sqft6 Scottsdale Rd, Barnstable, MA 02630For SaleMLS ID #73508603, Dara Harris, REMAX Executive Realty. MLS PIN
- $980,0003 bd3 ba2.4k sqft6 Scottsdale Road, Centerville, MA 02632For SaleMLS ID #22601762, Dara Harris, RE/MAX Executive Realty. CCIMLS
- $850,0003 bd2 ba1.7k sqft33 Runestone Rd, South Yarmouth, MA 02664For SaleMLS ID #73544435, Janice Wright, RE/MAX Platinum. MLS PIN
- $545,0002 bd1 ba1.1k sqft28 Hoover Road, West Yarmouth, MA 02673For SaleMLS ID #22603131, Andrea A Desouza, By the C Realty and Property Management. CCIMLS
- $1,049,5003 bd3 ba1.7k sqft61 Angus Way, Barnstable, MA 02630For SaleMLS ID #73525239, Patricia Stuart, William Raveis R.E. & Home Services. MLS PIN
- $699,0003 bd2 ba1.8k sqft160 Lincoln Road, Hyannis, MA 02601For SaleMLS ID #22603530, James Andrea, Lamacchia Realty, Inc.. CCIMLS
- $699,0003 bd2 ba1.8k sqft160 Lincoln Rd, Barnstable, MA 02630For SaleMLS ID #73553026, James Andrea, Lamacchia Realty, Inc.. MLS PIN
- $835,0004 bd2 ba2.1k sqft16 Maple Rd, Barnstable, MA 02630For SaleMLS ID #73529809, Ellen Valentgas, Sotheby's International Realty. MLS PIN
- $835,0004 bd2 ba2.1k sqft16 Maple Road, Centerville, MA 02632For SaleMLS ID #22602656, Ellen Valentgas, Sotheby's International Realty. CCIMLS
- $699,0003 bd3 ba1.7k sqft38 Captain Small Road, South Yarmouth, MA 02664For SaleMLS ID #22602810, Tori Harrison Farr, Sotheby's International Realty, Inc.. CCIMLS
- $990,0004 bd4 ba1.8k sqft201 Center Street, Dennis Port, MA 02639For SaleMLS ID #22603194, Jennifer A Reil, LAER Realty Partners. CCIMLS
- $1,100,0003 bd3 ba1.5k sqft263 Oxford Dr, Barnstable, MA 02630For SaleMLS ID #73554794, Joseph W. Sullivan, Coldwell Banker Realty - Boston. MLS PIN
- $764,0003 bd2 ba1.4k sqft114 King Arthur Dr, Barnstable, MA 02630For SaleMLS ID #73534191, Christine Case, C. Case Realty, LLC. MLS PIN
- $998,0004 bd3 ba2.3k sqft20 Howland Lane, East Sandwich, MA 02537For SaleMLS ID #22601330, Sarah M Finnell, William Raveis Real Estate & Home Services. CCIMLS
