This well-maintained home is a stones-throw from Shoestring Bay and the Santuit River. There are hardwood floors throughout the first floor. The main floor has a naturally bright, open kitchen with island and newer stainless appliances. The family room abuts the kitchen, contains a fireplace and opens into a vaulted-ceiling sun room. There is an easy flow into the formal living room. First floor has a master suite plus two additional bedrooms and full bath. The finished lower level with bedroom, bath and living room, laundry and has a separate entrance. Perfect in-law/au pair setup. There is a roof-top attic exhaust fan and monitored alarm system. The manicured yard has mature plantings, sprinkler system and is low maintenance. Close to Cotuit Center and Harbor; close proximity to tennis and beaches.
For sale
$1,100,000
263 Oxford Dr, Barnstable, MA 02630
3beds
1,524sqft
:
Get pre-qualified$6,421/mo
Single Family Residence
Built in 1985
0.55 Acres Lot
$-- Zestimate®
$722/sqft
$-- HOA
What's special
Separate entranceSprinkler systemVaulted-ceiling sun roomNewer stainless appliances
- 1 day |
- 467 |
- 11 |
Zillow last checked:
Listing updated:
Listed by:
Joseph W. Sullivan 617-733-6138,
Coldwell Banker Realty - Boston 617-266-4430
Source: MLS PIN,MLS#: 73554794
Facts & features
Interior
Bedrooms & bathrooms
- Bedrooms: 3
- Bathrooms: 3
- Full bathrooms: 3
Primary bathroom
- Features: Yes
Heating
- Baseboard, Natural Gas
Cooling
- Other
Appliances
- Included: Gas Water Heater, Range, Dishwasher, Refrigerator, Washer, Dryer
Features
- Flooring: Wood, Carpet, Hardwood
- Basement: Partially Finished,Walk-Out Access
- Number of fireplaces: 1
Interior area
- Total structure area: 1,524
- Total interior livable area: 1,524 sqft
- Finished area above ground: 1,524
Property
Parking
- Total spaces: 4
- Parking features: Attached, Garage Faces Side, Paved Drive, Off Street, Paved
- Attached garage spaces: 1
- Uncovered spaces: 3
Features
- Patio & porch: Deck - Vinyl, Patio
- Exterior features: Deck - Vinyl, Patio, Sprinkler System
- Waterfront features: Bay, Harbor, Ocean, Walk to, 3/10 to 1/2 Mile To Beach, Beach Ownership(Public)
Lot
- Size: 0.55 Acres
- Features: Wooded, Gentle Sloping, Level
Details
- Parcel number: M:0021 B:0033 L:0000,2212330
- Zoning: RF
Construction
Type & style
- Home type: SingleFamily
- Architectural style: Cape,Ranch
- Property subtype: Single Family Residence
Materials
- Frame
- Foundation: Concrete Perimeter
- Roof: Shingle
Condition
- Year built: 1985
Utilities & green energy
- Sewer: Private Sewer
- Water: Public
- Utilities for property: for Gas Range
Community & HOA
Community
- Features: Shopping, Tennis Court(s), Walk/Jog Trails, Golf, Conservation Area, Highway Access, House of Worship, Marina
- Security: Security System
HOA
- Has HOA: No
Location
- Region: Barnstable
Financial & listing details
- Price per square foot: $722/sqft
- Tax assessed value: $740,900
- Annual tax amount: $5,038
- Date on market: 7/24/2026
Estimated market value
Not available
Estimated sales range
Not available
$2,907/mo
Price history
| Date | Event | Price |
|---|---|---|
| 7/24/2026 | Listed for sale | $1,100,000+46.9%$722/sqft |
Source: MLS PIN #73554794 Report a problem | ||
| 6/3/2022 | Listing removed | -- |
Source: MLS PIN #72859624 Report a problem | ||
| 8/15/2021 | Listing removed | $749,000$491/sqft |
Source: MLS PIN #72859624 Report a problem | ||
| 7/3/2021 | Listed for sale | $749,000$491/sqft |
Source: MLS PIN #72859624 Report a problem | ||
Public tax history
Tax history is unavailable.
Monthly payment
Est. payment
Payment breakdown
Explore the cost of this home by adjusting the details. Changes won't be saved.Climate risks
Neighborhood: Cotuit
Nearby schools
GreatSchools rating
- 3/10Barnstable United Elementary SchoolGrades: 4-5Distance: 4.1 mi
- 3/10Barnstable High SchoolGrades: 8-12Distance: 6.9 mi
- 8/10West Villages Elementary SchoolGrades: K-3Distance: 4.2 mi
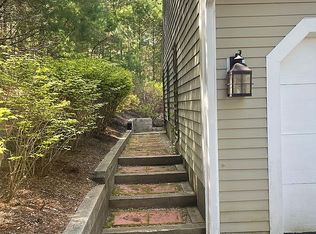
- $841,3003 bd3 ba1.5k sqft263 Oxford Dr, Cotuit, MA 02635Off Market
- $782,2004 bd3 ba1.6k sqft275 Oxford Dr, Cotuit, MA 02635Off Market
- $669,1003 bd2 ba1.4k sqft260 Oxford Dr, Cotuit, MA 02635Off Market
- $942,9003 bd3 ba1.5k sqft251 Oxford Dr, Cotuit, MA 02635Off Market
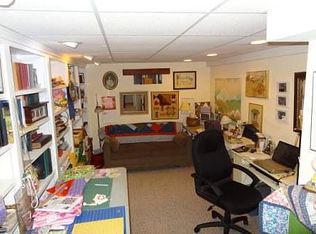
- $634,4003 bd2 ba1.1k sqft145 Santuit Rd, Cotuit, MA 02635Off Market
- $751,0003 bd2 ba1.4k sqft240 Oxford Dr, Cotuit, MA 02635Off Market
- $2,295,0005 bd4 ba5.7k sqft239 Oxford Dr, Barnstable, MA 02630For Sale
- $2,295,0005 bd4 ba5.7k sqft239 Oxford Dr, Cotuit, MA 02635For Sale
A local agent can set up tours, give advice and negotiate with sellers.
Similar homes
- $729,9003 bd3 ba1.8k sqft20 Biscayne Dr, Barnstable, MA 02630For Sale
 MLS ID #73552265, Nicole DeFrancesco, Silverstone Capeside Realty Group. MLS PIN
 - $899,9003 bd3 ba2.2k sqft16 Widow Coombs Walk, Sandwich, MA 02563For Sale

 MLS ID #22603555, Tori Harrison Farr, Sotheby's International Realty, Inc.. CCIMLS
 - $869,0003 bd3 ba2.1k sqft177 Bayview Circle, Osterville, MA 02655For Sale
 MLS ID #22603520, Derek J Greene, The Greene Realty Group. CCIMLS
 - $729,9003 bd3 ba1.8k sqft20 Biscayne Drive, Marstons Mills, MA 02648For Sale
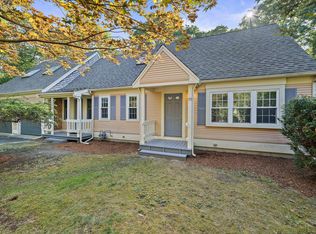 MLS ID #22603505, Nikki DeFrancesco, SilverStone Capeside Realty Group. CCIMLS
 - $649,9003 bd2 ba1.2k sqft75 Trout Brook Rd, Barnstable, MA 02630For SaleMLS ID #73504006, Christine Fitzgerald, Griffin Realty Group. MLS PIN
- $739,9003 bd2 ba1.2k sqft248 Poponessett Rd, Cotuit, MA 02635For Sale By Owner
- $765,0003 bd2 ba1.2k sqft67 Crawford Rd, Barnstable, MA 02630For SaleMLS ID #73506205, Rebecca Ryan, Today Real Estate, Inc.. MLS PIN
- $735,9003 bd3 ba2.1k sqft9 Debbies Ln, Barnstable, MA 02630For SaleMLS ID #73528427, LeAnn Bradbury, Coldwell Banker Realty - Scituate. MLS PIN
- $665,0003 bd3 ba1.2k sqft17 Galleon Way, Barnstable, MA 02630For SaleMLS ID #73550624, Corinne Costanzo, Berkshire Hathaway HomeServices Robert Paul Properties. MLS PIN
- $619,0003 bd2 ba1.5k sqft118 Algonquin Avenue, Mashpee, MA 02649For SaleMLS ID #22603495, Brian Hyde, Cape Coastal Sotheby's International Realty. CCIMLS
- $759,9003 bd2 ba1.8k sqft303 Turtleback Rd, Barnstable, MA 02630For SaleMLS ID #73496191, Gerald Coughlan, Kinlin Grover Compass. MLS PIN
- $764,0003 bd2 ba1.4k sqft114 King Arthur Dr, Barnstable, MA 02630For SaleMLS ID #73534191, Christine Case, C. Case Realty, LLC. MLS PIN
- $799,9003 bd2 ba1.9k sqft123 Asa Meigs Road, Marstons Mills, MA 02648For SaleMLS ID #22603386, Rick Shechtman, Kinlin Grover Compass. CCIMLS
- $1,185,0004 bd3 ba2.2k sqft15 Periwinkle Lane, Mashpee, MA 02649For SaleMLS ID #22603460, Katie Martin, Cape Coastal Sotheby's International Realty. CCIMLS
- $1,259,0004 bd2 ba1.7k sqft27 Running Light Way, Mashpee, MA 02649For SaleMLS ID #22603467, Priscilla A Stolba, Priscilla Stolba R E. CCIMLS
- $649,9003 bd2 ba1.2k sqft75 Trout Brook Road, Cotuit, MA 02635For SaleMLS ID #22601556, Christine Fitzgerald, Griffin Realty Group. CCIMLS
- $759,9003 bd2 ba1k sqft84 Hinckley Cir, Barnstable, MA 02630For SaleMLS ID #73548407, Chelsea McLaughlin, RE/MAX Legacy. MLS PIN
- $750,0003 bd2 ba1.9k sqft1529 Race Ln, Barnstable, MA 02630For SaleMLS ID #73533315, Sarah Lapsley, Greer Real Estate, LLC. MLS PIN
- $1,025,0003 bd3 ba1.6k sqft55 Summersea Road, Mashpee, MA 02649For SaleMLS ID #22601965, Erika Capobianco, Lamacchia Realty, Inc.. CCIMLS
- $725,0003 bd2 ba1.6k sqft16 Pine View Drive, Cotuit, MA 02635For SaleMLS ID #22603078, Corinne J Costanzo, Berkshire Hathaway HomeServices Robert Paul Properties. CCIMLS
