Welcome to 20 Biscayne Drive in Marstons Mills, a fantastic 3-bedroom, 3-bath Cape ideally situated on just over an acre of beautifully verdant land in a well-established neighborhood. This inviting home offers a spacious and functional floor plan, providing plenty of room for both everyday living and entertaining. Inside, you'll find generous living spaces, comfortable bedrooms, and three full bathrooms for added convenience. The expansive corner lot offers exceptional privacy and endless possibilities for outdoor enjoyment, whether you're gardening, entertaining, or simply relaxing in the peaceful surroundings. This home offers a two-car attached garage with garage door openers. Conveniently located near beaches, golf courses, shopping, restaurants, and all that Cape Cod has to offer, this property combines neighborhood charm with the space and flexibility you've been searching for. With a little updating, this home could be a showcase!
For sale
$729,900
20 Biscayne Dr, Barnstable, MA 02630
3beds
1,816sqft
Single Family Residence
Built in 1988
1.02 Acres Lot
$-- Zestimate®
$402/sqft
$-- HOA
What's special
Generous living spacesExpansive corner lotExceptional privacyComfortable bedrooms
- 1 day |
- 588 |
- 14 |
Zillow last checked:
Listing updated:
Listed by:
Nicole DeFrancesco 774-271-1844,
Silverstone Capeside Realty Group 774-271-1844,
John Tamoosh 508-317-3234
Source: MLS PIN,MLS#: 73552265
Facts & features
Interior
Bedrooms & bathrooms
- Bedrooms: 3
- Bathrooms: 3
- Full bathrooms: 2
- 1/2 bathrooms: 1
Primary bathroom
- Features: No
Heating
- Baseboard, Natural Gas
Cooling
- None
Appliances
- Laundry: Electric Dryer Hookup
Features
- Flooring: Tile, Vinyl, Carpet
- Basement: Full,Interior Entry,Concrete
- Has fireplace: No
Interior area
- Total structure area: 1,816
- Total interior livable area: 1,816 sqft
- Finished area above ground: 1,816
Video & virtual tour
Property
Parking
- Total spaces: 6
- Parking features: Attached, Garage Door Opener, Paved Drive, Off Street, Paved
- Attached garage spaces: 2
- Uncovered spaces: 4
Features
- Patio & porch: Deck - Wood
- Exterior features: Deck - Wood, Rain Gutters, Storage
Lot
- Size: 1.02 Acres
- Features: Corner Lot, Wooded, Level
Details
- Parcel number: M:0012 B:0013 L:0001,2226071
- Zoning: RF
Construction
Type & style
- Home type: SingleFamily
- Architectural style: Cape
- Property subtype: Single Family Residence
Materials
- Foundation: Concrete Perimeter
- Roof: Shingle
Condition
- Year built: 1988
Utilities & green energy
- Electric: Circuit Breakers
- Sewer: Private Sewer
- Water: Public
- Utilities for property: for Electric Range, for Electric Dryer
Community & HOA
Community
- Subdivision: Greenbrier at Wakeby Estates
HOA
- Has HOA: No
Location
- Region: Barnstable
Financial & listing details
- Price per square foot: $402/sqft
- Tax assessed value: $647,100
- Annual tax amount: $4,400
- Date on market: 7/20/2026
- Listing terms: Estate Sale
Estimated market value
Not available
Estimated sales range
Not available
Not available
Price history
| Date | Event | Price |
|---|---|---|
| 7/20/2026 | Listed for sale | $729,900$402/sqft |
Source: MLS PIN #73552265 Report a problem | ||
Public tax history
Tax history is unavailable.
Monthly payment
Est. payment
Payment breakdown
Explore the cost of this home by adjusting the details. Changes won't be saved.Climate risks
Neighborhood: Marstons Mills
Nearby schools
GreatSchools rating
- 8/10West Villages Elementary SchoolGrades: K-3Distance: 3.3 mi
- 3/10Barnstable High SchoolGrades: 8-12Distance: 6.7 mi
- 3/10Barnstable United Elementary SchoolGrades: 4-5Distance: 3.3 mi
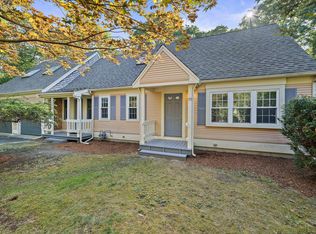
- $729,9003 bd3 ba1.8k sqft20 Biscayne Dr, Marstons Mills, MA 02648For Sale
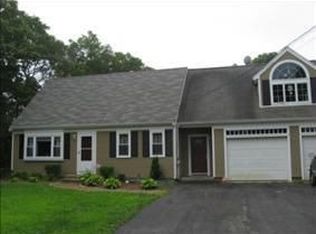
- $648,2003 bd2 ba1.1k sqft709 Wakeby Rd, Marstons Mills, MA 02648Off Market
- $612,0003 bd2 ba1.2k sqft749 Wakeby Rd, Marstons Mills, MA 02648Off Market
- $606,8004 bd2 ba1.1k sqft50 Biscayne Dr, Marstons Mills, MA 02648Off Market
- $649,1003 bd2 ba1.6k sqft35 Biscayne Dr, Marstons Mills, MA 02648Off Market
- $601,7003 bd2 ba1.2k sqft695 Wakeby Rd, Marstons Mills, MA 02648Off Market
- $970,0003 bd2 ba2k sqft765 Wakeby Rd, Marstons Mills, MA 02648Sold
- $970,0003 bd2 ba2.1k sqft765 Wakeby Rd, Barnstable, MA 02630Sold
A local agent can set up tours, give advice and negotiate with sellers.
Similar homes
- $729,9003 bd3 ba1.8k sqft20 Biscayne Drive, Marstons Mills, MA 02648For Sale
 MLS ID #22603505, Nikki DeFrancesco, SilverStone Capeside Realty Group. CCIMLS
 - $735,9003 bd3 ba2.1k sqft9 Debbies Ln, Barnstable, MA 02630For Sale
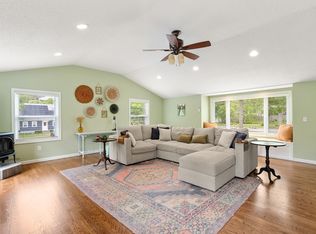 MLS ID #73528427, LeAnn Bradbury, Coldwell Banker Realty - Scituate. MLS PIN
 - $799,0004 bd2 ba2.1k sqft329 Woodside Rd, Barnstable, MA 02630For Sale
 MLS ID #73552182, Mario Neno, Mega Realty Services. MLS PIN
 - $699,4003 bd2 ba1.7k sqft152 River Ridge Dr, Barnstable, MA 02630For Sale
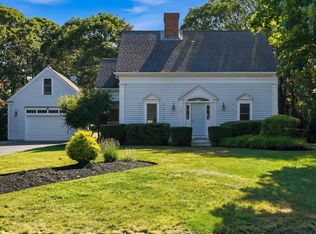 MLS ID #73547919, Shirina Nguyen, Coldwell Banker Realty - Plymouth. MLS PIN
 - $750,0003 bd2 ba1.9k sqft1529 Race Ln, Barnstable, MA 02630For SaleMLS ID #73533315, Sarah Lapsley, Greer Real Estate, LLC. MLS PIN
- $759,9003 bd2 ba1.8k sqft303 Turtleback Rd, Barnstable, MA 02630For SaleMLS ID #73496191, Gerald Coughlan, Kinlin Grover Compass. MLS PIN
- $799,0004 bd2 ba2.1k sqft329 Woodside Road, West Barnstable, MA 02668For SaleMLS ID #22603502, Mario A Neno, Mega Realty Services, Inc.. CCIMLS
- $719,0003 bd2 ba1.4k sqft12 S Sandwich Road, Sandwich, MA 02563For SaleMLS ID #22603399, Michael A Ewald, William Raveis Real Estate & Home Services. CCIMLS
- $665,0003 bd3 ba1.2k sqft17 Galleon Way, Barnstable, MA 02630For SaleMLS ID #73550624, Corinne Costanzo, Berkshire Hathaway HomeServices Robert Paul Properties. MLS PIN
- $695,0003 bd3 ba1.7k sqft29 Sheffield Place, Mashpee, MA 02649For SaleMLS ID #22603446, Erika Capobianco, Lamacchia Realty, Inc.. CCIMLS
- $824,9003 bd3 ba2k sqft442 Flint St, Barnstable, MA 02630For SaleMLS ID #73544403, Susan Ryan, Conway - Mattapoisett. MLS PIN
- $660,0003 bd2 ba1.4k sqft20 Shannon Way, Barnstable, MA 02630For SaleMLS ID #73544332, Tracey Oringer, Kinlin Grover Compass. MLS PIN
- $725,0003 bd2 ba1.6k sqft16 Pine View Drive, Cotuit, MA 02635For SaleMLS ID #22603078, Corinne J Costanzo, Berkshire Hathaway HomeServices Robert Paul Properties. CCIMLS
- $799,9003 bd2 ba1.9k sqft123 Asa Meigs Road, Marstons Mills, MA 02648For SaleMLS ID #22603386, Rick Shechtman, Kinlin Grover Compass. CCIMLS
- $699,4003 bd2 ba1.7k sqft152 River Ridge Drive, Marstons Mills, MA 02648For SaleMLS ID #22603363, Shirina Nguyen, Coldwell Banker Realty. CCIMLS
- $764,0003 bd2 ba1.4k sqft114 King Arthur Dr, Barnstable, MA 02630For SaleMLS ID #73534191, Christine Case, C. Case Realty, LLC. MLS PIN
- $699,0003 bd3 ba2.6k sqft24 Moon Compass Lane, Sandwich, MA 02563For SaleMLS ID #22603225, Sandra Milano, RE/MAX Executive Realty. CCIMLS
- $775,0003 bd3 ba1.4k sqft100 Farmersville Road, Sandwich, MA 02563For SaleMLS ID #22603361, Jan Pulit, Kinlin Grover Compass. CCIMLS
- $699,0003 bd2 ba1.6k sqft296 Meiggs Backus Road, Sandwich, MA 02563For SaleMLS ID #22601609, Kerry Houde, Lamacchia Realty, Inc.. CCIMLS
- $725,0003 bd2 ba1.6k sqft23 Joe Jay Lane, Forestdale, MA 02644For SaleMLS ID #22603403, Tracey A Griffin, LAER Realty Partners. CCIMLS
