
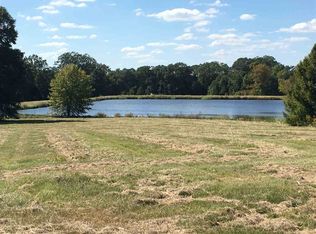
135 Cidero Lane | Raymond, MS | 17.7± Acres | Private, spacious, and built for entertaining, 135 Cidero Lane offers more than 5,000± square feet of living space on 17.7± acres just outside Raymond. A gated entrance opens to a long, tree-lined drive leading through rolling pasture to the home. Mature trees, a pond, open ground, and plenty of privacy give the property the feel of a true country estate while still offering convenient access to Raymond and the surrounding area. Inside, the home offers a spacious layout with hardwood and tile flooring, extensive crown molding, custom woodwork, and an impressive great room centered around a large brick fireplace. The open layout between the great room, kitchen, and dining areas provides plenty of space for everyday living while also making the home exceptionally well suited for entertaining. The kitchen is built for someone who enjoys cooking and hosting, featuring granite countertops, custom cabinetry with slide-out shelving, Monogram appliances, double ovens, a four-burner cooktop with griddle, recessed lighting, and a large island overlooking the main living areas. The primary suite is truly a private wing of the home. The oversized bedroom features hardwood floors, a brick fireplace, extensive crown molding, and plenty of natural light. Just off the bedroom is a dedicated private office, providing a quiet workspace without sacrificing another bedroom. The suite also includes an additional hidden room tucked behind a sliding barn door, giving the new owner a unique flex space that could serve as a second office, hobby room, additional storage, private retreat, or secure room. The primary bathroom is one of the highlights of the home, featuring separate granite vanities, extensive custom cabinetry, a large jetted soaking tub, oversized walk-in tiled shower with a built-in bench, a double walk in closet and pebble-stone accents, walk-in closets, linen storage, and its own fireplace. Together, the bedroom, private office, hidden bonus room, and spa-like bath create a primary suite that offers an exceptional amount of privacy and usable space. The main level also includes two additional comfortable bedrooms and a shared bathroom, along with another versatile room near the garage entrance that can function as an additional bedroom, mudroom, craft room, or flex space. The spacious laundry room has also been updated with additional cabinetry. Upstairs adds another dimension to the home with a large bonus/living area, bedroom, full bathroom, and wet bar/kitchenette area. This space could work exceptionally well for guests, older children, extended family, a game room, or even a more private second living area. Outside is where this property really separates itself. The 17.7± acres feature a pond, rolling open ground, mature trees, and plenty of room to enjoy the outdoors. A large swimming pool serves as the centerpiece of the backyard, while the covered outdoor living area with lighting and ceiling fans provides an ideal place to relax or entertain. An additional outdoor kitchen area and dedicated poolside restroom make the space even more functional for gatherings. The property also includes a large workshop with restroom facilities, providing excellent space for equipment, storage, hobbies, or projects, along with an RV/camper hookup.
Active
$795,000
135 Cidero Rd, Raymond, MS 39154
4beds
4,843sqft
Residential, Single Family Residence
Built in 1993
17.7 Acres Lot
$749,400 Zestimate®
$164/sqft
$-- HOA
What's special
Dedicated poolside restroomMonogram appliancesFour-burner cooktop with griddleGated entranceAdditional outdoor kitchen areaLong tree-lined driveMature trees
- 13 days
- 248
- 24
Likely to sell faster than
Zillow last checked:
Listing updated:
Listed by:
John Cartwright 662-763-8276,
Pursuit Properties, LLC 601-667-4007,
Adam Moore 662-528-2581
Source: MLS United,MLS#: 4161575
Facts & features
Interior
Bedrooms & bathrooms
- Bedrooms: 4
- Bathrooms: 4
- Full bathrooms: 4
Heating
- Central, Fireplace(s), Propane
Cooling
- Ceiling Fan(s), Central Air
Appliances
- Included: Built-In Refrigerator, Cooktop, Dishwasher, Disposal, Double Oven, Exhaust Fan, Gas Cooktop, Ice Maker, Instant Hot Water, Microwave, Refrigerator, Washer/Dryer, Water Heater
- Laundry: Inside, Laundry Room, Main Level
Features
- Double Vanity, Entrance Foyer, High Ceilings, Walk-In Closet(s), Soaking Tub, Kitchen Island
- Flooring: Carpet, Ceramic Tile, Wood
- Windows: Insulated Windows, Window Treatments
- Has fireplace: Yes
- Fireplace features: Bedroom, Hearth, Living Room, Bath
Interior area
- Total structure area: 4,843
- Total interior livable area: 4,843 sqft
Video & virtual tour
Property
Parking
- Total spaces: 3
- Parking features: Attached, Garage Door Opener, RV Access/Parking, Unassigned, Direct Access, Paved
- Attached garage spaces: 3
Features
- Levels: Two
- Stories: 2
- Patio & porch: Patio, Slab
- Exterior features: Garden, Private Entrance, Rain Gutters
- Has private pool: Yes
- Pool features: In Ground, Vinyl
- Fencing: Full
- Has view: Yes
- View description: Water
- Has water view: Yes
- Water view: Water
- Waterfront features: Lake, Other
Lot
- Size: 17.7 Acres
- Features: Few Trees, Near Golf Course, Sloped, Views
Details
- Additional structures: Workshop
- Parcel number: 49650723017
Construction
Type & style
- Home type: SingleFamily
- Architectural style: Traditional
- Property subtype: Residential, Single Family Residence
Materials
- Brick
- Foundation: Slab
- Roof: Architectural Shingles
Condition
- New construction: No
- Year built: 1993
Utilities & green energy
- Electric: Generator
- Sewer: Waste Treatment Plant
- Water: Public
- Utilities for property: Electricity Available, Natural Gas Available, Natural Gas in Kitchen
Community & HOA
Community
- Features: None
- Security: Closed Circuit Camera(s), Prewired, Security Gate, Security System, Smoke Detector(s)
- Subdivision: Metes And Bounds
HOA
- Has HOA: No
Location
- Region: Raymond
Financial & listing details
- Price per square foot: $164/sqft
- Tax assessed value: $429,000
- Annual tax amount: $4,459
- Date on market: 9/5/2026
- Electric utility on property: Yes
Estimated market value
$749,400
$712,000 - $787,000
Not available
Price history
| Date | Event | Price |
|---|---|---|
| 9/5/2026 | Listed for sale | $795,000+9.7%$164/sqft |
Source: MLS United #4161575 Report a problem | ||
| 6/16/2023 | Sold | -- |
Source: MLS United #4040916 Report a problem | ||
| 5/6/2023 | Pending sale | $725,000$150/sqft |
Source: MLS United #4040916 Report a problem | ||
| 3/2/2023 | Listed for sale | $725,000$150/sqft |
Source: MLS United #4040916 Report a problem | ||
| 1/26/2022 | Listing removed | -- |
Source: MLS United #1343932 Report a problem | ||
| 12/2/2021 | Price change | $725,000-3.3%$150/sqft |
Source: MLS United #1343932 Report a problem | ||
| 10/18/2021 | Price change | $749,999-3.2%$155/sqft |
Source:  CMMLS #343932 Report a problem CMMLS #343932 Report a problem | ||
| 9/24/2021 | Listed for sale | $775,000+33.6%$160/sqft |
Source: CMMLS #343932 Report a problem | ||
| 9/11/2020 | Listing removed | $579,999$120/sqft |
Source: Century 21 Maselle #326728 Report a problem | ||
| 8/21/2020 | Price change | $579,999-1.7%$120/sqft |
Source: Century 21 Maselle #326728 Report a problem | ||
| 5/15/2020 | Price change | $589,999-1.7%$122/sqft |
Source: Century 21 Maselle #326728 Report a problem | ||
| 1/6/2020 | Listed for sale | $599,999-11.1%$124/sqft |
Source: CENTURY 21 Maselle and Associates #326728 Report a problem | ||
| 5/10/2019 | Listing removed | $675,000$139/sqft |
Source: Century 21 Maselle & Associates #314345 Report a problem | ||
| 2/7/2019 | Price change | $675,000-10%$139/sqft |
Source: Century 21 Maselle & Associates #314345 Report a problem | ||
| 11/1/2018 | Listed for sale | $750,000$155/sqft |
Source: CENTURY 21 David Stevens Inc. #314345 Report a problem | ||
Public tax history
| Year | Property taxes | Tax assessment |
|---|---|---|
| 2024 | -- | $43,315 +0.1% |
| 2023 | $4,459 | $43,285 +0% |
| 2022 | -- | $43,278 -17.7% |
| 2021 | -- | $52,582 +17.1% |
| 2020 | -- | $44,887 -8.1% |
| 2019 | -- | $48,830 +1016.9% |
| 2018 | -- | $4,372 -91.4% |
| 2017 | $5,362 | $50,679 +0.5% |
| 2016 | $5,362 | $50,445 +0.1% |
| 2015 | $5,362 +0.1% | $50,414 +0.4% |
| 2014 | $5,359 | $50,219 +0.4% |
| 2013 | -- | $50,040 +0.3% |
| 2012 | -- | $49,877 +5.2% |
| 2011 | -- | $47,402 +0.4% |
| 2010 | -- | $47,221 |
Find assessor info on the county website
Monthly payment
Est. payment
Payment breakdown
Explore the cost of this home by adjusting the details. Changes won't be saved.Climate risks
Neighborhood: 39154
Nearby schools
Schools provided by the listing agent
- Elementary: Raymond
- Middle: Carver
- High: Raymond
Source: MLS United. This data may not be complete. We recommend contacting the local school district to confirm school assignments for this home.
Similar homes
- $--4 bd3 ba2.8k sqft1641 Suzanna Dr, Raymond, MS 39154Auction
 Auction.com 2
 - $425,0004 bd4 ba2.9k sqft130 Cidero Rd, Raymond, MS 39154For Sale
 MLS ID #4160279, Layla H Reese, Halo Properties, LLC.. MLS United
 - $525,0004 bd4 ba2.9k sqft2865 Seven Springs Rd, Raymond, MS 39154For Sale
 MLS ID #4161967, Glen H Gregory, Gregory Group Realty, LLC. MLS United
 - $670,9996 bd4 ba2.7k sqft5049 Springridge Rd, Raymond, MS 39154For Sale
 MLS ID #4153553, Denetra McPhearson, The Agency Haus LLC DBA Agency. MLS United
