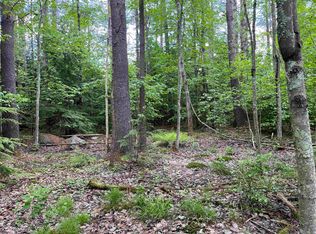
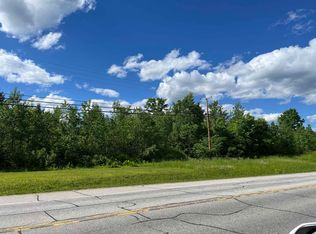
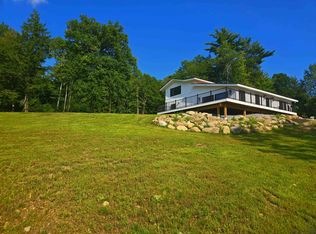
Stunning brand-new construction single-family home, offering 2,128 sq ft of thoughtfully designed living space on a 0.92-acre lot. This modern 3-bedroom, 2.5-bath home blends contemporary style with high-end finishes throughout. The open-concept main level showcases beautiful hardwood floors, abundant natural light through large windows, and a sleek, well-appointed kitchen featuring brand-new appliances, perfect for everyday living and entertaining alike. The layout flows effortlessly to a concrete patio overlooking a freshy top soiled and now hydro seeded yard, offering a pristine outdoor canvas ready to enjoy when the grass comes in. Upstairs, plush carpeting adds warmth and comfort to all three bedrooms, including a spacious primary suite. The 2-car attached garage provides ample storage and convenience. Built with energy-efficient features throughout, this home is as practical as it is beautiful. A rare opportunity to own a move-in-ready new construction home with the space, quality, and style you've been searching for.
Active
Listed by: EXP Realty • Max J Richard
Price cut: $25.1K (7/31)
$624,900
135 Concord Street, Antrim, NH 03440
3beds
2,128sqft
Single Family Residence
Built in 2026
0.92 Acres Lot
$624,500 Zestimate®
$294/sqft
$-- HOA
What's special
Beautiful hardwood floorsHydro seeded yardOpen-concept main levelSpacious primary suite
- 90 days
- 333
- 12
Zillow last checked:
Listing updated:
Listed by:
Max J Richard,
EXP Realty Phone:603-831-9035
Source: PrimeMLS,MLS#: 5096590
Facts & features
Interior
Bedrooms & bathrooms
- Bedrooms: 3
- Bathrooms: 3
- Full bathrooms: 2
- 1/2 bathrooms: 1
Heating
- Propane, Forced Air
Cooling
- Central Air
Appliances
- Included: ENERGY STAR Qualified Dishwasher, Microwave, ENERGY STAR Qualified Refrigerator, Gas Stove
- Laundry: Laundry Hook-ups, 2nd Floor Laundry
Features
- Flooring: Carpet, Tile, Wood
- Basement: Concrete,Concrete Floor,Full,Interior Access,Basement Stairs,Interior Entry
Interior area
- Total structure area: 3,769
- Total interior livable area: 2,128 sqft
- Finished area above ground: 2,128
- Finished area below ground: 0
Property
Parking
- Total spaces: 2
- Parking features: Paved
- Garage spaces: 2
Features
- Levels: Two
- Stories: 2
- Patio & porch: Patio
- Frontage length: Road frontage: 257
Lot
- Size: 0.92 Acres
- Features: Near Golf Course, Near Skiing, Near Snowmobile Trails
Details
- Zoning description: Residential
Construction
Type & style
- Home type: SingleFamily
- Architectural style: Colonial
- Property subtype: Single Family Residence
Materials
- Wood Frame, Vinyl Siding
- Foundation: Concrete
- Roof: Asphalt Shingle
Condition
- New construction: Yes
- Year built: 2026
Utilities & green energy
- Electric: 200+ Amp Service, Circuit Breakers
- Sewer: 1250 Gallon, Leach Field, Septic Design Available, Septic Tank
- Utilities for property: Propane
Community & HOA
Location
- Region: Antrim
Financial & listing details
- Price per square foot: $294/sqft
- Date on market: 6/25/2026
- Road surface type: Paved
Estimated market value
$624,500
$593,000 - $656,000
$3,565/mo
Price history
| Date | Event | Price |
|---|---|---|
| 7/31/2026 | Price change | $624,900-3.9%$294/sqft |
Source:  PrimeMLS #5096590 Report a problem PrimeMLS #5096590 Report a problem | ||
| 6/25/2026 | Listed for sale | $649,999$305/sqft |
Source: PrimeMLS #5096590 Report a problem | ||
Public tax history
Tax history is unavailable.
Monthly payment
Est. payment
Payment breakdown
Explore the cost of this home by adjusting the details. Changes won't be saved.Climate risks
Neighborhood: 03440
Similar homes
- $485,0004 bd2 ba2.2k sqft11 Highland Avenue, Antrim, NH 03440Active
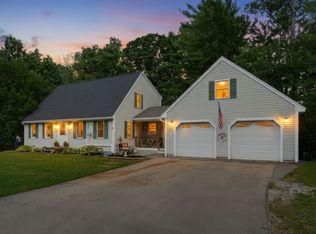 MLS ID #5103776, Nikki Kalantzis. PrimeMLS
 - $495,0003 bd2 ba1.2k sqft262 Concord Street, Antrim, NH 03440Active
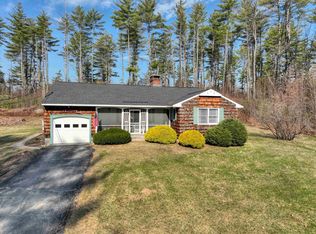 MLS ID #5083793, Kenneth Moller. PrimeMLS
 - $399,9003 bd2 ba1.6k sqft17 West Street, Antrim, NH 03440Active
 MLS ID #5102359, Samantha Hagstrom. PrimeMLS
 - $625,0003 bd3 ba2.1k sqft162 Rocky Ledge Road, Windsor, NH 03244Active
 MLS ID #5085664, Candace Grocott. PrimeMLS
