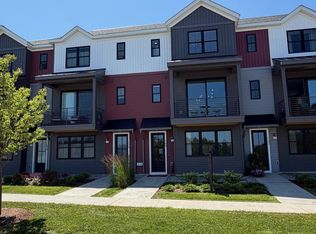
Come live at the Annex, a new neighborhood in Williston within close proximity to shopping, dining, entertainment, and access to outdoor activities. Minutes away from UVM, Champlain College, UVM medical center, I89, downtown Burlington and BTV airport. This Interior 3 Bed, 2.5 Bath Wheeler Townhome is currently under construction with a quick move-in scheduled for an early December completion! Thoughtfully designed open floorplan with large amounts of natural light due to the 9' ceilings and large windows. Popular open living room layout. Living spaces including kitchen, flex room, dining, den on the second floor and Primary bedroom, and 2 bedrooms. Enclosed 2-car garage with 2 additional parking spaces behind the unit. Our model home is open Thursday through Monday, 12 to 5 every week. This neighborhood community offers a perfect blend of serene landscape and city convenience. Tree lined streets lead to beautiful new homes, boasting open spaces, large windows and modern features. At the heart of the Annex will be amenities including an open space park with neighborhood swimming pool. Walking and bike paths to shopping, restaurants, schools and much more make this the prime location for your new home. Broker is a related party to the land seller
Pending
Listed by: Snyder Group, Inc. • Kevin Bauer
$598,000
135 Eden Lane #AN55, Williston, VT 05495-9116
3beds
1,861sqft
Condominium, Townhouse
Built in 2026
-- sqft lot
$597,000 Zestimate®
$321/sqft
$-- HOA
What's special
Beautiful new homesTree lined streetsThoughtfully designed open floorplanModern featuresBoasting open spacesLarge windows
- 51 days
- 6
- 1
Zillow last checked:
Listing updated:
Listed by:
Kevin Bauer,
Snyder Group, Inc. 802-985-5722
Source: PrimeMLS,MLS#: 5103643
Facts & features
Interior
Bedrooms & bathrooms
- Bedrooms: 3
- Bathrooms: 3
- Full bathrooms: 1
- 3/4 bathrooms: 1
- 1/2 bathrooms: 1
Heating
- Natural Gas, Direct Vent, Forced Air, Hot Air
Cooling
- None
Appliances
- Included: ENERGY STAR Qualified Dishwasher, Disposal, Microwave, Gas Range, ENERGY STAR Qualified Refrigerator, Owned Water Heater, Heat Pump Water Heater, Vented Exhaust Fan
- Laundry: Laundry Hook-ups
Features
- Ceiling Fan(s), Dining Area, Kitchen Island, Kitchen/Dining, Kitchen/Family, Enrgy Rtd Lite Fixture(s), LED Lighting, Living/Dining, Primary BR w/ BA, Natural Light, Other, Walk-In Closet(s), Programmable Thermostat
- Flooring: Carpet, Ceramic Tile, Hardwood
- Windows: Screens, ENERGY STAR Qualified Windows, Low Emissivity Windows, Tinted Windows
- Has basement: No
Interior area
- Total structure area: 1,861
- Total interior livable area: 1,861 sqft
- Finished area above ground: 1,861
- Finished area below ground: 0
Property
Parking
- Total spaces: 2
- Parking features: Paved
- Garage spaces: 2
Features
- Levels: 3
- Stories: 3
- Exterior features: Trash, Garden
- Has private pool: Yes
- Pool features: In Ground
- Has view: Yes
- Frontage length: Road frontage: 20
Lot
- Features: Alternative Lots Avail, Country Setting, Curbing, Landscaped, Open Lot, Sidewalks, Street Lights, Trail/Near Trail, Views, Walking Trails, Near School(s)
Details
- Zoning description: Residential
- Other equipment: Radon Mitigation, Sprinkler System
Construction
Type & style
- Home type: Townhouse
- Architectural style: Contemporary
- Property subtype: Condominium, Townhouse
Materials
- Cellulose Insulation, Fiberglss Batt Insulation, Foam/ClkAirSl Insulation, Wood Frame, Board and Batten Exterior, Clapboard Exterior, Vertical Siding, Vinyl Siding
- Foundation: Below Frost Line, Poured Concrete, Concrete Slab, Slab w/ Frost Wall
- Roof: Membrane,Architectural Shingle,Asphalt Shingle,Standing Seam
Condition
- New construction: Yes
- Year built: 2026
Utilities & green energy
- Electric: 200+ Amp Service, Circuit Breakers, Underground
- Sewer: Public Sewer
- Utilities for property: Underground Utilities, Fiber Optic Internt Avail
Green energy
- Green verification: Blower Door Test, HERS Index Score
- Energy efficient items: Appliances, Construction, HVAC, Insulation, Lighting, Thermostat, Water Heater, Windows
- Indoor air quality: Ventilation
Community & HOA
Community
- Security: Carbon Monoxide Detector(s), HW/Batt Smoke Detector
- Subdivision: The Annex
HOA
- Has HOA: Yes
- Amenities included: Master Insurance, Recreation Room, Other, Snow Removal, Trash Removal
- Services included: Maintenance Grounds, Other, Plowing, Trash, Condo Association Fee, HOA Fee
- Additional fee info: Fee: $359.53
Location
- Region: Williston
Financial & listing details
- Price per square foot: $321/sqft
- Annual tax amount: $9,000
- Date on market: 8/6/2026
- Road surface type: Paved
Estimated market value
$597,000
$567,000 - $627,000
$3,899/mo
Price history
| Date | Event | Price |
|---|---|---|
| 8/16/2026 | Pending sale | $598,000$321/sqft |
Source:  PrimeMLS #5103643 Report a problem PrimeMLS #5103643 Report a problem | ||
| 8/6/2026 | Listed for sale | $598,000$321/sqft |
Source: PrimeMLS #5103643 Report a problem | ||
Public tax history
Tax history is unavailable.
Monthly payment
Est. payment
Payment breakdown
Explore the cost of this home by adjusting the details. Changes won't be saved.Climate risks
Neighborhood: 05495
- $610,9003 bd3 ba1.8k sqft139 Eden Ln #AN56, Williston, VT 05495New Construction
- $588,0002 bd3 ba1.8k sqft131 Eden Ln #AN54, Williston, VT 05495New Construction
- $597,0003 bd3 ba1.8k sqft153 Eden Ln #AN59, Williston, VT 05495Pending
- $623,5003 bd3 ba1.9k sqft145 Eden Ln #AN57, Williston, VT 05495New Construction
Similar homes
- from $598,0003 bd3 ba1.8k sqftWheeler Plan, The Annex, Williston, VT 05495New Construction
 Snyder Homes
 - $610,9003 bd3 ba1.8k sqft139 Eden Lane #AN56, Williston, VT 05495-9116ActiveMLS ID #5099397, Kevin Bauer. PrimeMLS
- $588,0002 bd3 ba1.8k sqft131 Eden Lane #AN54, Williston, VT 05495-9116ActivePrimeMLS
- $623,5003 bd3 ba1.9k sqft145 Eden Lane #AN57, Williston, VT 05495-9116ActivePrimeMLS
