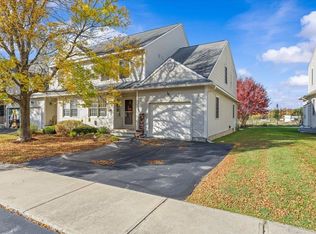
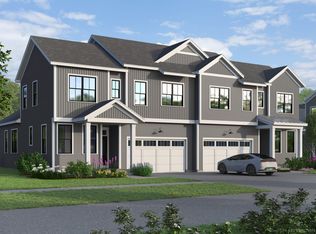
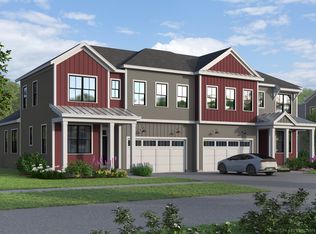
New homesites open at the Annex. Choose one of the Paired Villas on Eden Lane at The Annex. This home plan has a primary suite on the first floor with an open living room, kitchen, dining area along with a flex space. The upstairs loft and two bedrooms make this a great home to live in. Our model home is open Thursday through Monday, 12 to 4 every week. This neighborhood community offers a perfect blend of serene landscape and city convenience. Tree lined streets lead to beautiful new homes, boasting open spaces, large windows and modern features. At the heart of the Annex will be amenities including an open space park with neighborhood swimming pool. Walking and bike paths to shopping, restaurants, schools and much more make this the prime location for your new home. Come see this great new home. Broker is a related party to the land seller
Pending
Listed by: Snyder Group, Inc. • Christopher Snyder
$757,400
148 Eden Lane #AN25, Williston, VT 05495
3beds
2,198sqft
Condominium
Built in 2025
-- sqft lot
$-- Zestimate®
$345/sqft
$-- HOA
What's special
- 306 days
- 1
- 0
Zillow last checked:
Listing updated:
Listed by:
Christopher Snyder,
Snyder Group, Inc. 802-985-5722
Source: PrimeMLS,MLS#: 5070858
Facts & features
Interior
Bedrooms & bathrooms
- Bedrooms: 3
- Bathrooms: 3
- Full bathrooms: 2
- 1/2 bathrooms: 1
Heating
- Natural Gas, Forced Air, Hot Air
Cooling
- Other
Appliances
- Included: Electric Cooktop, Dishwasher, Disposal, Range Hood, Microwave, Electric Range, Refrigerator, Heat Pump Water Heater, Exhaust Fan
- Laundry: Laundry Hook-ups
Features
- Ceiling Fan(s), Dining Area, Kitchen Island, Kitchen/Dining, Kitchen/Family, Kitchen/Living, LED Lighting, Living/Dining, Primary BR w/ BA, Natural Light, Walk-In Closet(s), Programmable Thermostat
- Flooring: Carpet, Ceramic Tile, Hardwood
- Basement: Concrete,Concrete Floor,Full,Insulated,Interior Stairs,Bath/Stubbed,Unfinished,Interior Access,Interior Entry
Interior area
- Total structure area: 3,600
- Total interior livable area: 2,198 sqft
- Finished area above ground: 2,198
- Finished area below ground: 0
Property
Parking
- Total spaces: 2
- Parking features: Paved
- Garage spaces: 2
Features
- Levels: Two
- Stories: 2
- Exterior features: Balcony
- Frontage length: Road frontage: 40
Lot
- Features: Deed Restricted, Landscaped, Sidewalks, Subdivided, Trail/Near Trail
Details
- Zoning description: Residential
- Other equipment: Radon Mitigation
Construction
Type & style
- Home type: Condo
- Property subtype: Condominium
Materials
- Green Features -See Rmrks, Fiberglss Batt Insulation, Wood Frame, Vinyl Exterior, Vinyl Siding
- Foundation: Concrete, Poured Concrete
- Roof: Architectural Shingle,Standing Seam
Condition
- To Be Built
- New construction: No
- Year built: 2025
Utilities & green energy
- Electric: 200+ Amp Service
- Sewer: Public Sewer
- Utilities for property: Phone, Cable, Underground Utilities
Green energy
- Green verification: Blower Door Test
- Energy efficient items: Appliances, Construction, HVAC, Insulation, Lighting, Thermostat, Water Heater, Windows
- Indoor air quality: Ventilation
Community & HOA
Community
- Security: HW/Batt Smoke Detector
- Subdivision: The Annex
HOA
- Has HOA: Yes
- Amenities included: Landscaping, Common Acreage, Snow Removal, Trash Removal
- Services included: Maintenance Grounds, Trash, Condo Association Fee, HOA Fee
- Additional fee info: Fee: $325.62
Location
- Region: Williston
Financial & listing details
- Price per square foot: $345/sqft
- Date on market: 11/30/2025
Estimated market value
Not available
Estimated sales range
Not available
$4,250/mo
Price history
| Date | Event | Price |
|---|---|---|
| 6/5/2026 | Pending sale | $757,400$345/sqft |
Source:  PrimeMLS #5070858 Report a problem PrimeMLS #5070858 Report a problem | ||
| 11/30/2025 | Listed for sale | $757,400$345/sqft |
Source: PrimeMLS #5070858 Report a problem | ||
Public tax history
Tax history is unavailable.
Monthly payment
Est. payment
Payment breakdown
Explore the cost of this home by adjusting the details. Changes won't be saved.Climate risks
Neighborhood: 05495
Similar homes
- from $757,4003 bd3 ba2.1k sqftAbraham Plan, The Annex, Williston, VT 05495New Construction
 Snyder Homes
 - $757,4003 bd3 ba2.1k sqft140 Eden Lane #AN26, Williston, VT 05495Active
 PrimeMLS
 - from $757,4003 bd3 ba2.1k sqftCastlerock Plan, The Annex, Williston, VT 05495New Construction
 Snyder Homes
 - from $779,9002 bd2 ba1.9k sqftBolton Plan, The Annex, Williston, VT 05495New Construction
 Snyder Homes
