This charming 3-bedroom, 1.5-bathroom ranch-style home offers a blend of comfort and functionality, perfect for modern living. Built in 1973, the property features a solid brick exterior and an inviting layout with hardwood flooring and 1,458 finished square feet. New roof installed July 2026 and mechanicals were recently serviced. The interior boasts a well-appointed eat-in kitchen, complete with a butler's pantry, ideal for entertaining and everyday meals. Enjoy the convenience of ceiling fans throughout, enhancing airflow and comfort. The full basement provides ample storage or potential for additional living space, while the lower floor laundry adds practicality to your daily routine. The attached oversized garage, featuring a side entry and garage door opener, ensures easy access and parking. Set on a generous 0.39-acre corner lot, the outdoor space is enhanced by exterior lighting and street lights, creating a welcoming atmosphere. The patio offers a perfect spot for outdoor gatherings or relaxation. This home is equipped with essential appliances, including a dishwasher and stove, making it move-in ready. With its average condition, this property presents an excellent opportunity for personalization and updates to suit your style. Don't miss the chance to make this versatile residence your own!
For sale
$324,900
135 Fairview Dr, Kutztown, PA 19530
3beds
1,458sqft
Single Family Residence
Built in 1973
0.39 Acres Lot
$319,000 Zestimate®
$223/sqft
$-- HOA
What's special
Garage door openerSolid brick exteriorWell-appointed eat-in kitchenLower floor laundryExterior lightingAttached oversized garageInviting layout
- 1 day
- 511
- 27
Zillow last checked:
Listing updated:
Listed by:
Craig Reinert 610-207-5467,
Keller Williams Platinum Realty - Wyomissing 6108981441
Source: Bright MLS,MLS#: PABK2079774
Facts & features
Interior
Bedrooms & bathrooms
- Bedrooms: 3
- Bathrooms: 2
- Full bathrooms: 1
- 1/2 bathrooms: 1
- Main level bathrooms: 2
- Main level bedrooms: 3
Rooms
- Room types: Living Room, Bedroom 2, Bedroom 3, Kitchen, Bedroom 1, Bathroom 1, Bathroom 2
Bedroom 1
- Level: Main
- Area: 168 Square Feet
- Dimensions: 14 X 12
Bedroom 2
- Level: Main
- Area: 168 Square Feet
- Dimensions: 14 X 12
Bedroom 3
- Level: Main
- Area: 120 Square Feet
- Dimensions: 12 X 10
Bathroom 1
- Level: Main
- Area: 72 Square Feet
- Dimensions: 9 X 8
Bathroom 2
- Level: Main
- Area: 15 Square Feet
- Dimensions: 5 X 3
Kitchen
- Level: Main
- Area: 360 Square Feet
- Dimensions: 24 X 15
Living room
- Level: Main
- Area: 210 Square Feet
- Dimensions: 15 X 14
Heating
- Hot Water, Natural Gas
Cooling
- Central Air, Electric
Appliances
- Included: Dishwasher, Cooktop, Gas Water Heater
- Laundry: Lower Level
Features
- Primary Bath(s), Butlers Pantry, Ceiling Fan(s), Eat-in Kitchen
- Flooring: Vinyl, Tile/Brick, Wood
- Basement: Full
- Has fireplace: No
Interior area
- Total structure area: 1,458
- Total interior livable area: 1,458 sqft
- Finished area above ground: 1,458
- Finished area below ground: 0
Property
Parking
- Total spaces: 2
- Parking features: Garage Door Opener, Garage Faces Side, Inside Entrance, Oversized, Attached, Other
- Attached garage spaces: 2
Accessibility
- Accessibility features: None
Features
- Levels: One
- Stories: 1
- Patio & porch: Patio
- Exterior features: Lighting, Street Lights
- Pool features: None
- Fencing: Other
Lot
- Size: 0.39 Acres
- Features: Corner Lot
Details
- Additional structures: Above Grade, Below Grade
- Parcel number: 55544307689954
- Zoning: RES
- Special conditions: Standard
Construction
Type & style
- Home type: SingleFamily
- Architectural style: Ranch/Rambler
- Property subtype: Single Family Residence
Materials
- Brick
- Foundation: Concrete Perimeter
- Roof: Shingle
Condition
- Average
- New construction: No
- Year built: 1973
Utilities & green energy
- Electric: 100 Amp Service
- Sewer: Public Sewer
- Water: Public
- Utilities for property: Cable Connected
Community & HOA
Community
- Subdivision: None Available
HOA
- Has HOA: No
Location
- Region: Kutztown
- Municipality: KUTZTOWN BORO
Financial & listing details
- Price per square foot: $223/sqft
- Tax assessed value: $113,900
- Annual tax amount: $5,155
- Date on market: 10/22/2026
- Listing agreement: Exclusive Right To Sell
- Listing terms: Conventional,Cash
- Inclusions: Rng, dw, wind Trmts, garage, Appliances
- Exclusions: 2 Refrigerators
- Ownership: Fee Simple
Estimated market value
$319,000
$303,000 - $335,000
$1,776/mo
Price history
| Date | Event | Price |
|---|---|---|
| 10/22/2026 | Listed for sale | $324,900$223/sqft |
Source:  Bright MLS #PABK2079774 Report a problem | ||
Public tax history
| Year | Property taxes | Tax assessment |
|---|---|---|
| 2025 | $5,018 +0.6% | $113,900 |
| 2024 | $4,989 +3.8% | $113,900 |
| 2023 | $4,808 | $113,900 |
| 2022 | $4,808 | $113,900 |
| 2021 | $4,808 | $113,900 |
| 2020 | $4,808 +1.2% | $113,900 |
| 2019 | $4,751 +0% | $113,900 |
| 2018 | $4,751 +0.7% | $113,900 |
| 2017 | $4,718 +268.5% | $113,900 |
| 2016 | $1,281 | $113,900 |
| 2015 | $1,281 | $113,900 |
| 2014 | -- | $113,900 |
| 2013 | -- | $113,900 |
| 2012 | -- | $113,900 |
| 2011 | -- | $113,900 |
| 2010 | -- | $113,900 |
| 2009 | -- | $113,900 |
| 2008 | -- | $113,900 |
| 2007 | -- | $113,900 |
| 2006 | -- | $113,900 |
| 2005 | -- | $113,900 |
| 2004 | -- | $113,900 |
| 2003 | -- | $113,900 -1.8% |
| 2002 | -- | $116,000 |
| 2000 | -- | $116,000 |
Find assessor info on the county website
Monthly payment
Est. payment
Payment breakdown
Explore the cost of this home by adjusting the details. Changes won't be saved.Climate risks
Neighborhood: 19530
Nearby schools
Schools provided by the listing agent
- High: Kutztown Area Senior
- District: Kutztown Area
Source: Bright MLS. This data may not be complete. We recommend contacting the local school district to confirm school assignments for this home.

Similar homes
- $319,9003 bd2 ba1.1k sqft361 Grim Rd, Kutztown, PA 19530For Sale
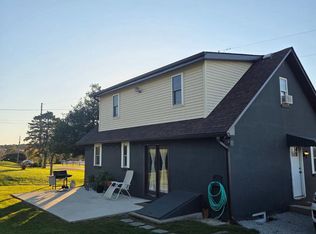
 MLS ID #PABK2079788, Chris Martin, Iron Valley Real Estate. Bright MLS
- $319,9003 bd2 ba1.4k sqft400 College Blvd, Kutztown, PA 19530For Sale
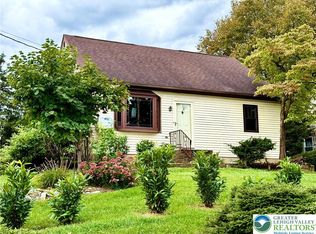 MLS ID #784930, Ansa Sama, Realty One Group Exclusive. GLVR
- $399,0003 bd1 ba1.4k sqft820 Noble St, Kutztown, PA 19530For Sale
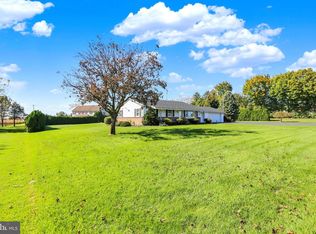 MLS ID #PABK2079908, Martin Yourkavitch, Coldwell Banker Realty. Bright MLS
- $--3 bd2 ba1.2k sqft22 Lobachsville Rd, Fleetwood, PA 19522Auction
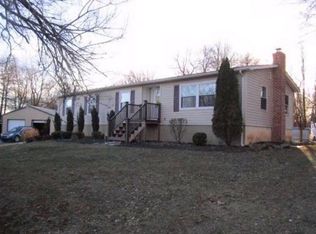 Auction.com 2
- $318,0003 bd2 ba1.6k sqft596 Christman Rd, Kutztown, PA 19530For SaleMLS ID #PABK2076324, Erica Fair, Iron Valley Real Estate of Berks. Bright MLS
- $344,9005 bd2 ba2k sqft590 College Garden Dr, Kutztown, PA 19530For SaleMLS ID #PABK2076398, Paris Kennedy, Coldwell Banker Realty. Bright MLS
- $379,9003 bd4 ba1.9k sqft48 Deysher Rd, Fleetwood, PA 19522For SaleMLS ID #PABK2079694, Craig Reinert, Keller Williams Platinum Realty - Wyomissing. Bright MLS
- $300,0003 bd1 ba1.3k sqft801 N 5th St, Hamburg, PA 19526For SaleMLS ID #PABK2079872, Missy Brown, EXP Realty, LLC. Bright MLS
- $240,0004 bd2 ba1.6k sqft443 W Walnut St, Kutztown, PA 19530For SaleMLS ID #PABK2079346, Callie Kimmel, Redfin Corporation. Bright MLS
- $319,9004 bd2 ba1.1k sqft261 Poplar St, Fleetwood, PA 19522For SaleMLS ID #PABK2079084, Joel Ovalle, Saunders Real Estate. Bright MLS
- $419,9003 bd1 ba1.9k sqft4142 Pricetown Rd, Fleetwood, PA 19522For SaleMLS ID #PABK2079626, Terry Imschweiler, United Real Estate Strive 212. Bright MLS
- $420,0003 bd2 ba1.6k sqft122 Mine Rd, Oley, PA 19547For SaleMLS ID #PABK2079746, Justin Crossley, Iron Valley Real Estate of Berks. Bright MLS
- $294,0003 bd1 ba1.3k sqft194 Water St, Oley, PA 19547For SaleMLS ID #PABK2071246, Megan Toll, KW Empower. Bright MLS
