Nestled just blocks away from Kutztown University and Main Street, this charming row home offers an ideal layout. A welcoming front porch greets you, opening into a generously sized, light-filled living room that leads seamlessly to a full kitchen equipped with a dishwasher and a nice amount of counter and cabinet space. The main floor thoughtfully includes a half bath and dedicated laundry room, while the second level features three comfortable bedrooms—one featuring its own private small balcony—and a beautifully renovated full bathroom. The primary bedroom serves as a true retreat, complete with stairs leading to a loft bonus room and an adjoining private bedroom that is ideal for a guest suite or home office. Outside, you will find a fully equipped exterior space featuring a private rear yard, a useful storage shed, and a convenient 1-car carport.
For sale
$240,000
443 W Walnut St, Kutztown, PA 19530
4beds
1,695sqft
Townhouse
Built in 1933
2,178 Square Feet Lot
$-- Zestimate®
$142/sqft
$-- HOA
What's special
Fully equipped exterior spacePrivate rear yardUseful storage shedPrivate small balconyWelcoming front porchDedicated laundry roomThree comfortable bedrooms
- 12 days
- 533
- 42
Zillow last checked:
Listing updated:
Listed by:
Callie Kimmel 610-442-1533,
Redfin Corporation (215) 631-3154
Source: Bright MLS,MLS#: PABK2079346
Facts & features
Interior
Bedrooms & bathrooms
- Bedrooms: 4
- Bathrooms: 2
- Full bathrooms: 1
- 1/2 bathrooms: 1
- Main level bathrooms: 1
Rooms
- Room types: Living Room, Primary Bedroom, Bedroom 2, Bedroom 3, Bedroom 4, Kitchen, Bonus Room, Full Bath, Half Bath
Primary bedroom
- Level: Upper
- Area: 210 Square Feet
- Dimensions: 14 X 15
Bedroom 2
- Level: Upper
- Area: 110 Square Feet
- Dimensions: 10 X 11
Bedroom 3
- Level: Upper
- Area: 66 Square Feet
- Dimensions: 6 X 11
Bedroom 4
- Level: Upper
- Area: 182 Square Feet
- Dimensions: 13 X 14
Bonus room
- Level: Upper
- Area: 168 Square Feet
- Dimensions: 12 X 14
Other
- Level: Upper
- Area: 45 Square Feet
- Dimensions: 5 X 9
Half bath
- Level: Main
- Area: 54 Square Feet
- Dimensions: 6 X 9
Kitchen
- Level: Main
- Area: 189 Square Feet
- Dimensions: 9 X 21
Living room
- Level: Main
- Area: 288 Square Feet
- Dimensions: 12 X 24
Heating
- Baseboard, Electric
Cooling
- Window Unit(s), Electric
Appliances
- Included: Oven/Range - Electric, Refrigerator, Dishwasher, Microwave, Washer, Dryer, Gas Water Heater
- Laundry: Main Level
Features
- Basement: Partial
- Has fireplace: No
Interior area
- Total structure area: 1,695
- Total interior livable area: 1,695 sqft
- Finished area above ground: 1,695
- Finished area below ground: 0
Property
Parking
- Total spaces: 1
- Parking features: Driveway, Detached Carport
- Carport spaces: 1
- Has uncovered spaces: Yes
Accessibility
- Accessibility features: None
Features
- Levels: Three
- Stories: 3
- Patio & porch: Porch
- Pool features: None
Lot
- Size: 2,178 Square Feet
Details
- Additional structures: Above Grade, Below Grade
- Parcel number: 55544311761316
- Zoning: RES
- Special conditions: Standard
Construction
Type & style
- Home type: Townhouse
- Architectural style: Other
- Property subtype: Townhouse
Materials
- Brick, Aluminum Siding, Stucco, Vinyl Siding
- Foundation: Brick/Mortar
Condition
- New construction: No
- Year built: 1933
Utilities & green energy
- Sewer: Public Sewer
- Water: Public
Community & HOA
Community
- Subdivision: None Available
HOA
- Has HOA: No
Location
- Region: Kutztown
- Municipality: KUTZTOWN BORO
Financial & listing details
- Price per square foot: $142/sqft
- Tax assessed value: $77,900
- Annual tax amount: $3,525
- Date on market: 10/9/2026
- Listing agreement: Exclusive Right To Sell
- Listing terms: Cash,Conventional,FHA,VA Loan
- Inclusions: 5 Window A / C Units
- Ownership: Fee Simple
Estimated market value
Not available
Estimated sales range
Not available
$1,972/mo
Price history
| Date | Event | Price |
|---|---|---|
| 10/9/2026 | Listed for sale | $240,000+4.3%$142/sqft |
Source:  Bright MLS #PABK2079346 Report a problem | ||
| 3/18/2024 | Listing removed | -- |
Source: Bright MLS #PABK2038504 Report a problem | ||
| 3/4/2024 | Contingent | $230,000$136/sqft |
Source: Bright MLS #PABK2038504 Report a problem | ||
| 2/23/2024 | Listing removed | -- |
Source: Bright MLS #PABK2038504 Report a problem | ||
| 2/16/2024 | Contingent | $230,000$136/sqft |
Source: Bright MLS #PABK2038504 Report a problem | ||
| 1/10/2024 | Listed for sale | $230,000+18%$136/sqft |
Source: Bright MLS #PABK2038504 Report a problem | ||
| 7/29/2021 | Sold | $194,900$115/sqft |
Source: Bright MLS #PABK2001000 Report a problem | ||
| 7/14/2021 | Pending sale | $194,900$115/sqft |
Source: Bright MLS #PABK2001000 Report a problem | ||
| 7/12/2021 | Price change | $194,900-2.5%$115/sqft |
Source: Bright MLS #PABK2001000 Report a problem | ||
| 7/1/2021 | Listed for sale | $199,900+120.9%$118/sqft |
Source: Bright MLS #PABK2001000 Report a problem | ||
| 2/3/2021 | Sold | $90,500+0.6%$53/sqft |
Source: Public Record Report a problem | ||
| 12/29/2020 | Pending sale | $90,000$53/sqft |
Source: Stout Associates Realtors #PABK371644 Report a problem | ||
| 12/16/2020 | Listed for sale | $90,000+5045.8%$53/sqft |
Source: Stout Associates Realtors #PABK371644 Report a problem | ||
| 10/27/2020 | Sold | $1,749-98.7%$1/sqft |
Source: Public Record Report a problem | ||
| 2/9/2020 | Listed for sale | -- |
Source: Hudson & Marshall Report a problem | ||
| 1/5/2020 | Listing removed | $139,900$83/sqft |
Source: Legacy Real Estate Associates, LLC #PABK349910 Report a problem | ||
| 10/25/2019 | Listed for sale | $139,900+7.7%$83/sqft |
Source: Legacy Real Estate Associates, LLC #PABK349910 Report a problem | ||
| 12/18/2017 | Sold | $129,900$77/sqft |
Source:  GLVR #555274 Report a problem | ||
| 9/18/2017 | Listing removed | $129,900$77/sqft |
Source: John Monaghan Group Of Kutztown #7037189 Report a problem | ||
| 8/15/2017 | Listed for sale | $129,900$77/sqft |
Source: John Monaghan Group Of Kutztown #7037189 Report a problem | ||
Public tax history
| Year | Property taxes | Tax assessment |
|---|---|---|
| 2025 | $3,432 +0.6% | $77,900 |
| 2024 | $3,412 +3.8% | $77,900 |
| 2023 | $3,288 | $77,900 |
| 2022 | $3,288 | $77,900 |
| 2021 | $3,288 | $77,900 |
| 2020 | $3,288 +1.2% | $77,900 |
| 2019 | $3,249 +0% | $77,900 |
| 2018 | $3,249 +0.7% | $77,900 |
| 2017 | $3,227 +268.5% | $77,900 |
| 2016 | $876 | $77,900 |
| 2015 | $876 | $77,900 |
| 2014 | -- | $77,900 |
| 2013 | -- | $77,900 |
| 2012 | -- | $77,900 |
| 2011 | -- | $77,900 |
| 2010 | -- | $77,900 |
| 2009 | -- | $77,900 |
| 2008 | -- | $77,900 |
| 2007 | -- | $77,900 |
| 2006 | -- | $77,900 |
| 2005 | -- | $77,900 |
| 2004 | -- | $77,900 |
| 2003 | -- | $77,900 |
| 2002 | -- | $77,900 |
| 2000 | -- | $77,900 |
Find assessor info on the county website
Monthly payment
Est. payment
Payment breakdown
Explore the cost of this home by adjusting the details. Changes won't be saved.Climate risks
Neighborhood: 19530
Nearby schools
Schools provided by the listing agent
- District: Kutztown Area
Source: Bright MLS. This data may not be complete. We recommend contacting the local school district to confirm school assignments for this home.


Similar homes
- $--3 bd2 ba1.2k sqft22 Lobachsville Rd, Fleetwood, PA 19522Auction
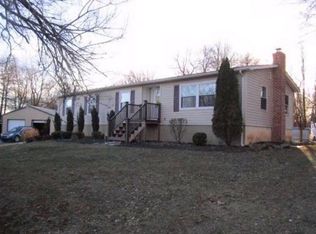 Auction.com 2
- $319,9003 bd2 ba1.4k sqft400 College Blvd, Kutztown, PA 19530For Sale
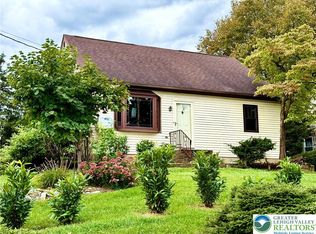 MLS ID #784930, Ansa Sama, Realty One Group Exclusive. GLVR
- $344,9005 bd2 ba2k sqft590 College Garden Dr, Kutztown, PA 19530For Sale
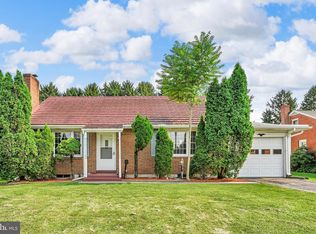
 MLS ID #PABK2076398, Paris Kennedy, Coldwell Banker Realty. Bright MLS
- $154,9003 bd2 ba1.7k sqft94 Pheasant Dr, Kutztown, PA 19530For Sale
 MLS ID #PABK2079878, Denise Rogers, Realty One Group Exclusive. Bright MLS
- $318,0003 bd2 ba1.6k sqft596 Christman Rd, Kutztown, PA 19530For SaleMLS ID #PABK2076324, Erica Fair, Iron Valley Real Estate of Berks. Bright MLS
- $259,0005 bd2 ba1.6k sqft5692 Allentown Pike, Reading, PA 19605For SaleMLS ID #PABK2079646, Christopher Posch, Iron Valley Real Estate of Berks. Bright MLS
- $295,0003 bd2 ba2.2k sqft341 Chestnut St, Leesport, PA 19533For SaleMLS ID #PABK2079880, Jen Blankenbiller, BHHS Homesale Realty- Reading Berks. Bright MLS
- $225,0003 bd3 ba1.4k sqft4015 Friedensburg Rd, Oley, PA 19547AuctionMLS ID #PABK2079002, Alane Falcone, AMF Real Estate Services. Bright MLS
- $234,9004 bd1 ba1.2k sqft46 Mountain Spring Rd, Blandon, PA 19510For SaleMLS ID #PABK2073010, Daniel O'Brien, RE/MAX Of Reading. Bright MLS
- $179,9003 bd1 ba1.1k sqft49 E Washington St, Topton, PA 19562For SaleMLS ID #PABK2078756, Craig Reinert, Keller Williams Platinum Realty - Wyomissing. Bright MLS
- $299,0003 bd1 ba1.1k sqft29 Spruce St, Topton, PA 19562For SaleMLS ID #PABK2076298, Alane Falcone, AMF Real Estate Services. Bright MLS
- $259,9003 bd1 ba1k sqft10 Hoch Rd, Oley, PA 19547For SaleMLS ID #PABK2079518, Jeff Martin, Century 21 Gold. Bright MLS
