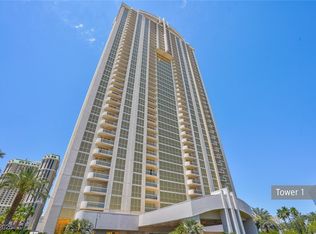

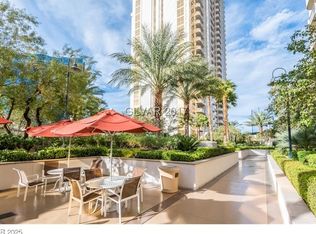
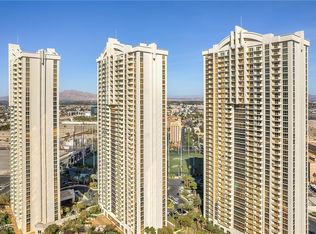
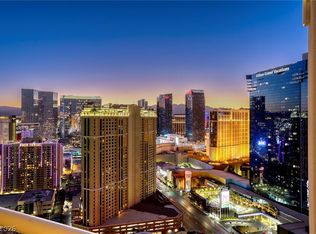
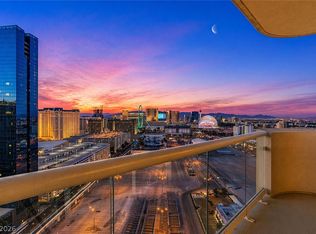
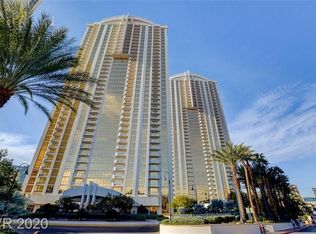
Fully furnished 1-bedroom suite with private balcony in Tower 2 of MGM Signature featuring panoramic city and mountain views. This turnkey unit offers a spacious layout with a plush king bed, pullout sleeper sofa, kitchenette with stainless steel appliances, cooktop, microwave, refrigerator, sink, granite countertops, built-in entertainment center, and owner’s closet with in-room safe. The luxurious bathroom features dual vanities, a jetted soaking tub, separate walk-in shower, and private water closet. Enjoy resort-style amenities including private heated pools, spas, cabanas, fitness center, valet, concierge, lounge with full bar, and direct access to the MGM Grand pools and lazy river. Located just steps from the Las Vegas Strip, Topgolf, Palm Tree Beach Club, world-class dining, shopping, and entertainment. Zoned for short-term rentals with flexible participation in the hotel rental program or approved third-party rental management, making this an excellent vacation home or investment opportunity.
Active
$430,000
135 Harmon Ave #2814, Las Vegas, NV 89109
1beds
847sqft
:
Get pre-qualified$5,363/mo
Condominium
Built in 2006
-- sqft lot
$408,700 Zestimate®
$508/sqft
$2,563/mo HOA
What's special
Spacious layoutPrivate heated poolsPullout sleeper sofaBuilt-in entertainment centerDual vanitiesPlush king bedSeparate walk-in shower
- 26 days |
- 124 |
- 3 |
Zillow last checked:
Listing updated:
Listed by:
Andrea Weaver S.0191927 702-899-5015,
Engel & Volkers Las Vegas
Source: LVR,MLS#: 2800071 Originating MLS: Greater Las Vegas Association of Realtors Inc
Originating MLS: Greater Las Vegas Association of Realtors IncFacts & features
Interior
Bedrooms & bathrooms
- Bedrooms: 1
- Bathrooms: 2
- Full bathrooms: 1
- 3/4 bathrooms: 1
Primary bedroom
- Description: Ceiling Light
- Dimensions: 17x16
Primary bathroom
- Description: Double Sink,Make Up Table,Separate Shower,Separate Tub
Kitchen
- Description: Breakfast Bar/Counter,Breakfast Nook/Eating Area,Granite Countertops,Lighting Recessed,Stainless Steel Appliances,Tile Flooring
Living room
- Description: Built-In Entertainment Center
- Dimensions: 13x11
Heating
- Central, Electric
Cooling
- Electric
Appliances
- Included: Dryer, Dishwasher, Electric Cooktop, Disposal, Microwave, Refrigerator, Washer
- Laundry: Electric Dryer Hookup, Laundry Closet
Features
- Wet Bar, Window Treatments
- Windows: Blinds, Drapes, Low-Emissivity Windows, Tinted Windows
- Has fireplace: No
- Furnished: Yes
Interior area
- Total structure area: 847
- Total interior livable area: 847 sqft
Video & virtual tour
Property
Parking
- Parking features: Guest, Valet
Features
- Exterior features: None
- Pool features: Community
- Has view: Yes
- View description: City, Mountain(s), Pool
Details
- Parcel number: 16221316409
Construction
Type & style
- Home type: Condo
- Architectural style: High Rise
- Property subtype: Condominium
Condition
- Resale
- Year built: 2006
Utilities & green energy
- Electric: Photovoltaics None
- Utilities for property: Electricity Available
Green energy
- Energy efficient items: Windows
Community & HOA
Community
- Features: Pool
- Security: 24 Hour Security
- Subdivision: Turnberry M G M Grand Towers L L C Phase 2 Tower B
HOA
- Has HOA: Yes
- Amenities included: Business Center, Fitness Center, Gated, Barbecue, Pool, Pet Restrictions, Guard, Spa/Hot Tub, Security, Concierge
- Services included: Common Areas, Maintenance Grounds, Sewer, Taxes, Water
- HOA fee: $2,553 monthly
- HOA name: MGM SIGNATURE
- HOA phone: 702-797-6040
- Second HOA fee: $115 annually
Location
- Region: Las Vegas
Financial & listing details
- Price per square foot: $508/sqft
- Tax assessed value: $400,134
- Annual tax amount: $4,107
- Date on market: 7/14/2026
- Listing agreement: Exclusive Right To Sell
- Listing terms: Cash,Conventional
- Electric utility on property: Yes
Estimated market value
$408,700
$388,000 - $429,000
$2,354/mo
Price history
| Date | Event | Price |
|---|---|---|
| 7/14/2026 | Listed for sale | $430,000+24.6%$508/sqft |
Source:  LVR #2800071 Report a problem LVR #2800071 Report a problem | ||
| 10/5/2021 | Sold | $345,000+1.5%$407/sqft |
Source: LVR #2324837 Report a problem | ||
| 9/16/2021 | Contingent | $339,888$401/sqft |
Source: LVR #2324837 Report a problem | ||
| 8/19/2021 | Listed for sale | $339,888-58.3%$401/sqft |
Source: LVR #2324837 Report a problem | ||
| 12/12/2006 | Sold | $815,000$962/sqft |
Source: Public Record Report a problem | ||
Public tax history
| Year | Property taxes | Tax assessment |
|---|---|---|
| 2026 | $4,110 +6.1% | $140,047 -0.8% |
| 2025 | $3,872 +8% | $141,173 +11% |
| 2024 | $3,586 +8% | $127,235 +12.5% |
| 2023 | $3,321 +16.8% | $113,115 +2.4% |
| 2022 | $2,843 +8.3% | $110,497 +1.6% |
| 2021 | $2,625 +7.4% | $108,711 +0.8% |
| 2020 | $2,444 +4.6% | $107,877 +19.8% |
| 2019 | $2,336 -2.5% | $90,051 |
| 2018 | $2,396 | $90,051 +2.7% |
| 2017 | $2,396 | $87,673 -9.9% |
| 2016 | $2,396 +3.4% | $97,321 +11.2% |
| 2015 | $2,317 | $87,483 +8% |
| 2014 | $2,317 | $80,966 |
| 2013 | -- | $80,966 +10.1% |
| 2012 | -- | $73,571 +4.1% |
| 2011 | -- | $70,700 -22.5% |
| 2010 | -- | $91,232 -42.2% |
| 2009 | -- | $157,976 |
| 2008 | -- | $157,976 -25.9% |
| 2007 | -- | $213,185 |
Find assessor info on the county website
Monthly payment
Est. payment
Payment breakdown
Explore the cost of this home by adjusting the details. Changes won't be saved.Climate risks
Neighborhood: The Strip
Nearby schools
GreatSchools rating
- 3/10Paradise Elementary SchoolGrades: PK-5Distance: 1.3 mi
- 2/10William E Orr Middle SchoolGrades: 6-8Distance: 2.2 mi
- 3/10Del Sol High SchoolGrades: 9-12Distance: 3.8 mi
Schools provided by the listing agent
- Elementary: Paradise,Paradise
- Middle: Orr William E.
- High: Del Sol HS
Source: LVR. This data may not be complete. We recommend contacting the local school district to confirm school assignments for this home.
- $216,500-- bd1 ba520 sqft145 E Harmon Ave #806, Las Vegas, NV 89109Sold
- $280,000-- bd1 ba520 sqft135 Harmon Ave #204, Las Vegas, NV 89109Sold
- $250,500-- bd1 ba520 sqft135 Harmon Ave UNIT 219, Las Vegas, NV 89109For Sale
- $375,0001 bd2 ba874 sqft135 Harmon Ave UNIT 221, Las Vegas, NV 89109For Sale
- $287,500-- bd1 ba520 sqft135 Harmon Ave #303, Las Vegas, NV 89109Sold
- $280,000-- bd1 ba520 sqft135 Harmon Ave #307, Las Vegas, NV 89109Sold
- $305,0001 bd2 ba874 sqft135 Harmon Ave UNIT 402, Las Vegas, NV 89109Sold
- $310,000-- bd1 ba520 sqft135 Harmon Ave #403, Las Vegas, NV 89109Sold
- $290,000-- bd1 ba520 sqft135 Harmon Ave #404, Las Vegas, NV 89109Sold
A local agent can set up tours, give advice and negotiate with sellers.
Similar homes
- $425,0001 bd2 ba874 sqftSIGNATURE AT MGM GRAND, Las Vegas, NV 89109For Sale
 MLS ID #2799400, Essie Taylor, Real Broker LLC. LVR
 - $435,0001 bd2 ba874 sqftSIGNATURE AT MGM GRAND, Las Vegas, NV 89109For Sale
 MLS ID #2775822, Heidi L. Williams, Serhant. LVR
 - $369,0001 bd2 ba847 sqftSIGNATURE AT MGM GRAND, Las Vegas, NV 89109For Sale
 MLS ID #2797653, Michelle L. Manley, Award Realty. LVR
 - $359,0001 bd2 ba874 sqftSIGNATURE AT MGM GRAND, Las Vegas, NV 89109For Sale
 MLS ID #2797650, Michelle L. Manley, Award Realty. LVR
 - $490,0001 bd2 ba874 sqftSIGNATURE AT MGM GRAND, Las Vegas, NV 89109For SaleMLS ID #2784983, Jordan Manuel R. Vergonia, Century 21 Americana. LVR
- $334,8881 bd2 ba847 sqftSIGNATURE AT MGM GRAND, Las Vegas, NV 89109For SaleMLS ID #2803059, Sandy Brooks, eXp Realty. LVR
- $360,0001 bd2 ba874 sqftSIGNATURE AT MGM GRAND, Las Vegas, NV 89109For SaleMLS ID #2682248, Haya Kessler, Realty ONE Group, Inc. LVR
- $375,0001 bd2 ba874 sqftSIGNATURE AT MGM GRAND, Las Vegas, NV 89109For SaleMLS ID #2747796, Heidi L. Williams, Serhant. LVR
- $380,0001 bd2 ba874 sqftSIGNATURE AT MGM GRAND, Las Vegas, NV 89109For SaleMLS ID #2734927, Devan L. Reaves, Keller Williams MarketPlace. LVR
- $375,0001 bd2 ba874 sqftSIGNATURE AT MGM GRAND, Las Vegas, NV 89109For SaleMLS ID #2665704, Jonathan A. Wells, King Realty Group. LVR
- $310,0001 bd2 ba847 sqftSIGNATURE AT MGM GRAND, Las Vegas, NV 89109For SaleMLS ID #2800451, Danny M. Hoang, Win Win Real Estate. LVR
- $368,0001 bd2 ba874 sqftSIGNATURE AT MGM GRAND, Las Vegas, NV 89109For SaleMLS ID #2762627, Yuzi K. Huang, Seven Hills Real Estate. LVR
- $355,0001 bd2 ba874 sqftSIGNATURE AT MGM GRAND, Las Vegas, NV 89109For SaleMLS ID #2754565, Heidi L. Williams, Serhant. LVR
- $425,0002 bd2 ba1.1k sqftTHE MARTIN, Las Vegas, NV 89103For SaleMLS ID #2790466, Lani J. Belcher, eXp Realty. LVR
- $580,0002 bd2 ba1k sqftSIGNATURE AT MGM GRAND, Las Vegas, NV 89109For SaleMLS ID #2804626, Maryia Bonneville, Advanced Brokers. LVR
- $450,0001 bd1 ba784 sqftVEER CITYCENTER, Las Vegas, NV 89158For SaleMLS ID #2800911, Dylan Acosta, Luxury Estates International. LVR
- $409,5001 bd2 ba1k sqftPANORAMA TOWERS, Las Vegas, NV 89103For SaleMLS ID #2799079, Elise Kopp, Simply Vegas. LVR
- $419,0002 bd2 ba1.1k sqftPANORAMA TOWERS, Las Vegas, NV 89103For SaleMLS ID #2795971, Alan Richman, Advantage Realty. LVR
- $368,0001 bd2 ba874 sqftSIGNATURE AT MGM GRAND, Las Vegas, NV 89109For SaleMLS ID #2689014, Chunnuan Liu, BHHS Nevada Properties. LVR
- $324,8881 bd2 ba874 sqftSIGNATURE AT MGM GRAND, Las Vegas, NV 89109For SaleMLS ID #2781397, Sandy Brooks, eXp Realty. LVR
